Come see this Brand New Custom home in the Acton side of Granbury. On just over a half acre this home screams modern Texas Luxury. Modern features include an open floor plan, custom tiled floors, granite everywhere, custom stained beams and woodwork, Master suite with a huge closet & master bath that connects directly to the laundry room, spacious spare bedrooms with walk-in closets and one with custom built-ins, stainless steel appliances, and a chef's kitchen with tons of storage and a large center island. This home sits in a quiet neighborhood that is both in the coveted Acton schools, has NO HOA and backs up to a large open pasture. The expansive backyard is newly fenced and also includes an additional dweling unit with 256 square ft that can be used for extra income potential that, a custom workshop or separate office, or whatever you can imagine. It is currently permitted as an efficiency apartment that can be used as a permanent or vacation rental. This builder specializes in efficiency with Energy Star appliances, highly efficient HVAC system, double pained windows and much more.
For sale
Price cut: $10K (8/11)
$515,000
3201 Walnut Creek Pkwy, Granbury, TX 76049
4beds
2,246sqft
:
Get pre-qualified$3,436/mo
Single Family Residence
Built in 2026
0.5 Acres Lot
$510,500 Zestimate®
$229/sqft
$-- HOA
What's special
Open floor planExpansive backyardStainless steel appliancesCustom tiled floorsEnergy star appliancesGranite everywhereLarge center island
- 85 days |
- 810 |
- 63 |
Zillow last checked:
Listing updated:
Listed by:
Randall Luna (817)736-5757,
Elevate Realty Group 817-736-5757
Source: NTREIS,MLS#: 21277694
Facts & features
Interior
Bedrooms & bathrooms
- Bedrooms: 4
- Bathrooms: 2
- Full bathrooms: 2
Primary bedroom
- Features: Closet Cabinetry, Ceiling Fan(s), Dual Sinks, En Suite Bathroom, Garden Tub/Roman Tub, Separate Shower, Walk-In Closet(s)
- Level: First
- Dimensions: 13 x 14
Bedroom
- Features: Built-in Features, Closet Cabinetry, Ceiling Fan(s), Split Bedrooms
- Level: First
- Dimensions: 11 x 13
Bedroom
- Features: Closet Cabinetry, Ceiling Fan(s), Split Bedrooms, Walk-In Closet(s)
- Level: First
- Dimensions: 11 x 14
Bedroom
- Features: Closet Cabinetry, Ceiling Fan(s), Split Bedrooms, Walk-In Closet(s)
- Level: First
- Dimensions: 10 x 11
Primary bathroom
- Features: Built-in Features, Closet Cabinetry, En Suite Bathroom, Garden Tub/Roman Tub, Stone Counters, Sink, Separate Shower
- Level: First
- Dimensions: 14 x 14
Breakfast room nook
- Features: Eat-in Kitchen
- Level: First
- Dimensions: 12 x 8
Other
- Features: Built-in Features, Stone Counters
- Level: First
- Dimensions: 11 x 5
Kitchen
- Features: Built-in Features, Eat-in Kitchen, Kitchen Island, Stone Counters, Walk-In Pantry
- Level: First
- Dimensions: 12 x 16
Laundry
- Features: Built-in Features, Stone Counters
- Level: First
- Dimensions: 8 x 5
Living room
- Features: Ceiling Fan(s)
- Level: First
- Dimensions: 19 x 17
Heating
- Central, Electric, ENERGY STAR Qualified Equipment
Cooling
- Central Air, Ceiling Fan(s), Electric, ENERGY STAR Qualified Equipment
Appliances
- Included: Dishwasher, Electric Range, Electric Water Heater, Disposal, Microwave
- Laundry: Common Area, Washer Hookup, Dryer Hookup, ElectricDryer Hookup, Laundry in Utility Room
Features
- Built-in Features, Chandelier, Cathedral Ceiling(s), Decorative/Designer Lighting Fixtures, Double Vanity, Eat-in Kitchen, Granite Counters, High Speed Internet, Kitchen Island, Open Floorplan, Pantry, Cable TV, Vaulted Ceiling(s), Natural Woodwork, Walk-In Closet(s), Wired for Sound
- Flooring: Tile
- Has basement: No
- Has fireplace: No
Interior area
- Total interior livable area: 2,246 sqft
Video & virtual tour
Property
Parking
- Total spaces: 2
- Parking features: Additional Parking, Concrete, Driveway, Garage, Garage Door Opener
- Attached garage spaces: 2
Features
- Levels: One
- Stories: 1
- Patio & porch: Front Porch, Patio, Covered
- Exterior features: Garden, Lighting, Storage
- Pool features: None
- Fencing: Back Yard,Wood
Lot
- Size: 0.5 Acres
- Features: Back Yard, Cleared, Lawn, Landscaped, Level, Sprinkler System
Details
- Parcel number: R000034253
Construction
Type & style
- Home type: SingleFamily
- Architectural style: Traditional,Detached
- Property subtype: Single Family Residence
Materials
- Brick, Rock, Stone
- Foundation: Slab
- Roof: Composition,Shingle
Condition
- Year built: 2026
Utilities & green energy
- Sewer: Septic Tank
- Utilities for property: Electricity Connected, Municipal Utilities, Septic Available, Separate Meters, Water Available, Cable Available
Green energy
- Energy efficient items: Appliances, HVAC, Insulation, Lighting, Thermostat, Water Heater, Windows
Community & HOA
Community
- Subdivision: Walnut Creek
HOA
- Has HOA: No
Location
- Region: Granbury
Financial & listing details
- Price per square foot: $229/sqft
- Annual tax amount: $504
- Date on market: 5/21/2026
- Cumulative days on market: 86 days
- Listing terms: Cash,Conventional,FHA,VA Loan
- Road surface type: Asphalt
Estimated market value
$510,500
$485,000 - $536,000
$2,596/mo
Price history
| Date | Event | Price |
|---|---|---|
| 8/11/2026 | Price change | $515,000-1.9%$229/sqft |
Source: NTREIS #21277694 Report a problem | ||
| 5/21/2026 | Listed for sale | $525,000+600%$234/sqft |
Source: NTREIS #21277694 Report a problem | ||
| 10/28/2025 | Sold | -- |
Source: NTREIS #21069696 Report a problem | ||
| 10/18/2025 | Pending sale | $75,000$33/sqft |
Source: NTREIS #21069696 Report a problem | ||
| 10/14/2025 | Contingent | $75,000$33/sqft |
Source: NTREIS #21069696 Report a problem | ||
| 10/14/2025 | Pending sale | $75,000$33/sqft |
Source: NTREIS #21069696 Report a problem | ||
| 9/25/2025 | Listed for sale | $75,000$33/sqft |
Source: NTREIS #21069696 Report a problem | ||
Public tax history
Tax history is unavailable.
Monthly payment
Est. payment
Payment breakdown
Explore the cost of this home by adjusting the details. Changes won't be saved.Climate risks
Neighborhood: 76049
Nearby schools
GreatSchools rating
- 8/10Acton Elementary SchoolGrades: PK-5Distance: 3.2 mi
- 8/10Acton Middle SchoolGrades: 6-8Distance: 1.9 mi
- 6/10Granbury High SchoolGrades: 9-12Distance: 7.5 mi
Schools provided by the listing agent
- Elementary: Acton
- Middle: Acton
- High: Granbury
- District: Granbury ISD
Source: NTREIS. This data may not be complete. We recommend contacting the local school district to confirm school assignments for this home.
- $--5 bd4 ba3.5k sqft3203 Walnut Creek Pkwy, Granbury, TX 76049Sold

- $--3 bd2 ba2.2k sqft3115 Walnut Creek Pkwy, Granbury, TX 76049Sold
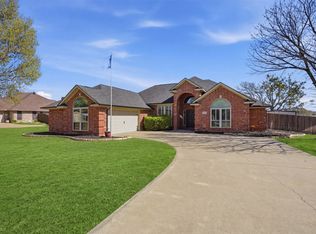
- $--3 bd2 ba1.9k sqft3202 Walnut Creek Pkwy, Granbury, TX 76049Sold

- $339,1003 bd2 ba1.6k sqft3116 Walnut Creek Pkwy, Granbury, TX 76049Off Market
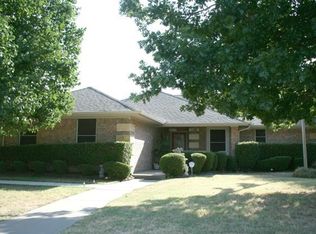
- $493,900-- bd-- ba2.4k sqft3205 Walnut Creek Pkwy, Granbury, TX 76049Off Market
- $370,000-- bd-- ba2.1k sqft3113 Walnut Creek Pkwy, Granbury, TX 76049Off Market
- $372,1003 bd2 ba2k sqft3204 Walnut Creek Pkwy, Granbury, TX 76049Off Market
- $353,1003 bd2 ba1.8k sqft3114 Walnut Creek Pkwy, Granbury, TX 76049Off Market
A local agent can set up tours, give advice and negotiate with sellers.
A local lender can help you make sure your offer is ready when you are.
Similar homes
- $520,0004 bd3 ba2.5k sqft2304 Candlestick Dr, Granbury, TX 76049For Sale
 MLS ID #21272103, Angela Mitchell. NTREIS
 - $564,9004 bd4 ba2.4k sqft512 Grandview Dr, Granbury, TX 76049For Sale
 MLS ID #21250087, Juanita Couch. NTREIS
 - $579,8884 bd3 ba2.4k sqft104 Hazlewood Ct, Granbury, TX 76049For Sale
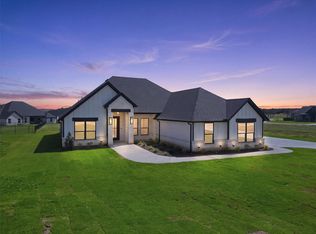 MLS ID #21342542, Leslie Billingsley. NTREIS
 - $510,0004 bd3 ba2.2k sqft10301 Ravenswood Rd, Granbury, TX 76049For Sale
 MLS ID #21285138, Sarah Daniels. NTREIS
 - $499,0004 bd3 ba2.3k sqft4004 Pueblo Ct, Granbury, TX 76048For SaleMLS ID #21299660, Amber Jenkins. NTREIS
- $648,9004 bd3 ba3k sqft2188 Middlewood Cir, Granbury, TX 76049For SaleMLS ID #21356004, Courtney Robert. NTREIS
- $644,9004 bd3 ba3k sqft2184 Middlewood Cir, Granbury, TX 76049For SaleMLS ID #21350585, Courtney Robert. NTREIS
- $515,0004 bd3 ba2.7k sqft8023 Pennington, Fort Worth, TX 76126For SaleMLS ID #21356951, Melissa Fain. NTREIS
- $565,0003 bd2 ba1.9k sqftCaraway Neri Rd, Granbury, TX 76049For SaleMLS ID #21324007, Ryan Zamarron. NTREIS
- $459,0004 bd2 ba2.4k sqft210 Knob Hill Dr, Granbury, TX 76048For SaleMLS ID #21346152, Micalyn Slemmons. NTREIS
- $625,0004 bd3 ba2.6k sqft7016 Westover Dr, Granbury, TX 76049For SaleMLS ID #21240516, Amanda Ryan. NTREIS
- $565,0003 bd4 ba2.3k sqft9703 Rosalie Ct, Granbury, TX 76049For SaleMLS ID #21200242, Chris Maunder. NTREIS
- $639,0004 bd4 ba3k sqft9121 Bontura Rd, Granbury, TX 76049For SaleMLS ID #21287442, Michael Roop. NTREIS
- $489,9904 bd4 ba2.8k sqft305 Bowrider Ln, Granbury, TX 76049New ConstructionNTREIS
- $575,0003 bd3 ba2.1k sqftAva Neri Rd, Granbury, TX 76049For SaleMLS ID #21297111, Ryan Zamarron. NTREIS
- $595,0004 bd4 ba3k sqft5126 Country Club Dr, Granbury, TX 76049For SaleMLS ID #21260083, Eric Wilkins. NTREIS
- $510,0003 bd2 ba2.2k sqft1053 Uplift Dr, Weatherford, TX 76087For SaleMLS ID #21348559, Logan Winstead. NTREIS
- $579,9004 bd3 ba2.4k sqft8505 Bronco Dr, Godley, TX 76044For SaleMLS ID #21215209, Joni Mckee. NTREIS
- $519,8004 bd3 ba2.7k sqft12625 Kollmeyer Way, Fort Worth, TX 76126For SaleMLS ID #21352203, Jose Cruz. NTREIS
- $460,0004 bd3 ba3k sqft229 Prairie Dog Dr, Godley, TX 76044For SaleMLS ID #21306973, Tk Dorsey. NTREIS
