NO HOA-ACTON SCHOOLS-WORKSHOP This property offers the freedom and space buyers are looking for while still being conveniently located near shopping, dining, and Lake Granbury. Open floor plan with split bedrooms and game room or separate living room with fireplace plus formal dining. The laundry room has built in storage, folding area and space for deep freeze. The 2 car garage also features additional space for storge or 2nd refrigerator or deep freeze. The home sits on a spacious lot featuring a large backyard with no rear neighbors, creating a peaceful and private outdoor setting. Whether you're entertaining, relaxing, or letting kids and pets enjoy the outdoors, this yard offers endless possibilities.
A detached workshop adds incredible value and versatility. Newer roof, appliances, windows, paint and flooring.
If you've been searching for a property that offers privacy, space, a workshop, and no HOA restrictions, this one checks all the boxes!
1 year home warranty will convey
Sold
Price Unknown
3115 Walnut Creek Pkwy, Granbury, TX 76049
3beds
2,280sqft
Single Family Residence
Built in 2001
0.51 Acres Lot
$422,700 Zestimate®
$--/sqft
$2,876 Estimated rent
Home value
$422,700
$380,000 - $469,000
$2,876/mo
Zestimate® history
Owner options
List your home for rent
$2,876/mo
Rent Zestimate®
Find your next renter with Zillow Rental Manager. Plus, with online applications, you can quickly screen prospective tenants – for free.
$2,876/mo
Rent Zestimate®
Refinance and save
Refinancing to a lower rate could help reduce your monthly payments and save thousands over the life of the loan.
Explore your selling options
Work with a Zillow partner agent
Leverage their expertise and Zillow's premium Showcase listings to get your home seen by more buyers.
Get startedList with your own agent
Get your home in front of millions of buyers by listing it on Zillow.
Learn how to do itSell it yourself
Take full control of how buyers see your home on Zillow by listing For Sale by Owner (FSBO).
List your homeWhat's special
Open floor planSpacious lotSplit bedroomsFormal diningNewer roof
Zillow last checked:
Listing updated:
Listed by:
Crystal Blake 0670644 682-500-0456,
Keller Williams Brazos West 817-279-6996
Bought with:
Bailey Groves
Texas Real Estate Twins
Source: NTREIS,MLS#: 21176061
Facts & features
Interior
Bedrooms & bathrooms
- Bedrooms: 3
- Bathrooms: 2
- Full bathrooms: 2
Primary bedroom
- Features: Garden Tub/Roman Tub, Separate Shower, Walk-In Closet(s)
- Level: First
- Dimensions: 15 x 15
Bedroom
- Level: First
- Dimensions: 11 x 14
Bedroom
- Level: First
- Dimensions: 13 x 13
Primary bathroom
- Level: First
- Dimensions: 9 x 11
Breakfast room nook
- Level: First
- Dimensions: 11 x 12
Dining room
- Level: First
- Dimensions: 13 x 14
Other
- Level: First
- Dimensions: 13 x 5
Game room
- Features: Ceiling Fan(s), Fireplace
- Level: First
- Dimensions: 19 x 20
Kitchen
- Features: Breakfast Bar
- Level: First
- Dimensions: 11 x 12
Living room
- Features: Ceiling Fan(s)
- Level: First
- Dimensions: 16 x 20
Utility room
- Features: Utility Room
- Level: First
- Dimensions: 8 x 9
Heating
- Central, Electric
Cooling
- Central Air, Ceiling Fan(s), Electric
Appliances
- Included: Convection Oven, Dishwasher, Electric Cooktop, Electric Oven, Disposal, Microwave
- Laundry: Washer Hookup, Electric Dryer Hookup, Laundry in Utility Room
Features
- Built-in Features, Decorative/Designer Lighting Fixtures, Eat-in Kitchen, High Speed Internet, Kitchen Island, Pantry, Cable TV, Vaulted Ceiling(s), Walk-In Closet(s)
- Flooring: Carpet, Ceramic Tile
- Windows: Bay Window(s)
- Has basement: No
- Number of fireplaces: 1
- Fireplace features: Wood Burning
Interior area
- Total interior livable area: 2,280 sqft
Property
Parking
- Total spaces: 2
- Parking features: Garage, Garage Faces Side
- Attached garage spaces: 2
Features
- Levels: One
- Stories: 1
- Patio & porch: Covered
- Exterior features: Rain Gutters, Storage
- Pool features: None
- Fencing: Wood
Lot
- Size: 0.51 Acres
- Features: Back Yard, Interior Lot, Lawn, Landscaped, Subdivision, Few Trees
Details
- Additional structures: Workshop
- Parcel number: R000034252
Construction
Type & style
- Home type: SingleFamily
- Architectural style: Traditional,Detached
- Property subtype: Single Family Residence
- Attached to another structure: Yes
Materials
- Brick
- Foundation: Slab
- Roof: Composition
Condition
- Year built: 2001
Utilities & green energy
- Sewer: Aerobic Septic
- Utilities for property: Municipal Utilities, Septic Available, Water Available, Cable Available
Community & HOA
Community
- Security: Security System, Smoke Detector(s)
- Subdivision: Walnut Creek
HOA
- Has HOA: No
Location
- Region: Granbury
Financial & listing details
- Tax assessed value: $405,250
- Annual tax amount: $4,419
- Date on market: 3/13/2026
- Cumulative days on market: 2 days
- Listing terms: Cash,Conventional,FHA,Other,Texas Vet,USDA Loan,VA Loan
- Exclusions: Animal pens in backyard
- Road surface type: Asphalt
Price history
| Date | Event | Price |
|---|---|---|
| 4/9/2026 | Sold | -- |
Source: NTREIS #21176061 Report a problem | ||
| 4/4/2026 | Pending sale | $425,000$186/sqft |
Source: NTREIS #21176061 Report a problem | ||
| 3/15/2026 | Contingent | $425,000$186/sqft |
Source: NTREIS #21176061 Report a problem | ||
| 3/13/2026 | Listed for sale | $425,000$186/sqft |
Source: NTREIS #21176061 Report a problem | ||
| 2/10/2003 | Sold | -- |
Source: Agent Provided Report a problem | ||
Public tax history
| Year | Property taxes | Tax assessment |
|---|---|---|
| 2025 | $2,941 -1.1% | $405,250 -2.2% |
| 2024 | $2,975 +8.6% | $414,390 +13.9% |
| 2023 | $2,740 -15.8% | $363,890 -6.4% |
| 2022 | $3,253 -6.9% | $388,780 +48.8% |
| 2021 | $3,493 +9% | $261,200 +15.1% |
| 2020 | $3,204 +0.9% | $226,900 |
| 2019 | $3,177 -2% | $226,900 +12.1% |
| 2018 | $3,243 | $202,480 -7.2% |
| 2017 | $3,243 +4.1% | $218,160 +6.4% |
| 2016 | $3,115 +15.6% | $205,020 +7.4% |
| 2015 | $2,695 | $190,840 +9.5% |
| 2014 | $2,695 | $174,220 |
| 2013 | -- | $174,220 -9.5% |
| 2012 | -- | $192,500 +4.8% |
| 2011 | -- | $183,720 +7.3% |
| 2010 | -- | $171,200 -2% |
| 2009 | -- | $174,640 +2.4% |
| 2008 | -- | $170,470 |
| 2007 | -- | $170,470 +5.3% |
| 2006 | -- | $161,960 0% |
| 2005 | -- | $162,000 -0.7% |
| 2004 | -- | $163,130 +2.5% |
| 2003 | -- | $159,110 |
Find assessor info on the county website
Neighborhood: 76049
Nearby homes
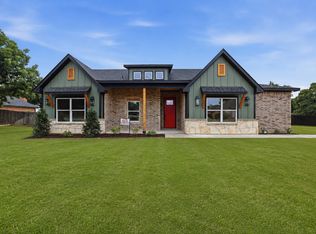
- $525,0004 bd2 ba1.9k sqft3201 Walnut Creek Pkwy, Granbury, TX 76049For Sale
- $359,800-- bd-- ba2.1k sqft3113 Walnut Creek Pkwy, Granbury, TX 76049Off Market
- $339,1003 bd2 ba1.6k sqft3116 Walnut Creek Pkwy, Granbury, TX 76049Off Market
- $357,1003 bd2 ba1.8k sqft3114 Walnut Creek Pkwy, Granbury, TX 76049Off Market
- $--5 bd4 ba3.5k sqft3203 Walnut Creek Pkwy, Granbury, TX 76049Sold
- $403,1003 bd2 ba2.2k sqft3111 Walnut Creek Pkwy, Granbury, TX 76049Off Market
- $--3 bd2 ba1.9k sqft3202 Walnut Creek Pkwy, Granbury, TX 76049Sold
- $343,800-- bd-- ba1.9k sqft3112 Walnut Creek Pkwy, Granbury, TX 76049Off Market
Nearby schools
GreatSchools rating
- 8/10Acton Elementary SchoolGrades: PK-5Distance: 3.2 mi
- 8/10Acton Middle SchoolGrades: 6-8Distance: 1.9 mi
- 6/10Granbury High SchoolGrades: 9-12Distance: 7.5 mi
Schools provided by the listing agent
- Elementary: Acton
- Middle: Acton
- High: Granbury
- District: Granbury ISD
Source: NTREIS. This data may not be complete. We recommend contacting the local school district to confirm school assignments for this home.
Get a cash offer in 3 minutes
Find out how much your home could sell for in as little as 3 minutes with a no-obligation cash offer.
Estimated market value
$422,700
Get a cash offer in 3 minutes
Find out how much your home could sell for in as little as 3 minutes with a no-obligation cash offer.
Estimated market value
$422,700
- Texas
- Hood County
- Granbury
- 76049
- 3115 Walnut Creek Pkwy
Nearby cities
Nearby neighborhoods
Nearby zip codes
Other Granbury Topics
