Elegantly maintained resort like home just 11 minutes from the lake! Do not miss this opportunity to own this beautiful 5 bed 3.5 bath home priced well below market. No HOA and NO short term rental restrictions. Inside, slate tile floors flow through open living spaces featuring a gas fireplace. The gourmet kitchen is fully equipped with a large island, abundant cabinetry, gas 5-burner range, convection oven with warming drawer, microwave, and two built-in appliance garages for spotless organization. Huge primary suite with ample sitting area and an ensuite bath with jetted soaking tub and walk in shower. Three secluded bedrooms upstairs with Jack and Jill bath. Back downstairs and just off the patio, don't miss the private mother-in-law or office suite with living area, kitchenette, bedroom, and full bath creates over 500 sq. ft. of flexible living space. Huge 680 sq. ft. enclosed patio with a cozy gas fireplace, TV wall mount connections, and three ceiling fans for ultimate comfort, and sliding windows to either open the space to the living room for cooling or to the outside for fresh air!
Step outside to your personal retreat to a huge sparkling pool with diving board, separate hot tub and plenty of grounds for kids or pets. The low-maintenance landscaping, privacy fencing, and decorative lighting make outdoor living both inviting and effortless.
Practical upgrades include oversized garages, climate-controlled storage, tankless hot water system, whole house water filtration, water softener, and four-zone HVAC for comfort and efficiency. Amazing Acton and Granbury schools and just minutes from Lake Granbury, Granbury Square, shopping, dining, wineries, and festivals—with DFW airport just 60 minutes away.
Sold
Price Unknown
3203 Walnut Creek Pkwy, Granbury, TX 76049
5beds
3,594sqft
Single Family Residence
Built in 2006
0.51 Acres Lot
$620,700 Zestimate®
$--/sqft
$5,148 Estimated rent
Home value
$620,700
$559,000 - $689,000
$5,148/mo
Zestimate® history
Owner options
List your home for rent
$5,148/mo
Rent Zestimate®
Find your next renter with Zillow Rental Manager. Plus, with online applications, you can quickly screen prospective tenants – for free.
$5,148/mo
Rent Zestimate®
Refinance and save
Refinancing to a lower rate could help reduce your monthly payments and save thousands over the life of the loan.
Explore your selling options
Work with a Zillow partner agent
Leverage their expertise and Zillow's premium Showcase listings to get your home seen by more buyers.
Get startedList with your own agent
Get your home in front of millions of buyers by listing it on Zillow.
Learn how to do itSell it yourself
Take full control of how buyers see your home on Zillow by listing For Sale by Owner (FSBO).
List your homeWhat's special
Sparkling poolGas fireplaceCozy gas fireplaceEnclosed patioSeparate hot tubLow-maintenance landscapingDiving board
Zillow last checked:
Listing updated:
Listed by:
Gary Hibert 0748463 972-316-4396,
Shoehorn Realty Group, LLC 972-316-4396
Bought with:
Annette Mangold
Elevate Realty Group
Source: NTREIS,MLS#: 21068829
Facts & features
Interior
Bedrooms & bathrooms
- Bedrooms: 5
- Bathrooms: 4
- Full bathrooms: 3
- 1/2 bathrooms: 1
Primary bedroom
- Features: Ceiling Fan(s), En Suite Bathroom, Sitting Area in Primary, Walk-In Closet(s)
- Level: First
- Dimensions: 23 x 15
Bedroom
- Features: Ceiling Fan(s), Walk-In Closet(s)
- Level: Second
- Dimensions: 16 x 13
Bedroom
- Features: Ceiling Fan(s), Walk-In Closet(s)
- Level: Second
- Dimensions: 14 x 13
Bedroom
- Features: Ceiling Fan(s), Walk-In Closet(s)
- Level: Second
- Dimensions: 13 x 11
Bedroom
- Features: Ceiling Fan(s), Walk-In Closet(s)
- Level: First
- Dimensions: 12 x 12
Primary bathroom
- Features: Built-in Features, Dual Sinks, Double Vanity, En Suite Bathroom, Granite Counters, Jetted Tub, Linen Closet, Separate Shower
- Level: First
- Dimensions: 16 x 10
Dining room
- Level: First
- Dimensions: 12 x 15
Other
- Features: Built-in Features, Jack and Jill Bath, Solid Surface Counters
- Level: Second
- Dimensions: 16 x 10
Other
- Features: Granite Counters
- Level: First
- Dimensions: 10 x 5
Other
- Features: Breakfast Bar, Built-in Features
- Level: First
- Dimensions: 20 x 12
Kitchen
- Features: Breakfast Bar, Built-in Features, Granite Counters, Kitchen Island, Pantry, Walk-In Pantry
- Level: First
- Dimensions: 18 x 18
Laundry
- Features: Built-in Features
- Level: First
- Dimensions: 10 x 10
Living room
- Features: Ceiling Fan(s), Fireplace
- Level: First
- Dimensions: 20 x 15
Mud room
- Features: Built-in Features
- Level: First
- Dimensions: 10 x 8
Sunroom
- Features: Ceiling Fan(s)
- Level: First
- Dimensions: 39 x 15
Heating
- Central, ENERGY STAR Qualified Equipment, Fireplace(s), Propane
Cooling
- Central Air, Ceiling Fan(s), ENERGY STAR Qualified Equipment, Multi Units, Zoned
Appliances
- Included: Convection Oven, Double Oven, Dishwasher, Electric Oven, Gas Cooktop, Disposal, Gas Water Heater, Microwave, Trash Compactor, Warming Drawer
Features
- Built-in Features, Granite Counters, High Speed Internet, In-Law Floorplan, Kitchen Island, Open Floorplan, Pantry, Cable TV, Walk-In Closet(s), Wired for Sound
- Flooring: Carpet, Ceramic Tile
- Has basement: No
- Number of fireplaces: 2
- Fireplace features: Blower Fan, Circulating, Living Room, Outside, Propane
Interior area
- Total interior livable area: 3,594 sqft
Property
Parking
- Total spaces: 3
- Parking features: Additional Parking, Circular Driveway, Concrete, Door-Multi, Driveway, Garage, Garage Door Opener, Inside Entrance, Kitchen Level, Oversized, Garage Faces Side
- Attached garage spaces: 3
- Has uncovered spaces: Yes
Features
- Levels: Two
- Stories: 2
- Patio & porch: Covered
- Exterior features: Lighting, Outdoor Living Area, Private Yard, Rain Gutters
- Has private pool: Yes
- Pool features: Diving Board, Fenced, Gunite, In Ground, Outdoor Pool, Pool, Private, Pool Sweep, Water Feature
- Has spa: Yes
- Spa features: Hot Tub
- Fencing: Fenced,High Fence,Wood
Lot
- Size: 0.51 Acres
- Features: Back Yard, Greenbelt, Lawn, Landscaped, Sprinkler System
Details
- Parcel number: R000034257
- Other equipment: Irrigation Equipment
Construction
Type & style
- Home type: SingleFamily
- Architectural style: Traditional,Detached
- Property subtype: Single Family Residence
Materials
- Brick, Rock, Stone
- Foundation: Slab
- Roof: Composition,Shingle
Condition
- Year built: 2006
Utilities & green energy
- Sewer: Septic Tank
- Water: Public
- Utilities for property: Propane, Septic Available, Separate Meters, Water Available, Cable Available
Community & HOA
Community
- Security: Security System, Carbon Monoxide Detector(s), Fire Alarm, Smoke Detector(s)
- Subdivision: Walnut Creek
HOA
- Has HOA: No
Location
- Region: Granbury
Financial & listing details
- Tax assessed value: $640,100
- Annual tax amount: $7,562
- Date on market: 9/25/2025
- Cumulative days on market: 126 days
- Listing terms: Cash,Conventional,1031 Exchange,FHA,VA Loan
- Exclusions: Refrigerator, washer and dryer.
Price history
| Date | Event | Price |
|---|---|---|
| 10/30/2025 | Sold | -- |
Source: NTREIS #21068829 Report a problem | ||
| 10/15/2025 | Pending sale | $630,000$175/sqft |
Source: NTREIS #21068829 Report a problem | ||
| 10/5/2025 | Contingent | $630,000$175/sqft |
Source: NTREIS #21068829 Report a problem | ||
| 10/4/2025 | Listed for sale | $630,000$175/sqft |
Source: NTREIS #21068829 Report a problem | ||
| 9/25/2025 | Contingent | $630,000$175/sqft |
Source: NTREIS #21068829 Report a problem | ||
| 9/25/2025 | Listed for sale | $630,000+9.6%$175/sqft |
Source: NTREIS #21068829 Report a problem | ||
| 9/20/2025 | Listing removed | $575,000$160/sqft |
Source: NTREIS #21040878 Report a problem | ||
| 8/25/2025 | Listed for sale | $575,000-14.7%$160/sqft |
Source: NTREIS #21040878 Report a problem | ||
| 7/29/2025 | Listing removed | $674,000$188/sqft |
Source: NTREIS #20908702 Report a problem | ||
| 7/23/2025 | Listed for sale | $674,000$188/sqft |
Source: NTREIS #20908702 Report a problem | ||
| 7/11/2025 | Contingent | $674,000$188/sqft |
Source:  Ebby Halliday Realtors #20908702 Report a problem Ebby Halliday Realtors #20908702 Report a problem | ||
| 6/27/2025 | Price change | $674,000-0.1%$188/sqft |
Source: Ebby Halliday Realtors #20908702 Report a problem | ||
| 6/21/2025 | Price change | $675,000+8%$188/sqft |
Source: NTREIS #20908702 Report a problem | ||
| 6/16/2025 | Price change | $625,000-3.8%$174/sqft |
Source: NTREIS #20908702 Report a problem | ||
| 6/9/2025 | Price change | $649,900-4.4%$181/sqft |
Source: NTREIS #20908702 Report a problem | ||
| 5/19/2025 | Price change | $680,000-2.8%$189/sqft |
Source: NTREIS #20908702 Report a problem | ||
| 5/5/2025 | Price change | $699,900-2.8%$195/sqft |
Source: Ebby Halliday Realtors #20908702 Report a problem | ||
| 4/28/2025 | Listed for sale | $720,000+6.6%$200/sqft |
Source: NTREIS #20908702 Report a problem | ||
| 6/7/2022 | Sold | -- |
Source: NTREIS #20022822 Report a problem | ||
| 5/12/2022 | Pending sale | $675,672$188/sqft |
Source: NTREIS #20022822 Report a problem | ||
| 4/25/2022 | Contingent | $675,672$188/sqft |
Source: NTREIS #20022822 Report a problem | ||
| 4/7/2022 | Listed for sale | $675,672$188/sqft |
Source: NTREIS #20022822 Report a problem | ||
Public tax history
| Year | Property taxes | Tax assessment |
|---|---|---|
| 2025 | $6,130 -5.5% | $640,100 -2.2% |
| 2024 | $6,485 +7.4% | $654,560 +14.2% |
| 2023 | $6,041 +7.8% | $573,270 +7.9% |
| 2022 | $5,601 -5.3% | $531,220 +17.8% |
| 2021 | $5,914 +8.7% | $451,000 +21% |
| 2020 | $5,443 +8.6% | $372,730 +9.4% |
| 2019 | $5,010 -1.1% | $340,840 +10% |
| 2018 | $5,067 | $309,800 -6.2% |
| 2017 | $5,067 +4% | $330,350 +6.5% |
| 2016 | $4,873 +8.5% | $310,200 +9.7% |
| 2015 | $4,492 | $282,650 |
| 2014 | $4,492 | $282,650 -2% |
| 2013 | -- | $288,430 -3.5% |
| 2012 | -- | $298,850 +4.9% |
| 2011 | -- | $285,000 |
| 2010 | -- | $285,000 -9.9% |
| 2009 | -- | $316,210 +11.2% |
| 2008 | -- | $284,410 +0% |
| 2007 | -- | $284,400 +9380% |
| 2006 | -- | $3,000 |
| 2005 | -- | $3,000 +20% |
| 2004 | -- | $2,500 |
Find assessor info on the county website
Neighborhood: 76049
Nearby homes
- $498,500-- bd-- ba2.4k sqft3205 Walnut Creek Pkwy, Granbury, TX 76049Off Market
- $525,0004 bd2 ba1.9k sqft3201 Walnut Creek Pkwy, Granbury, TX 76049For Sale
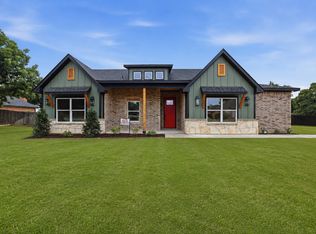
- $369,9003 bd2 ba2k sqft3204 Walnut Creek Pkwy, Granbury, TX 76049Off Market
- $--3 bd2 ba1.9k sqft3202 Walnut Creek Pkwy, Granbury, TX 76049Sold

- $418,3003 bd2 ba2k sqft3207 Walnut Creek Pkwy, Granbury, TX 76049Off Market
- $--3 bd2 ba2.2k sqft3115 Walnut Creek Pkwy, Granbury, TX 76049Sold
- $331,7003 bd2 ba2k sqft3206 Walnut Creek Pkwy, Granbury, TX 76049Off Market
- $339,1003 bd2 ba1.6k sqft3116 Walnut Creek Pkwy, Granbury, TX 76049Off Market
Nearby schools
GreatSchools rating
- 8/10Acton Elementary SchoolGrades: PK-5Distance: 3.2 mi
- 8/10Acton Middle SchoolGrades: 6-8Distance: 1.9 mi
- 6/10Granbury High SchoolGrades: 9-12Distance: 7.5 mi
Schools provided by the listing agent
- Elementary: Acton
- Middle: Acton
- High: Granbury
- District: Granbury ISD
Source: NTREIS. This data may not be complete. We recommend contacting the local school district to confirm school assignments for this home.
Get a cash offer in 3 minutes
Find out how much your home could sell for in as little as 3 minutes with a no-obligation cash offer.
Estimated market value
$620,700
Get a cash offer in 3 minutes
Find out how much your home could sell for in as little as 3 minutes with a no-obligation cash offer.
Estimated market value
$620,700
- Texas
- Hood County
- Granbury
- 76049
- 3203 Walnut Creek Pkwy
Nearby cities
Nearby neighborhoods
Nearby zip codes
Other Granbury Topics
