Welcome to 1053 Uplift Drive. This thoughtfully designed home offers 3 bedrooms, 2 bathrooms, and a dedicated office, providing an ideal layout. Inside, you'll find durable wood-look tile flooring throughout the main living areas, and nice carpet in the bedrooms. The open-concept floor plan is filled with natural light and centered around a spacious living room featuring a beautiful gas fireplace. The primary suite serves as a true retreat with its own cozy gas fireplace, creating a warm and inviting atmosphere rarely found in homes at this price point. The kitchen is designed for both everyday living and entertaining, offering quartz countertops, a large center island, ample cabinet space, and seamless flow into the living and dining areas. Step outside to the expansive covered back porch, the perfect place to enjoy your morning coffee, host family gatherings, or unwind while taking in the peaceful surroundings. Beautifully finished from top to bottom, this home blends timeless style with modern functionality. With no HOA, no city taxes, and convenient access to both Weatherford and Fort Worth, 1053 Uplift Drive offers the perfect balance of country living and everyday convenience.
Sold
Price Unknown
1053 Uplift Dr, Weatherford, TX 76087
3beds
2,203sqft
Single Family Residence
Built in 2024
1 Acres Lot
$502,300 Zestimate®
$--/sqft
$3,049 Estimated rent
Home value
$502,300
$477,000 - $527,000
$3,049/mo
Zestimate® history
Owner options
List your home for rent
$3,049/mo
Rent Zestimate®
Find your next renter with Zillow Rental Manager. Plus, with online applications, you can quickly screen prospective tenants – for free.
$3,049/mo
Rent Zestimate®
Refinance and save
Refinancing to a lower rate could help reduce your monthly payments and save thousands over the life of the loan.
Explore your selling options
Work with a Zillow partner agent
Leverage their expertise and Zillow's premium Showcase listings to get your home seen by more buyers.
Get startedList with your own agent
Get your home in front of millions of buyers by listing it on Zillow.
Learn how to do itSell it yourself
Take full control of how buyers see your home on Zillow by listing For Sale by Owner (FSBO).
List your homeWhat's special
Dedicated officePeaceful surroundingsLarge center islandExpansive covered back porchAmple cabinet space
Zillow last checked:
Listing updated:
Listed by:
Logan Winstead 0724559 (817)458-0402,
CLARK REAL ESTATE GROUP 817-458-0402
Bought with:
Raquel Harbin, 0603391
HARBCO Realty
Source: NTREIS,MLS#: 21348559
Facts & features
Interior
Bedrooms & bathrooms
- Bedrooms: 3
- Bathrooms: 2
- Full bathrooms: 2
Primary bedroom
- Level: First
- Dimensions: 1 x 1
Living room
- Level: First
- Dimensions: 1 x 1
Heating
- Central
Cooling
- Central Air
Appliances
- Included: Built-In Gas Range
- Laundry: Laundry in Utility Room
Features
- Other, Walk-In Closet(s)
- Flooring: Carpet, Tile
- Has basement: No
- Number of fireplaces: 2
- Fireplace features: Bedroom, Living Room
Interior area
- Total interior livable area: 2,203 sqft
Property
Parking
- Total spaces: 2
- Parking features: Door-Single, Garage
- Attached garage spaces: 2
Features
- Levels: One
- Stories: 1
- Patio & porch: Covered
- Pool features: None
Lot
- Size: 1 Acres
- Features: Few Trees
Details
- Parcel number: R000126475
Construction
Type & style
- Home type: SingleFamily
- Architectural style: Detached
- Property subtype: Single Family Residence
Materials
- Foundation: Slab
- Roof: Composition
Condition
- Year built: 2024
Utilities & green energy
- Sewer: Aerobic Septic
- Water: Community/Coop
- Utilities for property: Septic Available, Water Available
Community & HOA
Community
- Subdivision: Elevation Estates
HOA
- Has HOA: No
Location
- Region: Weatherford
Financial & listing details
- Date on market: 8/3/2026
- Cumulative days on market: 60 days
- Listing terms: Cash,Conventional,FHA,VA Loan
Price history
| Date | Event | Price |
|---|---|---|
| 10/2/2026 | Sold | -- |
Source: NTREIS #21348559 Report a problem | ||
| 9/3/2026 | Contingent | $510,000$232/sqft |
Source: NTREIS #21348559 Report a problem | ||
| 8/3/2026 | Listed for sale | $510,000-1.9%$232/sqft |
Source: NTREIS #21348559 Report a problem | ||
| 2/25/2025 | Sold | -- |
Source: NTREIS #20818416 Report a problem | ||
| 2/9/2025 | Pending sale | $520,000$236/sqft |
Source: NTREIS #20818416 Report a problem | ||
| 1/30/2025 | Contingent | $520,000$236/sqft |
Source: NTREIS #20818416 Report a problem | ||
| 1/16/2025 | Listed for sale | $520,000$236/sqft |
Source: NTREIS #20818416 Report a problem | ||
Public tax history
Tax history is unavailable.
Neighborhood: 76087
Nearby homes
- $--3 bd2 ba2.2k sqft1049 Uplift Dr, Weatherford, TX 76087Sold

- $--5 bd3 ba2.7k sqft1069 Uplift Dr, Weatherford, TX 76087Sold

- $--4 bd3 ba2.5k sqft1057 Uplift Dr, Weatherford, TX 76087Sold
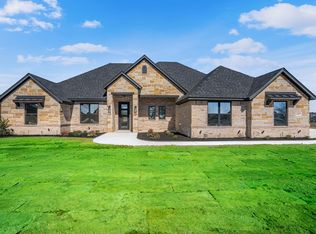
- $--3 bd2 ba2k sqft1045 Uplift Dr, Weatherford, TX 76087Sold
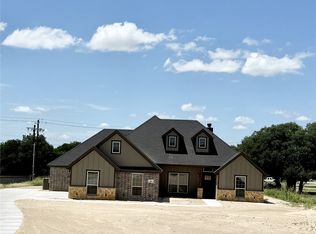
- $549,8884 bd3 ba2.4k sqft1061 Uplift Dr, Weatherford, TX 76087For Sale
- $575,8884 bd3 ba2.5k sqft1050 Uplift Dr, Weatherford, TX 76087For Sale
- $--3 bd3 ba2.3k sqft1008 Elevation Trl, Weatherford, TX 76087Sold
- $--3 bd2 ba2k sqft1073 Uplift Dr, Weatherford, TX 76087Sold
Nearby schools
GreatSchools rating
- 8/10Austin Elementary SchoolGrades: PK-5Distance: 8.6 mi
- 6/10Hall Middle SchoolGrades: 6-8Distance: 9.5 mi
- 4/10Weatherford High SchoolGrades: 9-12Distance: 7.8 mi
Schools provided by the listing agent
- Elementary: Curtis
- Middle: Hall
- High: Weatherford
- District: Weatherford ISD
Source: NTREIS. This data may not be complete. We recommend contacting the local school district to confirm school assignments for this home.
Get a cash offer in 3 minutes
Find out how much your home could sell for in as little as 3 minutes with a no-obligation cash offer.
Estimated market value
$502,300
Get a cash offer in 3 minutes
Find out how much your home could sell for in as little as 3 minutes with a no-obligation cash offer.
Estimated market value
$502,300
- Texas
- Parker County
- Weatherford
- 76087
- 1053 Uplift Dr
