Welcome to the coveted DeCordova Bend Estates! This stunning new construction duplex is your ticket to lakeview living. Offering over 3000 square feet of thoughtfully designed living space in a sought after golf course community this 4 bedroom, 3.5 bathroom home combines functional layout with elevated finishes and multiple areas for entertaining.
The main level features an open concept kitchen designed to stand out with gleaming quartz countertops, abundant cabinetry, and a walk in pantry. The kitchen flows seamlessly into the living and dining areas, creating an ideal space for everyday living and hosting. A walkout balcony extends the living space outdoors and provides serene lake views, perfect for morning coffee or evening relaxation.
The primary suite offers a comfortable retreat with a well appointed bathroom and generous closet space. Additional bedrooms are well sized and thoughtfully positioned to provide flexibility for guests, office space, or additional living needs.
The lower level adds versatility with a large bonus room that can be used as a media room, game room, or secondary living area. A two car garage is located on the main level, along with an additional lower level garage designed for golf cart storage and added convenience.
Residents enjoy access to a variety of community amenities including two golf courses, marina, community pool, pickleball courts, sand volleyball, and more.
For sale
$595,000
5126 Country Club Dr, Granbury, TX 76049
4beds
3,060sqft
Townhouse, Duplex, Single Family Residence
Built in 2026
4,922 Square Feet Lot
$579,900 Zestimate®
$194/sqft
$308/mo HOA
What's special
Walkout balconyElevated finishesGleaming quartz countertopsMultiple areas for entertainingLakeview livingWell appointed bathroomSerene lake views
- 100 days |
- 160 |
- 5 |
Zillow last checked:
Listing updated:
Listed by:
Eric Wilkins 0767567,
VYBE Realty 817-479-9986
Source: NTREIS,MLS#: 21260083
Facts & features
Interior
Bedrooms & bathrooms
- Bedrooms: 4
- Bathrooms: 4
- Full bathrooms: 3
- 1/2 bathrooms: 1
Primary bedroom
- Features: Ceiling Fan(s), En Suite Bathroom, Walk-In Closet(s)
- Level: First
- Dimensions: 13 x 15
Bedroom
- Features: Ceiling Fan(s), Walk-In Closet(s)
- Level: First
- Dimensions: 12 x 10
Bedroom
- Features: Ceiling Fan(s), Walk-In Closet(s)
- Level: Second
- Dimensions: 15 x 14
Bedroom
- Features: Ceiling Fan(s), Walk-In Closet(s)
- Level: Second
- Dimensions: 15 x 13
Primary bathroom
- Features: Built-in Features, Dual Sinks, En Suite Bathroom, Stone Counters, Separate Shower
- Level: First
- Dimensions: 1 x 1
Dining room
- Level: First
- Dimensions: 12 x 11
Other
- Level: Third
- Dimensions: 1 x 1
Other
- Features: Ceiling Fan(s), Walk-In Closet(s)
- Level: Third
- Dimensions: 16 x 20
Kitchen
- Features: Built-in Features, Eat-in Kitchen, Kitchen Island, Pantry, Stone Counters
- Level: First
- Dimensions: 15 x 26
Living room
- Features: Fireplace
- Level: First
- Dimensions: 19 x 21
Heating
- Central, Electric, Fireplace(s)
Cooling
- Central Air, Ceiling Fan(s), Electric
Appliances
- Included: Dishwasher, Electric Range, Disposal, Microwave
Features
- Decorative/Designer Lighting Fixtures, Eat-in Kitchen, Kitchen Island, Open Floorplan, Pantry, Walk-In Closet(s)
- Flooring: Carpet, Luxury Vinyl Plank, Tile
- Has basement: No
- Number of fireplaces: 1
- Fireplace features: Living Room, Propane
Interior area
- Total interior livable area: 3,060 sqft
Video & virtual tour
Property
Parking
- Total spaces: 3
- Parking features: Concrete, Driveway, Garage Faces Front, Garage, Golf Cart Garage, Garage Faces Rear
- Attached garage spaces: 3
Features
- Levels: Three Or More
- Patio & porch: Balcony, Covered
- Exterior features: Balcony, Lighting, Rain Gutters
- Pool features: None
- Has view: Yes
- View description: Water
- Has water view: Yes
Lot
- Size: 4,922 Square Feet
- Features: Landscaped, Subdivision
Details
- Parcel number: R000108554
Construction
Type & style
- Home type: Townhouse
- Property subtype: Townhouse, Duplex, Single Family Residence
- Attached to another structure: Yes
Materials
- Brick, Rock, Stone
- Foundation: Slab
- Roof: Composition
Condition
- Year built: 2026
Utilities & green energy
- Utilities for property: Municipal Utilities, Sewer Available, Water Available
Community & HOA
Community
- Features: Gated
- Security: Gated Community
- Subdivision: Decordova Bend Estates
HOA
- Has HOA: Yes
- Services included: All Facilities, Trash
- HOA fee: $308 monthly
- HOA name: Decordova Bend Estates
- HOA phone: 817-326-2381
Location
- Region: Granbury
Financial & listing details
- Price per square foot: $194/sqft
- Tax assessed value: $259,880
- Annual tax amount: $3,143
- Date on market: 5/6/2026
- Cumulative days on market: 100 days
- Listing terms: Cash,Conventional,FHA,VA Loan
Estimated market value
$579,900
$551,000 - $609,000
$3,759/mo
Price history
| Date | Event | Price |
|---|---|---|
| 5/6/2026 | Listed for sale | $595,000+7.2%$194/sqft |
Source: NTREIS #21260083 Report a problem | ||
| 1/13/2026 | Listing removed | $555,000$181/sqft |
Source: NTREIS #21120859 Report a problem | ||
| 12/11/2025 | Listed for sale | $555,000-44.2%$181/sqft |
Source: NTREIS #21120859 Report a problem | ||
| 11/26/2025 | Listing removed | $995,000$325/sqft |
Source: NTREIS #21107717 Report a problem | ||
| 11/8/2025 | Listed for sale | $995,000+77.7%$325/sqft |
Source: NTREIS #21107717 Report a problem | ||
| 5/12/2025 | Listing removed | $560,000$183/sqft |
Source: NTREIS #20870115 Report a problem | ||
| 3/13/2025 | Listed for sale | $560,000$183/sqft |
Source: NTREIS #20870115 Report a problem | ||
Public tax history
| Year | Property taxes | Tax assessment |
|---|---|---|
| 2025 | $3,143 +17.1% | $259,880 +16.1% |
| 2024 | $2,683 +2105.1% | $223,750 +2137.5% |
| 2023 | $122 | $10,000 |
Find assessor info on the county website
Monthly payment
Est. payment
Payment breakdown
Explore the cost of this home by adjusting the details. Changes won't be saved.Climate risks
Neighborhood: DeCordova
Nearby schools
GreatSchools rating
- 8/10Acton Elementary SchoolGrades: PK-5Distance: 2.7 mi
- 8/10Acton Middle SchoolGrades: 6-8Distance: 2.1 mi
- 6/10Granbury High SchoolGrades: 9-12Distance: 6.9 mi
Schools provided by the listing agent
- Elementary: Acton
- Middle: Acton
- High: Granbury
- District: Granbury ISD
Source: NTREIS. This data may not be complete. We recommend contacting the local school district to confirm school assignments for this home.
- $--4 bd4 ba3k sqft5128 Country Club Dr, Granbury, TX 76049Sold
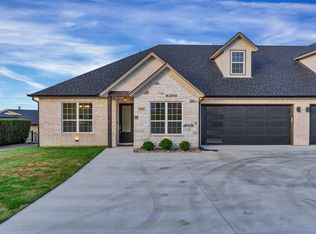
- $10,000-- bd-- ba-- sqft5116 Country Club Dr, Granbury, TX 76049Off Market
- $--3 bd3 ba2.2k sqft5122 La Vista Ct, Granbury, TX 76049Sold

- $10,000-- bd-- ba-- sqft5114 Country Club Dr, Granbury, TX 76049Off Market
- $--3 bd2 ba1.7k sqft5118 La Vista Ct, Granbury, TX 76049Sold
- $258,890-- bd-- ba196 sqft5118 La Vista Ct, Granbury, TX 76049Off Market
- $--3 bd3 ba2k sqft5126 La Vista Ct, Granbury, TX 76049Sold
- $702,3003 bd2 ba1.7k sqft5118 La Vista Ct, Granbury, TX 76049Off Market
A local agent can set up tours, give advice and negotiate with sellers.
A local lender can help you make sure your offer is ready when you are.
Similar homes
- $644,9004 bd3 ba3k sqft2184 Middlewood Cir, Granbury, TX 76049For Sale
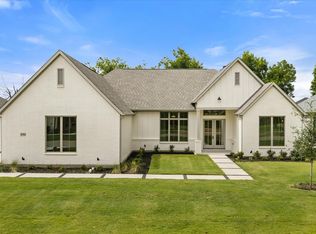 MLS ID #21350585, Courtney Robert. NTREIS
 - $648,9004 bd3 ba3k sqft2188 Middlewood Cir, Granbury, TX 76049For Sale
 MLS ID #21356004, Courtney Robert. NTREIS
 - $579,8884 bd3 ba2.4k sqft104 Hazlewood Ct, Granbury, TX 76049For Sale
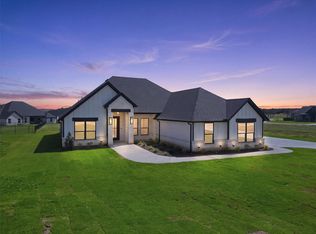 MLS ID #21342542, Leslie Billingsley. NTREIS
 - $564,9004 bd4 ba2.4k sqft512 Grandview Dr, Granbury, TX 76049For Sale
 MLS ID #21250087, Juanita Couch. NTREIS
 - $625,0004 bd3 ba2.6k sqft7016 Westover Dr, Granbury, TX 76049For SaleMLS ID #21240516, Amanda Ryan. NTREIS
- $515,0004 bd2 ba2.2k sqft3201 Walnut Creek Pkwy, Granbury, TX 76049For SaleMLS ID #21277694, Randall Luna. NTREIS
- $520,0004 bd3 ba2.5k sqft2304 Candlestick Dr, Granbury, TX 76049For SaleMLS ID #21272103, Angela Mitchell. NTREIS
- $734,0004 bd3 ba3.5k sqft2902 Davis Rd, Granbury, TX 76049For SaleMLS ID #21222660, Toni Floroplus. NTREIS
- $320,0003 bd2 ba1.7k sqft3335 White Horse Dr, Granbury, TX 76049For SaleMLS ID #21354088, Joel Broyles. NTREIS
- $480,0004 bd2 ba2k sqft6620 Pinehurst Dr, Granbury, TX 76049For SaleMLS ID #21267925, Eliza Knapp. NTREIS
- $874,9004 bd3 ba3.4k sqft241 Martin Dr, Granbury, TX 76049For SaleMLS ID #21282468, Kacey Huggins. NTREIS
- $575,0003 bd3 ba2.1k sqftAva Neri Rd, Granbury, TX 76049For SaleMLS ID #21297111, Ryan Zamarron. NTREIS
- $565,0003 bd2 ba1.9k sqftCaraway Neri Rd, Granbury, TX 76049For SaleMLS ID #21324007, Ryan Zamarron. NTREIS
- $326,0004 bd2 ba1.6k sqft451 Silverton Dr, Granbury, TX 76049For SaleMLS ID #21348129, Natalie Haarmeyer. NTREIS
- $579,9004 bd3 ba2.4k sqft8505 Bronco Dr, Godley, TX 76044For SaleMLS ID #21215209, Joni Mckee. NTREIS
- $319,5003 bd2 ba1.5k sqft3312 Arrow Creek Dr, Granbury, TX 76049For SaleMLS ID #21227658, Lindsy Santy. NTREIS
- $489,9904 bd4 ba2.8k sqft305 Bowrider Ln, Granbury, TX 76049New ConstructionNTREIS
- $675,0004 bd3 ba2.2k sqft120 Lone Star Way, Godley, TX 76044For SaleMLS ID #21312073, Preston Kelley. NTREIS
- $515,0004 bd3 ba2.7k sqft8023 Pennington, Fort Worth, TX 76126For SaleMLS ID #21356951, Melissa Fain. NTREIS
- $359,0004 bd3 ba2.4k sqft3805 Sage Ct, Granbury, TX 76048For SaleMLS ID #21344975, Kathy Vander Zee. NTREIS
