2,591 SF + 0.8 Acres—Exceptional Value in Pecan Plantation!
Nearly an acre, a quiet cul-de-sac setting, and a flexible floor plan with two primary suites, this Pecan Plantation home is one you don't want to miss! Built in 2026, this 4-bedroom, 3-bath home combines generous space with a layout designed for everyday living, multigenerational needs, or extended guests. Soaring 12-foot ceilings, oversized picture windows, and an open-concept living area create a bright, inviting atmosphere throughout.
The split-bedroom floor plan provides privacy and flexibility, with two primary suites offering an uncommon level of versatility. The main primary suite features dual walk-in closets and a spacious ensuite with soaking tub and separate shower, while the second primary suite includes its own private full bath. Two additional bedrooms offer flexibility for family, guests, a home office, or hobbies.
Outside, the nearly one-acre cul-de-sac lot offers room to create the outdoor space you’ve envisioned, whether that means a future pool, entertaining area, garden, or simply enjoying the extra privacy and room that larger lots provide. A 3-car garage adds valuable space for vehicles, storage, and recreational equipment. Additional features include foam-encapsulated construction designed to support year-round energy performance, and a builder’s warranty through StrucSure Home Warranty for additional peace of mind.
Located in the gated community of Pecan Plantation, residents enjoy golf, country club dining, swimming pools, tennis, pickleball, parks, walking trails, a marina, private airstrip, and 24-hour security. With a short drive to either gate and just minutes from Historic Granbury Square, shopping, dining, and entertainment, this home offers the space, flexibility, and lifestyle that makes Pecan Plantation so desirable. Seller will pay the 5545.65 in HOA initiation and transfer fees with an executed offer in place by 10.31.26.
For sale
Price cut: $21K (9/30)
$499,000
2304 Candlestick Dr, Granbury, TX 76049
4beds
2,591sqft
Single Family Residence
Built in 2026
0.81 Acres Lot
$498,400 Zestimate®
$193/sqft
$204/mo HOA
What's special
Oversized picture windowsSplit-bedroom floor planBright inviting atmosphereQuiet cul-de-sac setting
- 24 days
- 594
- 49
Likely to sell faster than
Zillow last checked:
Listing updated:
Listed by:
Angela Mitchell 0671126 888-455-6040,
Fathom Realty, LLC 888-455-6040
Source: NTREIS,MLS#: 21395251
Facts & features
Interior
Bedrooms & bathrooms
- Bedrooms: 4
- Bathrooms: 3
- Full bathrooms: 3
Primary bedroom
- Features: Ceiling Fan(s), En Suite Bathroom, Walk-In Closet(s)
- Level: First
- Dimensions: 14 x 16
Bedroom
- Level: First
- Dimensions: 12 x 13
Bedroom
- Features: Ceiling Fan(s)
- Level: First
- Dimensions: 12 x 13
Bedroom
- Features: Ceiling Fan(s)
- Level: First
- Dimensions: 11 x 15
Primary bathroom
- Features: Built-in Features, Dual Sinks, En Suite Bathroom, Garden Tub/Roman Tub, Stone Counters, Separate Shower
- Level: First
- Dimensions: 15 x 14
Primary bathroom
- Features: Built-in Features, En Suite Bathroom, Stone Counters
- Level: First
- Dimensions: 8 x 5
Dining room
- Level: First
- Dimensions: 12 x 14
Other
- Features: Built-in Features, Stone Counters
- Level: First
- Dimensions: 9 x 5
Kitchen
- Features: Built-in Features, Kitchen Island, Pantry, Pot Filler, Stone Counters, Walk-In Pantry
- Level: First
- Dimensions: 12 x 19
Living room
- Features: Ceiling Fan(s)
- Level: First
- Dimensions: 21 x 27
Utility room
- Features: Utility Room, Utility Sink
- Level: First
- Dimensions: 9 x 6
Heating
- Central, Electric
Cooling
- Central Air, Ceiling Fan(s), Electric
Appliances
- Included: Dishwasher, Electric Range, Electric Water Heater, Microwave
Features
- Decorative/Designer Lighting Fixtures, Double Vanity, Eat-in Kitchen, Granite Counters, High Speed Internet, Kitchen Island, Multiple Master Suites, Pantry, Cable TV, Walk-In Closet(s)
- Flooring: Laminate, Tile
- Has basement: No
- Has fireplace: No
Interior area
- Total interior livable area: 2,591 sqft
Video & virtual tour
Property
Parking
- Total spaces: 3
- Parking features: Concrete, Covered, Door-Multi, Driveway, Garage, Garage Door Opener, Garage Faces Side
- Attached garage spaces: 3
Features
- Levels: One
- Stories: 1
- Patio & porch: Covered
- Pool features: None
- Fencing: None
Lot
- Size: 0.81 Acres
- Features: Back Yard, Cul-De-Sac, Interior Lot, Lawn, Subdivision
Details
- Parcel number: R000108356
Construction
Type & style
- Home type: SingleFamily
- Architectural style: Detached
- Property subtype: Single Family Residence
Materials
- Brick
- Foundation: Slab
- Roof: Composition
Condition
- New Construction
- Year built: 2026
Utilities & green energy
- Utilities for property: Electricity Connected, Municipal Utilities, Sewer Available, Underground Utilities, Water Available, Cable Available
Community & HOA
Community
- Features: Gated
- Security: Security Gate, Gated Community, Smoke Detector(s), Security Guard
- Subdivision: Pecan Plantation
HOA
- Has HOA: Yes
- Services included: All Facilities, Association Management, Maintenance Grounds, Security, Trash
- HOA fee: $204 monthly
- HOA name: Pecan Plantation Owners Association
- HOA phone: 817-573-2641
Location
- Region: Granbury
Financial & listing details
- Price per square foot: $193/sqft
- Tax assessed value: $85,000
- Annual tax amount: $1,028
- Date on market: 9/24/2026
- Listing terms: Cash,Conventional,FHA,VA Loan
Estimated market value
$498,400
$473,000 - $523,000
$3,332/mo
Price history
| Date | Event | Price |
|---|---|---|
| 10/14/2026 | Listed for sale | $499,000$193/sqft |
Source: NTREIS #21395251 Report a problem | ||
| 10/7/2026 | Contingent | $499,000$193/sqft |
Source: NTREIS #21395251 Report a problem | ||
| 9/30/2026 | Price change | $499,000-4%$193/sqft |
Source: NTREIS #21395251 Report a problem | ||
| 9/24/2026 | Listed for sale | $520,000$201/sqft |
Source: NTREIS #21395251 Report a problem | ||
| 9/24/2026 | Listing removed | $520,000$201/sqft |
Source: NTREIS #21272103 Report a problem | ||
| 9/12/2026 | Listed for sale | $520,000$201/sqft |
Source: NTREIS #21272103 Report a problem | ||
| 8/24/2026 | Listing removed | $520,000$201/sqft |
Source: NTREIS #21272103 Report a problem | ||
| 7/24/2026 | Price change | $520,000-1%$201/sqft |
Source: NTREIS #21272103 Report a problem | ||
| 6/13/2026 | Listed for sale | $525,000$203/sqft |
Source: NTREIS #21272103 Report a problem | ||
| 5/30/2026 | Contingent | $525,000$203/sqft |
Source: NTREIS #21272103 Report a problem | ||
| 5/15/2026 | Listed for sale | $525,000-10.9%$203/sqft |
Source: NTREIS #21272103 Report a problem | ||
| 11/3/2025 | Listing removed | $589,000$227/sqft |
Source: NTREIS #21074885 Report a problem | ||
| 10/1/2025 | Listed for sale | $589,000-1.8%$227/sqft |
Source: NTREIS #21074885 Report a problem | ||
| 9/26/2025 | Listing removed | $599,900$232/sqft |
Source: NTREIS #20939958 Report a problem | ||
| 7/9/2025 | Price change | $599,900-1.7%$232/sqft |
Source: NTREIS #20939958 Report a problem | ||
| 6/29/2025 | Price change | $610,000-2.4%$235/sqft |
Source: NTREIS #20939958 Report a problem | ||
| 6/7/2025 | Listed for sale | $625,000+23.8%$241/sqft |
Source: NTREIS #20939958 Report a problem | ||
| 9/13/2024 | Sold | -- |
Source: NTREIS #20645661 Report a problem | ||
| 6/15/2024 | Listed for sale | $505,000+539.2%$195/sqft |
Source: NTREIS #20645661 Report a problem | ||
| 6/14/2024 | Listing removed | -- |
Source: NTREIS #20506907 Report a problem | ||
| 3/24/2024 | Price change | $79,000-6.9%$30/sqft |
Source: NTREIS #20506907 Report a problem | ||
| 1/9/2024 | Listed for sale | $84,900-39.4%$33/sqft |
Source: NTREIS #20506907 Report a problem | ||
| 9/19/2023 | Listing removed | -- |
Source: NTREIS #20283066 Report a problem | ||
| 7/22/2023 | Price change | $140,000-0.7%$54/sqft |
Source: NTREIS #20283066 Report a problem | ||
| 3/19/2023 | Listed for sale | $141,000$54/sqft |
Source: NTREIS #20283066 Report a problem | ||
Public tax history
| Year | Property taxes | Tax assessment |
|---|---|---|
| 2025 | $1,028 +0.8% | $85,000 |
| 2024 | $1,019 +4.7% | $85,000 +6.3% |
| 2023 | $973 | $80,000 |
Find assessor info on the county website
Monthly payment
Est. payment
Payment breakdown
Explore the cost of this home by adjusting the details. Changes won't be saved.Climate risks
Neighborhood: Pecan Plantation
Nearby schools
Schools provided by the listing agent
- Elementary: Mambrino
- Middle: Acton
- High: Granbury
- District: Granbury ISD
Source: NTREIS. This data may not be complete. We recommend contacting the local school district to confirm school assignments for this home.
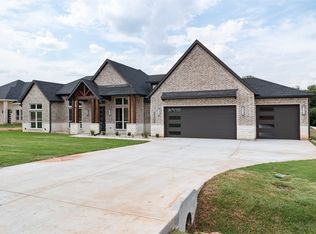
Similar homes
- $669,9004 bd3 ba2.7k sqft2156 Middlewood Cir, Granbury, TX 76049For Sale
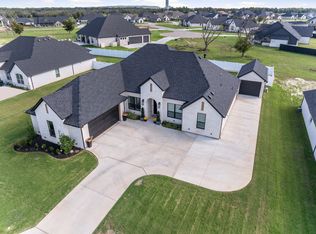 MLS ID #21407809, Kacey Huggins. NTREIS
 - $499,0004 bd3 ba2.9k sqft4013 Legend Trl, Granbury, TX 76049For Sale
 MLS ID #21389361, Adam Colaib. NTREIS
 - $499,0004 bd2 ba2.2k sqft3201 Walnut Creek Pkwy, Granbury, TX 76049For Sale
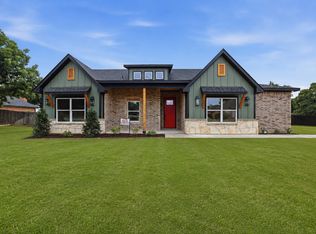 MLS ID #21277694, Randall Luna. NTREIS
 - $599,9994 bd3 ba2.6k sqft7016 Westover Dr, Granbury, TX 76049For Sale
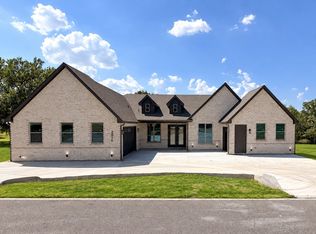 MLS ID #21240516, Amanda Ryan. NTREIS
