Welcome to your beautiful renovated home nestled in the heart of the highly sought-after DeCordova Bend Estates Community. Designer touches showcase this 3-bedroom, 2-bath home that blends comfort, functionality, and distinctive style in a serene gated neighborhood. Every detail has been thoughtfully updated to reflect modern living—from fresh interior and exterior paint to brand-new flooring throughout. Enjoy gorgeous lighting, ceiling fans, new windows, plumbing fixtures, and more.
The kitchen is a true showstopper, fully remodeled with sleek stainless-steel appliances, new gorgeous cabinets with updated hardware, and elegant quartz countertops. It's the perfect space for both everyday living and entertaining.
Step outside into your private backyard retreat with updated landscaping framed by mature trees. This home offers so much, whether you enjoy quiet relaxation or weekend gatherings with friends and family.
As part of this gated community, you'll have access to an impressive lineup of amenities: golfing, tennis, pickleball, fishing, a community pool, playground, clubhouse with restaurant, and more.
Don't miss this rare opportunity to own a move-in-ready home in one of the area's most prestigious neighborhoods.
For sale
$465,000
5105 Fairway Cir, Granbury, TX 76049
3beds
1,940sqft
Single Family Residence
Built in 1979
3,920 Square Feet Lot
$449,800 Zestimate®
$240/sqft
$234/mo HOA
What's special
New windowsBrand-new flooring throughoutPrivate backyard retreatCeiling fansElegant quartz countertopsBeautiful renovated homeSleek stainless-steel appliances
- 33 days
- 216
- 16
Likely to sell faster than
Zillow last checked:
Listing updated:
Listed by:
Dave Salisbury 0498568 940-464-1111,
Real Estate Station LLC 940-464-1111,
Ashley Griggs 0733502 817-271-3828,
Real Estate Station LLC
Source: NTREIS,MLS#: 21384090
Facts & features
Interior
Bedrooms & bathrooms
- Bedrooms: 3
- Bathrooms: 2
- Full bathrooms: 2
Primary bedroom
- Features: Built-in Features, Dual Sinks, En Suite Bathroom, Walk-In Closet(s)
- Level: First
- Dimensions: 16 x 13
Bedroom
- Features: Ceiling Fan(s), Split Bedrooms
- Level: First
- Dimensions: 10 x 11
Bedroom
- Features: Ceiling Fan(s), Split Bedrooms
- Level: First
- Dimensions: 11 x 12
Primary bathroom
- Features: Built-in Features, Dual Sinks, En Suite Bathroom, Stone Counters, Walk-In Shower
- Level: Second
- Dimensions: 12 x 5
Dining room
- Level: First
- Dimensions: 10 x 12
Other
- Features: Built-in Features, Garden Tub/Roman Tub, Stone Counters
- Level: First
- Dimensions: 8 x 5
Kitchen
- Features: Built-in Features, Eat-in Kitchen, Stone Counters
- Level: First
- Dimensions: 16 x 11
Laundry
- Level: First
- Dimensions: 4 x 4
Living room
- Features: Fireplace
- Level: First
- Dimensions: 31 x 16
Heating
- Electric
Cooling
- Electric
Appliances
- Included: Dishwasher, Electric Cooktop, Electric Oven, Disposal, Microwave
- Laundry: Laundry in Utility Room
Features
- Built-in Features, Decorative/Designer Lighting Fixtures, Eat-in Kitchen, Walk-In Closet(s)
- Flooring: Ceramic Tile, Luxury Vinyl Plank
- Has basement: No
- Number of fireplaces: 1
- Fireplace features: Family Room, Wood Burning
Interior area
- Total interior livable area: 1,940 sqft
Video & virtual tour
Property
Parking
- Total spaces: 2
- Parking features: Driveway, Garage Faces Front, Garage
- Attached garage spaces: 2
Features
- Levels: One
- Stories: 1
- Patio & porch: Covered
- Exterior features: Lighting, Rain Gutters
- Pool features: None, Community
- Fencing: Back Yard,Metal,Stone
Lot
- Size: 3,920 Square Feet
- Features: Interior Lot, Landscaped, Many Trees, Subdivision, Few Trees
Details
- Parcel number: R000011242
Construction
Type & style
- Home type: SingleFamily
- Architectural style: Traditional,Detached
- Property subtype: Single Family Residence
Materials
- Brick
- Foundation: Slab
- Roof: Composition
Condition
- Resale
- Year built: 1979
Utilities & green energy
- Utilities for property: Electricity Available, Electricity Connected, Municipal Utilities, Sewer Available, Water Available
Community & HOA
Community
- Features: Clubhouse, Dock, Fitness Center, Gated, Marina, Playground, Pickleball, Pool, Restaurant
- Security: Gated with Guard
- Subdivision: Decordova Bend Estate
HOA
- Has HOA: Yes
- Services included: Association Management, Maintenance Grounds, Security
- HOA fee: $234 monthly
- HOA name: Decordova Bend Estates
- HOA phone: 817-326-2381
Location
- Region: Granbury
Financial & listing details
- Price per square foot: $240/sqft
- Tax assessed value: $261,680
- Annual tax amount: $3,403
- Date on market: 9/15/2026
- Listing terms: Cash,Conventional,FHA,VA Loan
Estimated market value
$449,800
$427,000 - $472,000
$3,122/mo
Price history
| Date | Event | Price |
|---|---|---|
| 9/15/2026 | Listed for sale | $465,000+86%$240/sqft |
Source: NTREIS #21384090 Report a problem | ||
| 2/27/2026 | Sold | -- |
Source: NTREIS #21170833 Report a problem | ||
| 2/19/2026 | Pending sale | $250,000$129/sqft |
Source: NTREIS #21170833 Report a problem | ||
| 2/13/2026 | Contingent | $250,000$129/sqft |
Source: NTREIS #21170833 Report a problem | ||
| 2/12/2026 | Listed for sale | $250,000$129/sqft |
Source: NTREIS #21170833 Report a problem | ||
| 8/15/1979 | Sold | -- |
Source: Agent Provided Report a problem | ||
Public tax history
| Year | Property taxes | Tax assessment |
|---|---|---|
| 2025 | $436 | $261,680 -1.3% |
| 2024 | $436 | $265,260 -2.6% |
| 2023 | $436 -70.5% | $272,410 +17.2% |
| 2022 | $1,481 | $232,350 +26% |
| 2021 | $1,481 | $184,380 +6.7% |
| 2020 | $1,481 | $172,840 +5.8% |
| 2019 | $1,481 | $163,290 +5.2% |
| 2018 | $1,481 | $155,250 +1.3% |
| 2017 | $1,481 | $153,320 +15.8% |
| 2016 | $1,481 -7.9% | $132,450 +5.4% |
| 2015 | $1,608 | $125,720 -4.2% |
| 2014 | $1,608 | $131,290 +3.1% |
| 2013 | -- | $127,290 -9.4% |
| 2012 | -- | $140,560 |
| 2011 | -- | $140,560 |
| 2010 | -- | $140,560 -1.1% |
| 2009 | -- | $142,170 +5.9% |
| 2008 | -- | $134,190 |
| 2007 | -- | $134,190 |
| 2006 | -- | $134,190 +15.2% |
| 2005 | -- | $116,460 +4.6% |
| 2004 | -- | $111,350 +3.3% |
| 2003 | -- | $107,760 +1.1% |
| 2002 | -- | $106,600 |
| 2001 | -- | $106,600 +7.3% |
| 2000 | -- | $99,380 |
Find assessor info on the county website
Monthly payment
Est. payment
Payment breakdown
Explore the cost of this home by adjusting the details. Changes won't be saved.Climate risks
Neighborhood: DeCordova
Nearby schools
Schools provided by the listing agent
- Elementary: Acton
- Middle: Acton
- High: Granbury
- District: Granbury ISD
Source: NTREIS. This data may not be complete. We recommend contacting the local school district to confirm school assignments for this home.

Similar homes
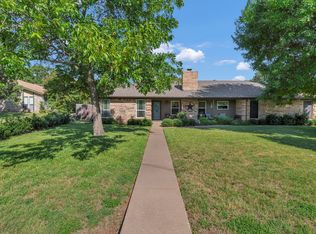
- $425,0004 bd2 ba2.5k sqft5209 Fairway Cir, Granbury, TX 76049For Sale
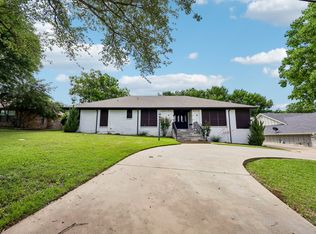 MLS ID #21267330, Aaron Perry. NTREIS
 - $499,0004 bd3 ba2.9k sqft4013 Legend Trl, Granbury, TX 76049For Sale
 MLS ID #21389361, Adam Colaib. NTREIS
 - $430,0004 bd3 ba2.6k sqft5303 Tioga Ct, Granbury, TX 76049For Sale
 MLS ID #21272131, Sean Carra. NTREIS
 - $299,9003 bd3 ba2.2k sqft5012 Santa Elena Ct, Granbury, TX 76049For Sale
 MLS ID #21153118, Julie Varriale. NTREIS
