MOTIVATED SELLER. Come see this 3 bedroom, 2 ba + Office-Flex room.
Welcome to 5107 Fairway Circle, an updated gem in the prestigious Decordova Bend Estates, offering unparalleled country club living. This beautifully updated home features updated electrical, plumbing, HVAC ducts, and energy-efficient picture windows, blending modern comfort with natural beauty.
The open kitchen is a showstopper, with new quartz countertops and backsplash, under cabinet lighting, updated plumbing, new stove, microwave and dishwasher appliances, custom cabinetry, and a walk-in pantry with a coffee bar nook. You will find luxury vinyl plank flooring throughout. There are two fully renovated bathrooms with updated plumbing, new cabinetry, fixtures, tile and sleek countertops.
This stunning home offers an oversized primary suite with a large walk-in closet and custom shelving, providing comfort and ample storage space.
A newly added versatile bonus room provides options for an office, game room, or extra living space.
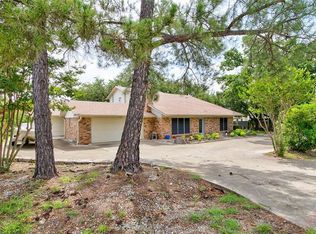
Outside, enjoy serene views framed by mature trees, perfect for relaxing or entertaining.
As a resident, you’ll have exclusive access to the community’s 18-hole golf course, 9-hole par 3 course, clubhouse, gym, marina, sports courts, pool, and on-site restaurant and bar. The historic Granbury Square, with dining, shopping, and entertainment, is just a short drive away.
Don’t miss the opportunity to make this luxurious, move-in-ready home yours! Contact us today for a private tour.
Sold
Price Unknown
5107 Fairway Cir, Granbury, TX 76049
3beds
2,084sqft
Single Family Residence
Built in 1979
10,367 Square Feet Lot
$394,300 Zestimate®
$--/sqft
$3,183 Estimated rent
Home value
$394,300
$359,000 - $434,000
$3,183/mo
Zestimate® history
Owner options
List your home for rent
$3,183/mo
Rent Zestimate®
Find your next renter with Zillow Rental Manager. Plus, with online applications, you can quickly screen prospective tenants – for free.
$3,183/mo
Rent Zestimate®
Refinance and save
$245/mo
Est. payment
Refinancing to a lower rate could help reduce your monthly payments and save thousands over the life of the loan.
$245/mo
Est. payment
Explore your selling options
Work with a Zillow partner agent
Leverage their expertise and Zillow's premium Showcase listings to get your home seen by more buyers.
Get startedList with your own agent
Get your home in front of millions of buyers by listing it on Zillow.
Learn how to do itSell it yourself
Take full control of how buyers see your home on Zillow by listing For Sale by Owner (FSBO).
List your homeWhat's special
New quartz countertopsOpen kitchenSerene viewsLarge walk-in closetRenovated bathroomsEnergy-efficient picture windowsMature trees
Zillow last checked:
Listing updated:
Listed by:
Jeff Robillard 0687855,
Newfound Real Estate 888-695-4285
Bought with:
Preeti Bhagia
Compass RE Texas, LLC
Source: NTREIS,MLS#: 20810684
Facts & features
Interior
Bedrooms & bathrooms
- Bedrooms: 3
- Bathrooms: 2
- Full bathrooms: 2
Primary bedroom
- Features: En Suite Bathroom, Walk-In Closet(s)
- Level: First
- Dimensions: 20 x 13
Bedroom
- Level: First
- Dimensions: 11 x 12
Bedroom
- Level: First
- Dimensions: 12 x 12
Dining room
- Level: First
- Dimensions: 13 x 10
Other
- Features: Built-in Features
- Level: First
- Dimensions: 8 x 6
Other
- Features: Built-in Features
- Level: First
- Dimensions: 12 x 5
Kitchen
- Features: Breakfast Bar, Built-in Features
- Level: First
- Dimensions: 10 x 11
Living room
- Level: First
- Dimensions: 24 x 16
Sunroom
- Level: First
- Dimensions: 22 x 8
Utility room
- Features: Closet
- Level: First
- Dimensions: 4 x 4
Heating
- Central, Electric, Heat Pump
Cooling
- Central Air, Electric, Heat Pump
Appliances
- Included: Dishwasher, Electric Oven, Electric Range, Microwave
- Laundry: Washer Hookup, Electric Dryer Hookup
Features
- Built-in Features, Decorative/Designer Lighting Fixtures, Eat-in Kitchen, High Speed Internet, Open Floorplan, Pantry, Cable TV, Walk-In Closet(s)
- Flooring: Luxury Vinyl Plank, Tile
- Has basement: No
- Has fireplace: No
- Fireplace features: None
Interior area
- Total interior livable area: 2,084 sqft
Property
Parking
- Total spaces: 2
- Parking features: Garage Faces Front, Garage, Garage Door Opener
- Attached garage spaces: 2
Features
- Levels: One
- Stories: 1
- Pool features: None
- Fencing: Chain Link
Lot
- Size: 10,367 Square Feet
- Features: Interior Lot, Landscaped, Level, Sloped, Few Trees
Details
- Parcel number: R000011241
Construction
Type & style
- Home type: SingleFamily
- Architectural style: Traditional,Detached
- Property subtype: Single Family Residence
Materials
- Rock, Stone, Wood Siding
- Foundation: Slab
- Roof: Composition
Condition
- Year built: 1979
Utilities & green energy
- Utilities for property: Municipal Utilities, Sewer Available, Water Available, Cable Available
Community & HOA
Community
- Subdivision: Decordova Bend Estate
HOA
- Has HOA: Yes
- Services included: All Facilities, Maintenance Grounds
- HOA fee: $245 monthly
- HOA name: Decrodova Bend Estates Home Owners Association
- HOA phone: 000-000-0000
Location
- Region: Granbury
Financial & listing details
- Tax assessed value: $271,000
- Annual tax amount: $3,268
- Date on market: 1/7/2025
- Cumulative days on market: 35 days
- Listing terms: Cash,Conventional,FHA,VA Loan
- Exclusions: Refrigerator, Washer, Dryer
Price history
| Date | Event | Price |
|---|---|---|
| 3/10/2025 | Sold | -- |
Source: NTREIS #20810684 Report a problem | ||
| 2/12/2025 | Pending sale | $414,000$199/sqft |
Source: NTREIS #20810684 Report a problem | ||
| 2/5/2025 | Price change | $414,000-0.2%$199/sqft |
Source: NTREIS #20810684 Report a problem | ||
| 1/27/2025 | Price change | $415,000-7.6%$199/sqft |
Source: NTREIS #20810684 Report a problem | ||
| 1/15/2025 | Price change | $449,000-4.3%$215/sqft |
Source: NTREIS #20810684 Report a problem | ||
| 1/7/2025 | Listed for sale | $469,000+56.9%$225/sqft |
Source: NTREIS #20810684 Report a problem | ||
| 4/12/2024 | Sold | -- |
Source: NTREIS #20539894 Report a problem | ||
| 3/22/2024 | Pending sale | $299,000$143/sqft |
Source: NTREIS #20539894 Report a problem | ||
| 3/12/2024 | Contingent | $299,000$143/sqft |
Source: NTREIS #20539894 Report a problem | ||
| 2/26/2024 | Listed for sale | $299,000+109.1%$143/sqft |
Source: NTREIS #20539894 Report a problem | ||
| 7/9/2010 | Sold | -- |
Source: Agent Provided Report a problem | ||
| 5/1/2010 | Price change | $143,000-1.7%$69/sqft |
Source: RE/MAX LAKE GRANBURY #11320512 Report a problem | ||
| 12/25/2009 | Listed for sale | $145,500$70/sqft |
Source: RE/MAX LAKE GRANBURY #11320512 Report a problem | ||
| 1/26/1987 | Sold | -- |
Source: Agent Provided Report a problem | ||
Public tax history
| Year | Property taxes | Tax assessment |
|---|---|---|
| 2025 | $1,844 -28.7% | $271,000 -0.5% |
| 2024 | $2,586 -19.6% | $272,490 +3.1% |
| 2023 | $3,217 +14.4% | $264,400 +25.1% |
| 2022 | $2,813 +14.4% | $211,370 +29.7% |
| 2021 | $2,459 -4.3% | $162,940 -2.6% |
| 2020 | $2,569 +138.4% | $167,340 +4.2% |
| 2019 | $1,078 | $160,640 +5.4% |
| 2018 | $1,078 | $152,380 +2.4% |
| 2017 | $1,078 | $148,760 +15.7% |
| 2016 | $1,078 -10.5% | $128,610 +4.3% |
| 2015 | $1,204 | $123,350 -0.4% |
| 2014 | $1,204 | $123,790 -2.5% |
| 2013 | -- | $126,900 -0.7% |
| 2012 | -- | $127,800 -10.4% |
| 2011 | -- | $142,660 |
| 2010 | -- | $142,660 -1.1% |
| 2009 | -- | $144,310 +8.5% |
| 2008 | -- | $132,980 |
| 2007 | -- | $132,980 |
| 2006 | -- | $132,980 +14.2% |
| 2005 | -- | $116,490 +1.4% |
| 2004 | -- | $114,890 +1.7% |
| 2003 | -- | $112,960 +1.2% |
| 2002 | -- | $111,590 +2.3% |
| 2001 | -- | $109,090 +10% |
| 2000 | -- | $99,170 |
Find assessor info on the county website
Neighborhood: DeCordova
Nearby homes
- $465,0003 bd2 ba1.9k sqft5105 Fairway Cir, Granbury, TX 76049For Sale

- $357,7003 bd3 ba2.5k sqft5109 Fairway Cir, Granbury, TX 76049Off Market
- $20,000-- bd-- ba-- sqft5034 Santa Elena Ct, Granbury, TX 76049Off Market
- $253,4003 bd2 ba2k sqft5103 Fairway Cir, Granbury, TX 76049Off Market

- $--3 bd2 ba2.2k sqft4900 Del Rio Ct, Granbury, TX 76049Sold
- $70,0000.39 acres5036 Santa Elena Ct, Granbury, TX 76049Lot/Land
- $437,8004 bd4 ba2.4k sqft5111 Fairway Cir, Granbury, TX 76049Off Market
- $--3 bd3 ba2.8k sqft4901 Del Rio Ct, Granbury, TX 76049Sold
Nearby schools
GreatSchools rating
- 8/10Acton Elementary SchoolGrades: PK-5Distance: 2.4 mi
- 8/10Acton Middle SchoolGrades: 6-8Distance: 2 mi
- 6/10Granbury High SchoolGrades: 9-12Distance: 6.6 mi
Schools provided by the listing agent
- Elementary: Acton
- Middle: Acton
- High: Granbury
- District: Granbury ISD
Source: NTREIS. This data may not be complete. We recommend contacting the local school district to confirm school assignments for this home.
Get a cash offer in 3 minutes
Find out how much your home could sell for in as little as 3 minutes with a no-obligation cash offer.
Estimated market value
$394,300
Get a cash offer in 3 minutes
Find out how much your home could sell for in as little as 3 minutes with a no-obligation cash offer.
Estimated market value
$394,300
- Texas
- Hood County
- Granbury
- 76049
- DeCordova
- 5107 Fairway Cir
