Just one block off the lake, this home has been recently renovated and is ready for it's new owners in the guard gated golf community of DeCordova Bend Estates. An incomparable value, the amenities of country club living include golf, pool, tennis, pickle ball, restaurant, marina and much more. Home sits all within a block or two of all the fun yet is tucked away on a quiet cul de sac. Meticulously updated with marble tile flooring, newer appliances, stone countertops and bath updates. Light and bright, you'll love the ample space, tons of storage space, and flex space. A quaint nook upstairs can easily double as dedicated office space, playroom or even a fourth bedroom. Likewise the sizable second living space downstairs could easily be converted into a primary bedroom. Out back is a private yard with large covered carport for your boat and vehicles and a small garage space for a golf cart or extra storage. This home puts you right in the heart of the community, minutes from historic downtown and is located on the Fort Worth side of 377 for quick and easy access to all points north.
**Listing goes live early February.
For sale
Price cut: $10K (6/29)
$299,900
5012 Santa Elena Ct, Granbury, TX 76049
3beds
2,226sqft
:
Get pre-qualified$2,348/mo
Duplex, Single Family Residence
Built in 1977
8,450 Square Feet Lot
$291,100 Zestimate®
$135/sqft
$308/mo HOA
What's special
Private yardNewer appliancesBath updatesFlex spaceAmple spaceMarble tile flooringTons of storage space
- 174 days |
- 1,462 |
- 81 |
Zillow last checked:
Listing updated:
Listed by:
Julie Varriale 0731698 817-676-4072,
United Real Estate DFW 817-360-8499,
Carl Varriale 0716741 817-368-0265,
United Real Estate DFW
Source: NTREIS,MLS#: 21153118
Facts & features
Interior
Bedrooms & bathrooms
- Bedrooms: 3
- Bathrooms: 3
- Full bathrooms: 2
- 1/2 bathrooms: 1
Primary bedroom
- Features: Closet Cabinetry, En Suite Bathroom, Stone Counters, Separate Shower, Walk-In Closet(s)
- Level: Second
- Dimensions: 11 x 15
Family room
- Features: Built-in Features, Tile Counters, Walk-In Closet(s)
- Level: First
- Dimensions: 17 x 21
Living room
- Features: Fireplace
- Level: First
- Dimensions: 17 x 11
Heating
- Electric
Cooling
- Electric
Appliances
- Included: Dryer, Dishwasher, Electric Range, Electric Water Heater, Disposal, Microwave, Washer
- Laundry: Washer Hookup, Electric Dryer Hookup
Features
- Wet Bar, Built-in Features, Decorative/Designer Lighting Fixtures, Granite Counters, High Speed Internet, Cable TV, Walk-In Closet(s)
- Flooring: Carpet, Ceramic Tile, Tile
- Windows: Bay Window(s)
- Has basement: No
- Number of fireplaces: 1
- Fireplace features: Living Room, Wood Burning
Interior area
- Total interior livable area: 2,226 sqft
Video & virtual tour
Property
Parking
- Total spaces: 2
- Parking features: Attached Carport
- Carport spaces: 2
Features
- Levels: Two
- Stories: 2
- Patio & porch: Awning(s), Deck, Balcony, Covered
- Exterior features: Balcony
- Pool features: None, Community
- Fencing: Chain Link
- Has view: Yes
- View description: Water
- Has water view: Yes
- Body of water: Granbury
Lot
- Size: 8,450 Square Feet
- Features: Cul-De-Sac, Landscaped, Few Trees
- Residential vegetation: Grassed, Partially Wooded
Details
- Parcel number: R000011258
Construction
Type & style
- Home type: SingleFamily
- Property subtype: Duplex, Single Family Residence
- Attached to another structure: Yes
Materials
- Brick, Rock, Stone
- Foundation: Slab
- Roof: Composition
Condition
- Year built: 1977
Utilities & green energy
- Utilities for property: Electricity Available, Municipal Utilities, Sewer Available, Water Available, Cable Available
Community & HOA
Community
- Features: Boat Facilities, Clubhouse, Dock, Fitness Center, Fishing, Golf, Gated, Lake, Marina, Playground, Park, Pickleball, Pool, Restaurant, Tennis Court(s)
- Security: Gated with Guard
- Subdivision: Decordova Bend Estates
HOA
- Has HOA: Yes
- Services included: All Facilities, Association Management
- HOA fee: $308 monthly
- HOA name: Dcbe
- HOA phone: 817-236-2381
Location
- Region: Granbury
Financial & listing details
- Price per square foot: $135/sqft
- Tax assessed value: $389,150
- Annual tax amount: $4,232
- Date on market: 2/1/2026
- Cumulative days on market: 175 days
- Listing terms: Cash,Conventional,FHA,VA Loan
Estimated market value
$291,100
$277,000 - $306,000
$2,927/mo
Price history
| Date | Event | Price |
|---|---|---|
| 6/29/2026 | Price change | $299,900-3.2%$135/sqft |
Source: NTREIS #21153118 Report a problem | ||
| 5/31/2026 | Price change | $309,900-4.6%$139/sqft |
Source: NTREIS #21153118 Report a problem | ||
| 2/1/2026 | Listed for sale | $324,900+1.8%$146/sqft |
Source: NTREIS #21153118 Report a problem | ||
| 5/29/2023 | Listing removed | -- |
Source: Zillow Rentals Report a problem | ||
| 5/10/2023 | Price change | $2,095-12.5%$1/sqft |
Source: Zillow Rentals Report a problem | ||
| 3/10/2023 | Price change | $2,395-6.1%$1/sqft |
Source: Zillow Rentals Report a problem | ||
| 2/7/2023 | Price change | $2,550-1.9%$1/sqft |
Source: Zillow Rentals Report a problem | ||
| 1/26/2023 | Listed for rent | $2,600$1/sqft |
Source: Zillow Rentals Report a problem | ||
| 10/25/2022 | Sold | -- |
Source: NTREIS #20101980 Report a problem | ||
| 10/15/2022 | Pending sale | $319,000$143/sqft |
Source: NTREIS #20101980 Report a problem | ||
| 10/8/2022 | Contingent | $319,000$143/sqft |
Source: NTREIS #20101980 Report a problem | ||
| 9/16/2022 | Price change | $319,000-3%$143/sqft |
Source: NTREIS #20101980 Report a problem | ||
| 9/10/2022 | Listed for sale | $329,000$148/sqft |
Source: NTREIS #20101980 Report a problem | ||
| 9/7/2022 | Contingent | $329,000$148/sqft |
Source: NTREIS #20101980 Report a problem | ||
| 9/1/2022 | Price change | $329,000-2.9%$148/sqft |
Source: NTREIS #20101980 Report a problem | ||
| 8/15/2022 | Price change | $339,000-2.3%$152/sqft |
Source: NTREIS #20101980 Report a problem | ||
| 8/3/2022 | Price change | $347,000-3.3%$156/sqft |
Source: NTREIS #20101980 Report a problem | ||
| 7/22/2022 | Price change | $359,000-4.3%$161/sqft |
Source: NTREIS #20101980 Report a problem | ||
| 7/9/2022 | Listed for sale | $375,000+87.5%$168/sqft |
Source: NTREIS #20101980 Report a problem | ||
| 2/28/2022 | Sold | -- |
Source: NTREIS #14753377 Report a problem | ||
| 2/8/2022 | Pending sale | $200,000$90/sqft |
Source: NTREIS #14753377 Report a problem | ||
| 2/6/2022 | Listed for sale | $200,000-11.1%$90/sqft |
Source: NTREIS #14753377 Report a problem | ||
| 7/4/2021 | Listing removed | $225,000$101/sqft |
Source: NTREIS #14609042 Report a problem | ||
| 6/24/2021 | Listed for sale | $225,000+2.3%$101/sqft |
Source: NTREIS #14609042 Report a problem | ||
| 4/12/2019 | Listing removed | $220,000$99/sqft |
Source: CENTURY 21 Property Advisors #14015822 Report a problem | ||
| 2/3/2019 | Listed for sale | $220,000$99/sqft |
Source: Century 21 Property Advisors #14015822 Report a problem | ||
| 12/31/2015 | Sold | -- |
Source: Agent Provided Report a problem | ||
Public tax history
| Year | Property taxes | Tax assessment |
|---|---|---|
| 2025 | $4,233 +16.5% | $389,150 +28.4% |
| 2024 | $3,634 -5.2% | $303,060 -14.3% |
| 2023 | $3,833 +67.2% | $353,690 +44.3% |
| 2022 | $2,293 -8.4% | $245,040 +3.8% |
| 2021 | $2,504 +9.4% | $236,000 +25.7% |
| 2020 | $2,289 +10.1% | $187,790 +7.1% |
| 2019 | $2,079 +3.9% | $175,360 +26.9% |
| 2018 | $2,001 | $138,240 -2.1% |
| 2017 | $2,001 -13% | $141,200 +2.6% |
| 2016 | $2,300 +1.6% | $137,560 +5.1% |
| 2015 | $2,265 | $130,850 -4.3% |
| 2014 | $2,265 | $136,690 +16.5% |
| 2013 | -- | $117,320 -2.1% |
| 2012 | -- | $119,840 |
| 2011 | -- | $119,840 |
| 2010 | -- | $119,840 |
| 2009 | -- | $119,840 -5% |
| 2008 | -- | $126,180 +4.5% |
| 2007 | -- | $120,740 |
| 2006 | -- | $120,740 +7.6% |
| 2005 | -- | $112,200 |
| 2004 | -- | $112,200 +43% |
| 2001 | -- | $78,470 +5.9% |
| 2000 | -- | $74,120 |
Find assessor info on the county website
Monthly payment
Est. payment
Payment breakdown
Explore the cost of this home by adjusting the details. Changes won't be saved.Climate risks
Neighborhood: DeCordova
Nearby schools
GreatSchools rating
- 8/10Acton Elementary SchoolGrades: PK-5Distance: 2.4 mi
- 8/10Acton Middle SchoolGrades: 6-8Distance: 1.9 mi
- 6/10Granbury High SchoolGrades: 9-12Distance: 6.7 mi
Schools provided by the listing agent
- Elementary: Acton
- Middle: Acton,John and Lynn Brawner
- High: Granbury
- District: Granbury ISD
Source: NTREIS. This data may not be complete. We recommend contacting the local school district to confirm school assignments for this home.
- $--2 bd2 ba1.3k sqft5008 Santa Elena Ct, Granbury, TX 76049Sold
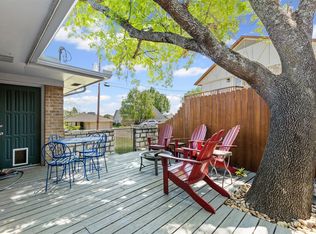
- $339,9903 bd3 ba282 sqft5014 Santa Elena Ct, Granbury, TX 76049Off Market
- $--2 bd2 ba1.3k sqft5006 Santa Elena Ct, Granbury, TX 76049Sold

- $311,8003 bd2 ba1.9k sqft4305 Fairway Dr, Granbury, TX 76049Off Market
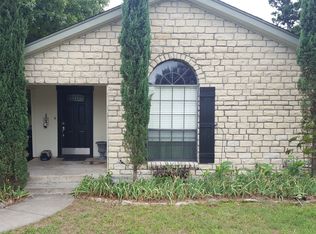
- $378,100-- bd-- ba2.2k sqft5018 Santa Elena Ct, Granbury, TX 76049Off Market
- $341,800-- bd-- ba376 sqft5002 Santa Elena Ct, Granbury, TX 76049Off Market
- $610,500-- bd-- ba2k sqft5009 Santa Elena Ct, Granbury, TX 76049Off Market
- $485,800-- bd-- ba1.8k sqft5011 Santa Elena Ct, Granbury, TX 76049Off Market
A local agent can set up tours, give advice and negotiate with sellers.
A local lender can help you make sure your offer is ready when you are.
Similar homes
- $289,0003 bd2 ba1.7k sqft5710 Cortez Dr, Granbury, TX 76049For Sale
 MLS ID #21036304, Deborah Prange. NTREIS
 - $373,0003 bd4 ba2.1k sqft5007 Comanche Dr, Granbury, TX 76049For Sale
 MLS ID #21272819, Eddie Funderburk. NTREIS
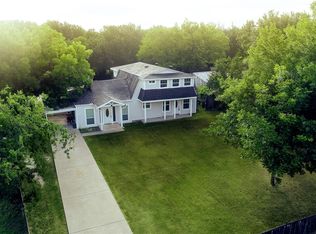
 - $280,0004 bd3 ba2.1k sqft405 Granbury Ct, Lake, TX 76049For Sale
 MLS ID #21263077, Erin Warner. NTREIS
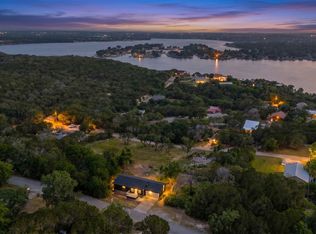
 - $324,0004 bd3 ba1.9k sqft1719 Boot Hill Rd, Granbury, TX 76049For Sale
 MLS ID #21266240, Brooke Morris. NTREIS
 - $299,0002 bd3 ba1.5k sqft4507 Overlook Ct, Granbury, TX 76049For SaleMLS ID #21239026, Kacey Huggins. NTREIS
- $315,0003 bd2 ba1.4k sqft3331 Arrow Creek Dr, Granbury, TX 76049For SaleMLS ID #21254834, Wendy Howard. NTREIS
- $349,0003 bd2 ba2k sqft3906 Cimmaron Trl, Granbury, TX 76049For SaleMLS ID #21282410, Kacey Huggins. NTREIS
- $285,0004 bd2 ba1.4k sqft4403 Daugherty Ct, Granbury, TX 76049For SaleMLS ID #21313277, Crystal Wilson. NTREIS
- $349,9003 bd3 ba1.8k sqft4403 Overlook Ct, Granbury, TX 76049For SaleMLS ID #21195920, Jessica Key. NTREIS
- $319,5003 bd2 ba1.5k sqft3312 Arrow Creek Dr, Granbury, TX 76049For SaleMLS ID #21227658, Lindsy Santy. NTREIS
- $399,9993 bd3 ba1.7k sqft4218 Mojave Dr, Granbury, TX 76049For SaleMLS ID #21180532, Terra Wood. NTREIS
- $439,0003 bd4 ba2.4k sqft4902 Boquillas Ct E, Granbury, TX 76049For SaleMLS ID #21283990, Eric Wilkins. NTREIS
- $299,9503 bd2 ba1.7k sqft807 Spanish Trail Dr, Granbury, TX 76048For SaleMLS ID #21180260, Joshua Shelton. NTREIS
- $324,9993 bd2 ba1.5k sqft8715 S Monticello Cir, Granbury, TX 76049For SaleMLS ID #21215861, Latisha Kizziar. NTREIS
- $380,0003 bd3 ba1.8k sqft4407 Overlook Ct, Granbury, TX 76049For SaleMLS ID #21283750, Debbie Roberts. NTREIS
- $325,0003 bd2 ba1.3k sqft8724 Bellechase Rd, Granbury, TX 76049For SaleMLS ID #21319695, Linda Harte. NTREIS
- $350,0003 bd2 ba1.4k sqft3703 Hartwood Dr, Granbury, TX 76049For SaleMLS ID #21239215, Pam Knieper. NTREIS
- $280,0003 bd2 ba1.5k sqft4041 Country Meadows Cir, Granbury, TX 76049For SaleMLS ID #21229604, Cathy Wade. NTREIS
- $319,9003 bd2 ba1.7k sqft2015 Roberts Dr, Granbury, TX 76048For SaleMLS ID #21289938, Ashley Maxwell. NTREIS
- $349,9993 bd2 ba1.9k sqft9209 Hanging Moss Dr, Granbury, TX 76049For SaleMLS ID #21308971, Kevin Watson. NTREIS
