Recent updates: Roof replacement, Fireplace, Plumbing, HVAC & Electrical all in 2026. Want to live in a well-established gated community with private golf course? Here is your chance. This well-maintained home does not come available in the De Cardova subdivision often. The drive through the guarded gate gives you the feeling of security for the family. This home is located well into the community & is located on the corner of Cortez Dr & Choctaw Dr. The lush established trees on the property give lots of shade to help keep the home cool in the hot days of summer. The front porch is inviting & leads you into this home. As you walk into the front entry you will notice tile flooring flows throughout the home making it easy to care for with kids & pets. Living area, one is as you enter the home with a fireplace & natural light flowing in from the windows. The kitchen & dining area are combined making it easy to serve family & friends. The kitchen has granite counter tops, electric cooktop, electric oven, pantry & stainless sink. The laundry room has cabinets for storage, room for full size washer & dryer. The extra room off the kitchen can be used in so many ways, i.e., butler pantry, storage, office, animal area, play area for kids. The primary bedroom & bath, secondary bedrooms & bath will delight family & friends. The second living area is off the kitchen that could be used in many ways, i.e., play area for kids or tv area. Walking outside to the backyard you will notice the well-built fence around the perimeter of the backyard, a pergola, dining area, large storage workshop with electricity, fenced dog-run, blank slab area that is wired for a hot tub or for anything you want. The location of this home puts it in demand due to easy access of major highways, Granbury Lake, schools, restaurant’s, entertaining & shopping. Come see for yourself!
For sale
Price cut: $10K (7/21)
$289,000
5710 Cortez Dr, Granbury, TX 76049
3beds
1,716sqft
:
Get pre-qualified$2,293/mo
Single Family Residence
Built in 1978
5,227 Square Feet Lot
$286,700 Zestimate®
$168/sqft
$309/mo HOA
What's special
Fenced dog-runPrimary bedroom and bathSecondary bedrooms and bath
- 324 days |
- 704 |
- 40 |
Zillow last checked:
Listing updated:
Listed by:
Deborah Prange 0487953,
Prange Real Estate 817-430-0231,
Lloyd Prange 0495259 817-223-8534,
Prange Real Estate
Source: NTREIS,MLS#: 21036304
Facts & features
Interior
Bedrooms & bathrooms
- Bedrooms: 3
- Bathrooms: 2
- Full bathrooms: 2
Primary bedroom
- Features: Walk-In Closet(s)
- Level: First
- Dimensions: 12 x 14
Bedroom
- Level: First
- Dimensions: 10 x 13
Bedroom
- Level: First
- Dimensions: 10 x 10
Primary bathroom
- Features: Built-in Features, En Suite Bathroom
- Level: First
- Dimensions: 5 x 7
Breakfast room nook
- Level: First
- Dimensions: 9 x 10
Other
- Features: Built-in Features, Linen Closet
- Level: First
- Dimensions: 11 x 4
Kitchen
- Features: Built-in Features, Eat-in Kitchen, Pantry, Stone Counters
- Level: First
- Dimensions: 12 x 10
Living room
- Features: Fireplace
- Level: First
- Dimensions: 21 x 15
Living room
- Level: First
- Dimensions: 11 x 11
Office
- Features: Other
- Level: First
- Dimensions: 9 x 6
Utility room
- Features: Built-in Features, Utility Room
- Level: First
- Dimensions: 10 x 16
Heating
- Central, Electric, Fireplace(s)
Cooling
- Central Air, Ceiling Fan(s), Electric
Appliances
- Included: Dishwasher, Electric Cooktop, Electric Oven, Electric Water Heater, Disposal
- Laundry: Washer Hookup, Dryer Hookup, ElectricDryer Hookup, Laundry in Utility Room
Features
- Decorative/Designer Lighting Fixtures, Eat-in Kitchen, Granite Counters, High Speed Internet, Pantry, Cable TV, Walk-In Closet(s)
- Flooring: Tile
- Windows: Window Coverings
- Has basement: No
- Number of fireplaces: 1
- Fireplace features: Decorative, Living Room, Masonry, Wood Burning, Insert
Interior area
- Total interior livable area: 1,716 sqft
Video & virtual tour
Property
Parking
- Total spaces: 2
- Parking features: Additional Parking, Driveway, Garage, Garage Door Opener, Inside Entrance, Kitchen Level, Garage Faces Side, RV Access/Parking
- Attached garage spaces: 2
Features
- Levels: One
- Stories: 1
- Patio & porch: Rear Porch, Front Porch, Other, Patio
- Exterior features: Dog Run, Fire Pit, Garden, Lighting, Rain Gutters
- Pool features: None, Community
- Fencing: Back Yard,Gate,Privacy,Wood
- Body of water: Granbury
Lot
- Size: 5,227 Square Feet
- Features: Back Yard, Corner Lot, Hardwood Trees, Interior Lot, Lawn, Landscaped, Many Trees, Subdivision, Sprinkler System
Details
- Additional structures: Outbuilding, Pergola, Storage, Workshop
- Parcel number: R000010276
Construction
Type & style
- Home type: SingleFamily
- Architectural style: Traditional,Detached
- Property subtype: Single Family Residence
Materials
- Brick
- Foundation: Slab
- Roof: Composition,Shingle
Condition
- Year built: 1978
Utilities & green energy
- Utilities for property: Electricity Available, Electricity Connected, Municipal Utilities, Phone Available, Sewer Available, Separate Meters, Water Available, Cable Available
Community & HOA
Community
- Features: Boat Facilities, Clubhouse, Dock, Fitness Center, Fishing, Fenced Yard, Golf, Lake, Marina, Playground, Pickleball, Pool, Restaurant, Tennis Court(s), Gated
- Security: Security Gate, Gated Community, Smoke Detector(s), Security Guard, Gated with Guard
- Subdivision: Decordova Bend Estate
HOA
- Has HOA: Yes
- Services included: All Facilities, Association Management, Trash
- HOA fee: $309 monthly
- HOA name: De Cordova Bend Estates
- HOA phone: 817-326-2381
Location
- Region: Granbury
Financial & listing details
- Price per square foot: $168/sqft
- Tax assessed value: $264,620
- Annual tax amount: $3,243
- Date on market: 9/11/2025
- Cumulative days on market: 325 days
- Listing terms: Cash,Conventional,FHA,Texas Vet,VA Loan
- Exclusions: None.
- Road surface type: Asphalt
Estimated market value
$286,700
$272,000 - $301,000
$2,144/mo
Price history
| Date | Event | Price |
|---|---|---|
| 7/21/2026 | Price change | $289,000-3.3%$168/sqft |
Source: NTREIS #21036304 Report a problem | ||
| 7/10/2026 | Price change | $299,000-3.5%$174/sqft |
Source: NTREIS #21036304 Report a problem | ||
| 5/31/2026 | Price change | $310,000-4.6%$181/sqft |
Source: NTREIS #21036304 Report a problem | ||
| 3/13/2026 | Listed for sale | $325,000$189/sqft |
Source: NTREIS #21036304 Report a problem | ||
| 3/7/2026 | Contingent | $325,000$189/sqft |
Source: NTREIS #21036304 Report a problem | ||
| 1/5/2026 | Price change | $325,000-3%$189/sqft |
Source: NTREIS #21036304 Report a problem | ||
| 11/18/2025 | Price change | $335,000-2.9%$195/sqft |
Source: NTREIS #21036304 Report a problem | ||
| 9/25/2025 | Price change | $345,000-1.4%$201/sqft |
Source: NTREIS #21036304 Report a problem | ||
| 9/11/2025 | Listed for sale | $350,000+32.1%$204/sqft |
Source: NTREIS #21036304 Report a problem | ||
| 2/28/2022 | Sold | -- |
Source: NTREIS #14749976 Report a problem | ||
| 2/19/2022 | Pending sale | $265,000$154/sqft |
Source: NTREIS #14749976 Report a problem | ||
| 2/8/2022 | Contingent | $265,000$154/sqft |
Source: NTREIS #14749976 Report a problem | ||
| 2/2/2022 | Pending sale | $265,000$154/sqft |
Source: NTREIS #14749976 Report a problem | ||
| 1/31/2022 | Listed for sale | $265,000+63.6%$154/sqft |
Source: NTREIS #14749976 Report a problem | ||
| 4/26/2017 | Listing removed | $162,000$94/sqft |
Source: CENTURY 21 Shirley Hooks, Inc. #13494516 Report a problem | ||
| 4/20/2017 | Pending sale | $162,000$94/sqft |
Source: CENTURY 21 Shirley Hooks, Inc. #13494516 Report a problem | ||
| 4/4/2017 | Listed for sale | $162,000$94/sqft |
Source: CENTURY 21 Shirley Hooks, Inc. #13494516 Report a problem | ||
| 3/26/2017 | Pending sale | $162,000$94/sqft |
Source: CENTURY 21 Shirley Hooks, Inc. #13494516 Report a problem | ||
| 2/2/2017 | Price change | $162,000-1.8%$94/sqft |
Source: CENTURY 21 Shirley Hooks, Inc. #13494516 Report a problem | ||
| 12/27/2016 | Price change | $165,000-2.9%$96/sqft |
Source: CENTURY 21 Shirley Hooks, Inc. #13494516 Report a problem | ||
| 11/22/2016 | Price change | $169,900-2.9%$99/sqft |
Source: CENTURY 21 Shirley Hooks, Inc. #13494516 Report a problem | ||
| 11/12/2016 | Listed for sale | $174,900+34.6%$102/sqft |
Source: Century 21 Shirley Hooks, LLC #13494516 Report a problem | ||
| 7/11/2015 | Listing removed | $129,900$76/sqft |
Source: CENTURY 21 Shirley Hooks, Inc. #13164413 Report a problem | ||
| 6/18/2015 | Pending sale | $129,900$76/sqft |
Source: CENTURY 21 Shirley Hooks, Inc. #13164413 Report a problem | ||
| 6/7/2015 | Listed for sale | $129,900$76/sqft |
Source: Century 21 Shirley Hooks, LLC #13164413 Report a problem | ||
| 12/19/2014 | Sold | -- |
Source: Agent Provided Report a problem | ||
Public tax history
| Year | Property taxes | Tax assessment |
|---|---|---|
| 2025 | $1,770 -21.3% | $264,620 -2.2% |
| 2024 | $2,248 -6.1% | $270,440 -1.1% |
| 2023 | $2,393 +17.2% | $273,540 +17.8% |
| 2022 | $2,042 -0.3% | $232,240 +25.9% |
| 2021 | $2,048 -0.1% | $184,430 +8.2% |
| 2020 | $2,050 | $170,400 +5.7% |
| 2019 | $2,050 +8.1% | $161,150 +5.8% |
| 2018 | $1,896 | $152,350 +1.7% |
| 2017 | $1,896 -0.7% | $149,870 +12.7% |
| 2016 | $1,909 +73.6% | $132,930 +18% |
| 2015 | $1,100 | $112,670 -4.2% |
| 2014 | $1,100 | $117,550 +11.4% |
| 2013 | -- | $105,500 |
| 2012 | -- | $105,500 |
| 2011 | -- | $105,500 +2.4% |
| 2010 | -- | $103,040 -1.1% |
| 2009 | -- | $104,220 -3% |
| 2008 | -- | $107,420 +4.4% |
| 2007 | -- | $102,870 |
| 2006 | -- | $102,870 +43.9% |
| 2005 | -- | $71,490 -2.1% |
| 2004 | -- | $73,040 -1% |
| 2003 | -- | $73,750 +1.4% |
| 2002 | -- | $72,710 |
| 2001 | -- | $72,710 +3.5% |
| 2000 | -- | $70,240 |
Find assessor info on the county website
Monthly payment
Est. payment
Payment breakdown
Explore the cost of this home by adjusting the details. Changes won't be saved.Climate risks
Neighborhood: DeCordova
Nearby schools
GreatSchools rating
- 8/10Acton Elementary SchoolGrades: PK-5Distance: 3 mi
- 8/10Acton Middle SchoolGrades: 6-8Distance: 2.3 mi
- 6/10Granbury High SchoolGrades: 9-12Distance: 7.2 mi
Schools provided by the listing agent
- Elementary: Acton
- Middle: Acton
- High: Granbury
- District: Granbury ISD
Source: NTREIS. This data may not be complete. We recommend contacting the local school district to confirm school assignments for this home.
- $434,300-- bd-- ba2k sqft5708 Cortez Dr, Granbury, TX 76049Off Market
- $413,6003 bd3 ba2.5k sqft5810 Choctaw Dr, Granbury, TX 76049Off Market
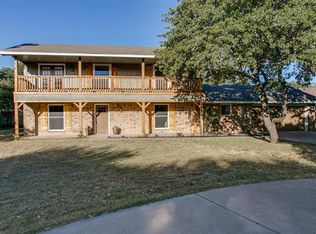
- $--4 bd2 ba2.3k sqft5709 Cortez Dr, Granbury, TX 76049Sold
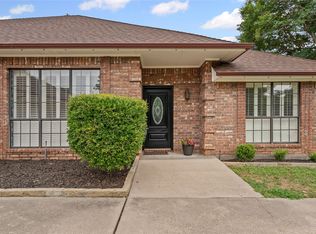
- $405,0003 bd2 ba2.1k sqft5711 Cortez Dr, Granbury, TX 76049For Sale

- $695,300-- bd-- ba3.4k sqft5706 Cortez Dr, Granbury, TX 76049Off Market
- $--3 bd2 ba2k sqft5807 Choctaw Dr, Granbury, TX 76049Sold
- $360,900-- bd-- ba1.9k sqft5809 Choctaw Dr, Granbury, TX 76049Off Market
- $331,000-- bd-- ba1.9k sqft5707 Cortez Dr, Granbury, TX 76049Off Market
A local agent can set up tours, give advice and negotiate with sellers.
A local lender can help you make sure your offer is ready when you are.
Similar homes
- $329,9003 bd2 ba1.8k sqft6309 Blackfoot Trl, Granbury, TX 76049For Sale
 MLS ID #21293401, Joni Dawson. NTREIS
 - $299,9003 bd3 ba2.2k sqft5012 Santa Elena Ct, Granbury, TX 76049For Sale
 MLS ID #21153118, Julie Varriale. NTREIS
 - $285,0004 bd2 ba1.4k sqft4403 Daugherty Ct, Granbury, TX 76049For Sale
 MLS ID #21313277, Crystal Wilson. NTREIS
 - $349,0003 bd2 ba2k sqft3906 Cimmaron Trl, Granbury, TX 76049For Sale
 MLS ID #21282410, Kacey Huggins. NTREIS
 - $280,0004 bd3 ba2.1k sqft405 Granbury Ct, Lake, TX 76049For SaleMLS ID #21263077, Erin Warner. NTREIS
- $309,0003 bd2 ba1.4k sqft4111 Davis Rd, Granbury, TX 76049For SaleMLS ID #21308158, Kylee Peterson. NTREIS
- $299,0002 bd3 ba1.5k sqft4507 Overlook Ct, Granbury, TX 76049For SaleMLS ID #21239026, Kacey Huggins. NTREIS
- $375,0003 bd2 ba2.1k sqft4031 Fairway Dr, Granbury, TX 76049For SaleMLS ID #21205622, Kelli Moore. NTREIS
- $405,0003 bd2 ba2.1k sqft5711 Cortez Dr, Granbury, TX 76049For SaleMLS ID #21325296, Debbie Roberts. NTREIS
- $232,0003 bd2 ba1.6k sqft3904 Bandera Dr, Granbury, TX 76049For SaleMLS ID #21184842, Janis Morris. NTREIS
- $275,0003 bd3 ba1.4k sqft2224 Cobblestone Ct, Granbury, TX 76049For SaleMLS ID #21332435, Whitney Gillaspie. NTREIS
- $324,9993 bd2 ba1.5k sqft8715 S Monticello Cir, Granbury, TX 76049For SaleMLS ID #21215861, Latisha Kizziar. NTREIS
- $368,0003 bd4 ba2.1k sqft5007 Comanche Dr, Granbury, TX 76049For SaleMLS ID #21272819, Eddie Funderburk. NTREIS
- $399,9993 bd3 ba1.7k sqft4218 Mojave Dr, Granbury, TX 76049For SaleMLS ID #21180532, Terra Wood. NTREIS
- $279,9993 bd2 ba1.8k sqft212 Casas Del Sur St, Granbury, TX 76049For SaleMLS ID #21303171, Lori Fowler. NTREIS
- $245,0002 bd1 ba1.3k sqft3620 Montgomery Dr, Granbury, TX 76049For SaleMLS ID #21294062, Eric Whitworth. NTREIS
- $260,0003 bd2 ba1.3k sqft1303 Spanish Flower Dr, Granbury, TX 76048For SaleMLS ID #21338344, Blaine Bennetch. NTREIS
- $349,9003 bd3 ba1.8k sqft4403 Overlook Ct, Granbury, TX 76049For SaleMLS ID #21195920, Jessica Key. NTREIS
- $385,0003 bd2 ba2.4k sqft6107 Belvidere Cir, Granbury, TX 76049For SaleMLS ID #21343452, Debbie Roberts. NTREIS
- $309,5003 bd2 ba1.7k sqft2015 Roberts Dr, Granbury, TX 76048For SaleMLS ID #21289938, Ashley Maxwell. NTREIS
