Nestled under a canopy of mature trees on the 17th tee box in Pecan Plantation, this golf course home offers a rare combination of privacy, views, and timeless charm. From the moment you step inside, the warmth of wood-scraped floors and the inviting glow of a wood-burning fireplace set the tone for a home that has been lovingly maintained with true pride of ownership. Designed for both everyday living and effortless entertaining, the home features two spacious living areas that provide plenty of room to spread out. The kitchen has a wine cooler, double ovens, and a sunlit eating area that overlooks the backyard and the golf course. The primary suite is generously sized and features walk-in closets along with a private ensuite bath complete with a walk-in shower. A large laundry room with its own closet adds convenience and storage. Step outside to the covered back porch with a pergola, where you can enjoy the shade and the peaceful views of the fairway. The backyard is enclosed by a sleek powder-coated black fence, offering both style and function. For the golf enthusiast or hobbyist, the property also includes a separate workshop or golf cart garage — ideal for storing your cart just steps from the course. This is a well-kept home in every sense, ready for its next owner to enjoy the Pecan Plantation lifestyle. New Roof in 2023. New HVAC 2022.
For sale
Price increase: $85.5K (7/28)
$385,000
6107 Belvidere Cir, Granbury, TX 76049
3beds
2,402sqft
:
Get pre-qualified$2,825/mo
Single Family Residence
Built in 1974
5,227 Square Feet Lot
$372,800 Zestimate®
$160/sqft
$207/mo HOA
What's special
Golf course homeWood-burning fireplaceWood-scraped floorsWalk-in closetsCanopy of mature treesDouble ovens
- 15 hours |
- 285 |
- 13 |
Zillow last checked:
Listing updated:
Listed by:
Debbie Roberts 0487262,
Keller Williams Brazos West 817-279-6996,
William Roberts,
Keller Williams Brazos West
Source: NTREIS,MLS#: 21343452
Facts & features
Interior
Bedrooms & bathrooms
- Bedrooms: 3
- Bathrooms: 2
- Full bathrooms: 2
Primary bedroom
- Features: Ceiling Fan(s), Double Vanity, Separate Shower, Walk-In Closet(s)
- Level: First
- Dimensions: 13 x 15
Bedroom
- Features: Ceiling Fan(s), Split Bedrooms, Walk-In Closet(s)
- Level: First
- Dimensions: 14 x 14
Bedroom
- Features: Ceiling Fan(s), Walk-In Closet(s)
- Level: First
- Dimensions: 15 x 16
Breakfast room nook
- Level: First
- Dimensions: 13 x 11
Dining room
- Level: First
- Dimensions: 13 x 12
Family room
- Features: Ceiling Fan(s), Fireplace
- Level: First
- Dimensions: 14 x 22
Kitchen
- Features: Built-in Features, Tile Counters
- Level: First
- Dimensions: 16 x 9
Living room
- Features: Ceiling Fan(s)
- Level: First
- Dimensions: 14 x 14
Heating
- Central, Electric
Cooling
- Central Air, Ceiling Fan(s), Electric
Appliances
- Included: Dishwasher, Disposal, Microwave, Wine Cooler
Features
- Granite Counters, High Speed Internet, Walk-In Closet(s)
- Flooring: Ceramic Tile, Wood
- Windows: Window Coverings
- Has basement: No
- Number of fireplaces: 1
- Fireplace features: Wood Burning
Interior area
- Total interior livable area: 2,402 sqft
Video & virtual tour
Property
Parking
- Total spaces: 3
- Parking features: Concrete, RV Access/Parking
- Attached garage spaces: 3
Features
- Levels: One
- Stories: 1
- Patio & porch: Covered
- Exterior features: Rain Gutters
- Pool features: None, Community
Lot
- Size: 5,227 Square Feet
- Features: On Golf Course
Details
- Parcel number: R000026539
Construction
Type & style
- Home type: SingleFamily
- Architectural style: Detached
- Property subtype: Single Family Residence
- Attached to another structure: Yes
Materials
- Foundation: Slab
- Roof: Composition
Condition
- Year built: 1974
Utilities & green energy
- Utilities for property: Municipal Utilities, Sewer Available, Water Available
Community & HOA
Community
- Features: Boat Facilities, Clubhouse, Dock, Fishing, Fenced Yard, Golf, Gated, Lake, Marina, Playground, Park, Pickleball, Pool, Restaurant, Tennis Court(s), Trails/Paths
- Security: Gated with Guard
- Subdivision: Pecan Plantation
HOA
- Has HOA: Yes
- Services included: All Facilities, Maintenance Grounds, Trash
- HOA fee: $207 monthly
- HOA name: Pecan Plantation
- HOA phone: 817-573-2641
Location
- Region: Granbury
Financial & listing details
- Price per square foot: $160/sqft
- Tax assessed value: $403,280
- Annual tax amount: $4,877
- Date on market: 7/28/2026
Estimated market value
$372,800
$354,000 - $391,000
$2,768/mo
Price history
| Date | Event | Price |
|---|---|---|
| 7/28/2026 | Price change | $385,000+28.5%$160/sqft |
Source: NTREIS #21343452 Report a problem | ||
| 1/15/2021 | Pending sale | $299,500$125/sqft |
Source: NTREIS #14486466 Report a problem | ||
| 12/15/2020 | Listed for sale | $299,500+7.3%$125/sqft |
Source: Elite Agents #14486466 Report a problem | ||
| 1/11/2019 | Listing removed | $279,000$116/sqft |
Source: Plantation Properties Inc. #13909063 Report a problem | ||
| 12/1/2018 | Pending sale | $279,000$116/sqft |
Source: Plantation Properties Inc. #13909063 Report a problem | ||
| 8/9/2018 | Listed for sale | $279,000+66.6%$116/sqft |
Source: Coldwell Banker United Realty Professionals #13909063 Report a problem | ||
| 7/2/2013 | Listing removed | $167,500$70/sqft |
Source: COLDWELL BANKER UNITED REALTY #11926280 Report a problem | ||
| 4/1/2013 | Listed for sale | $167,500$70/sqft |
Source: Coldwell Banker United Realty Professionals #11926280 Report a problem | ||
Public tax history
| Year | Property taxes | Tax assessment |
|---|---|---|
| 2025 | $1,365 -40.1% | $403,280 -1.5% |
| 2024 | $2,277 -5.7% | $409,470 +2.4% |
| 2023 | $2,414 -55.9% | $399,740 -2.7% |
| 2022 | $5,469 +46.3% | $410,970 +45.5% |
| 2021 | $3,739 +1.9% | $282,480 +5.3% |
| 2020 | $3,670 +6.4% | $268,210 +1.6% |
| 2019 | $3,450 +391% | $263,930 +20.8% |
| 2018 | $703 | $218,480 +12.5% |
| 2017 | $703 | $194,150 +8.9% |
| 2016 | $703 -15.3% | $178,240 +9.4% |
| 2015 | $829 | $162,940 |
| 2014 | $829 | $162,940 +1% |
| 2013 | -- | $161,300 +1.3% |
| 2012 | -- | $159,220 -5.1% |
| 2011 | -- | $167,830 |
| 2010 | -- | $167,830 -2.2% |
| 2009 | -- | $171,610 +15% |
| 2008 | -- | $149,200 +4% |
| 2007 | -- | $143,530 |
| 2006 | -- | $143,530 +3.5% |
| 2005 | -- | $138,650 +2.2% |
| 2004 | -- | $135,690 +1.5% |
| 2003 | -- | $133,710 +5.5% |
| 2002 | -- | $126,790 |
| 2001 | -- | $126,790 +2.6% |
| 2000 | -- | $123,610 |
Find assessor info on the county website
Monthly payment
Est. payment
Payment breakdown
Explore the cost of this home by adjusting the details. Changes won't be saved.Climate risks
Neighborhood: Pecan Plantation
Nearby schools
GreatSchools rating
- 7/10Mambrino SchoolGrades: PK-5Distance: 2.5 mi
- 8/10Acton Middle SchoolGrades: 6-8Distance: 6.9 mi
- 6/10Granbury High SchoolGrades: 9-12Distance: 9.6 mi
Schools provided by the listing agent
- Elementary: Mambrino
- Middle: Acton
- High: Granbury
- District: Granbury ISD
Source: NTREIS. This data may not be complete. We recommend contacting the local school district to confirm school assignments for this home.
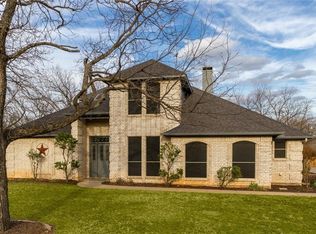
- $403,6004 bd3 ba2.4k sqft6105 Belvidere Cir, Granbury, TX 76049Off Market
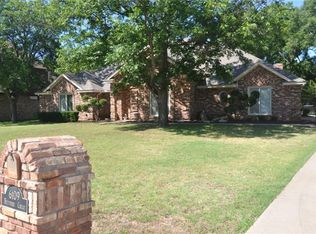
- $411,600-- bd-- ba2.3k sqft6109 Belvidere Cir, Granbury, TX 76049Off Market
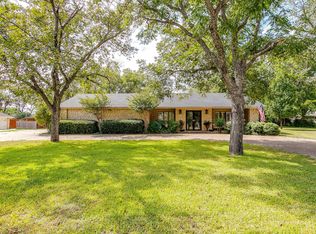
- $--2 bd3 ba2k sqft8918 Bellechase Rd, Granbury, TX 76049Sold
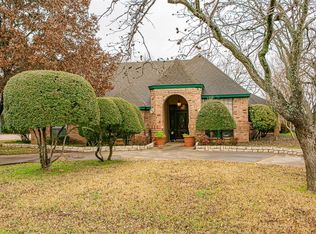
- $383,8004 bd3 ba2.4k sqft6103 Belvidere Cir, Granbury, TX 76049Off Market
- $527,0005 bd4 ba3.7k sqft6111 Belvidere Cir, Granbury, TX 76049Off Market
- $--4 bd3 ba2.5k sqft6106 Belvidere Cir, Granbury, TX 76049Sold
- $468,100-- bd-- ba2.7k sqft8914 Bellechase Rd, Granbury, TX 76049Off Market
- $462,6003 bd3 ba3k sqft8920 Bellechase Rd, Granbury, TX 76049Off Market
A local agent can set up tours, give advice and negotiate with sellers.
A local lender can help you make sure your offer is ready when you are.
Similar homes
- $390,0003 bd2 ba2.1k sqft5110 Wedgefield Rd, Granbury, TX 76049For Sale
 MLS ID #21313326, Jeaneen Duffey. NTREIS
 - $399,9003 bd3 ba2k sqft5614 Wedgefield Rd, Granbury, TX 76049For Sale
 MLS ID #21325236, Beth Shearon. NTREIS
 - $449,9004 bd2 ba2.2k sqft8501 Ormond Ct, Granbury, TX 76049For Sale
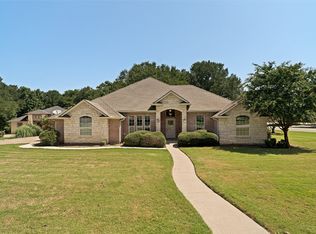 MLS ID #21336230, Katherine Mccullough. NTREIS
 - $464,9003 bd3 ba2.3k sqft9031 Bontura Rd, Granbury, TX 76049For Sale
 MLS ID #21306760, Scott Ashford. NTREIS
 - $350,0003 bd2 ba1.9k sqft9705 Rosalie Ct, Granbury, TX 76049For SaleMLS ID #21323886, Jason Cech. NTREIS
- $375,0003 bd2 ba2k sqft8709 S Monticello Cir, Granbury, TX 76049For SaleMLS ID #21273756, Linda Harte. NTREIS
- $325,0003 bd2 ba1.3k sqft8724 Bellechase Rd, Granbury, TX 76049For SaleMLS ID #21319695, Linda Harte. NTREIS
- $369,0005 bd3 ba2.6k sqft6920 Westover Dr, Granbury, TX 76049For SaleMLS ID #21178799, Aaron Jistel. NTREIS
- $393,0003 bd2 ba1.8k sqft6511 Westover Dr, Granbury, TX 76049For SaleMLS ID #21206971, Tammy Kurecka. NTREIS
- $399,0003 bd2 ba2.1k sqft8925 Green Leaves Dr, Granbury, TX 76049For SaleMLS ID #21006655, Trenton Mooney. NTREIS
- $337,0003 bd3 ba2k sqft6103 Prospect Hill Dr, Granbury, TX 76049For SaleMLS ID #21045360, Misty Leatherwood. NTREIS
- $355,0003 bd2 ba1.9k sqft7115 Westover Dr, Granbury, TX 76049For SaleMLS ID #21184566, J J HAMPTON. NTREIS
- $478,0003 bd3 ba2.6k sqft5607 Wedgefield Rd, Granbury, TX 76049For SaleMLS ID #21289745, Nathan Smothermon. NTREIS
- $345,0003 bd2 ba1.9k sqft8912 Green Leaves Dr, Granbury, TX 76049For SaleMLS ID #21278658, Jane Johnson. NTREIS
- $540,0003 bd4 ba2.5k sqft6303 Dulcito Ct, Granbury, TX 76049For SaleMLS ID #21314784, Lana Robinson. NTREIS
- $372,0004 bd3 ba2.3k sqft7206 Treaty Oaks Blvd, Granbury, TX 76048For SaleMLS ID #21320603, Jennifer Palma. NTREIS
- $539,0003 bd3 ba2.2k sqft5210 Wedgefield Rd, Granbury, TX 76049For SaleMLS ID #21319626, Ron Brown. NTREIS
- $380,0003 bd2 ba1.7k sqft7237 Hayworth Hwy, Granbury, TX 76048For SaleMLS ID #21322483, Michael Moos. NTREIS
- $324,9993 bd2 ba1.5k sqft8715 S Monticello Cir, Granbury, TX 76049For SaleMLS ID #21215861, Latisha Kizziar. NTREIS
- $492,0004 bd3 ba2.1k sqft4801 W Wedgefield Rd, Granbury, TX 76049For SaleMLS ID #21148760, Sarah Dugle. NTREIS
