Buy for Less – Seller Pays to Lower Your Rate through approved lender Located in the sought-after, gated community of Pecan Plantation, this 3-bedroom, 2-bath home offers both comfort and potential. The property features a 3-car garage, with one bay thoughtfully converted into a home office—perfect for remote work or hobbies. An additional exterior storage area provides a dedicated spot for your golf cart or extra gear.
Inside, you’ll find a solidly built home with a functional layout that’s ready for your personal touch and updates. The spacious living areas, generous bedrooms, and ample storage make it easy to imagine your own style and upgrades.
Enjoy all the amenities Pecan Plantation has to offer—golf, tennis, swimming, clubhouse dining, parks, and river access—all within a secure, friendly neighborhood.
For sale
$399,000
8925 Green Leaves Dr, Granbury, TX 76049
3beds
2,163sqft
Single Family Residence
Built in 1997
0.3 Acres Lot
$380,900 Zestimate®
$184/sqft
$204/mo HOA
What's special
Home officeGenerous bedroomsSolidly built homeAmple storageFunctional layout
- 370 days |
- 313 |
- 13 |
Zillow last checked:
Listing updated:
Listed by:
Trenton Mooney 0727324,
simpliHom
Source: NTREIS,MLS#: 21006655
Facts & features
Interior
Bedrooms & bathrooms
- Bedrooms: 3
- Bathrooms: 2
- Full bathrooms: 2
Primary bedroom
- Features: Ceiling Fan(s)
- Level: First
- Dimensions: 0 x 0
Living room
- Features: Ceiling Fan(s)
- Level: First
- Dimensions: 0 x 0
Heating
- Central
Cooling
- Central Air, Ceiling Fan(s)
Appliances
- Included: Dishwasher, Electric Cooktop, Electric Oven, Electric Range, Electric Water Heater, Disposal
- Laundry: Washer Hookup, Dryer Hookup, ElectricDryer Hookup
Features
- Chandelier, Decorative/Designer Lighting Fixtures, Double Vanity, Eat-in Kitchen, Open Floorplan, Cable TV, Walk-In Closet(s), Wired for Sound
- Flooring: Engineered Hardwood, Tile
- Windows: Window Coverings
- Has basement: No
- Has fireplace: No
Interior area
- Total interior livable area: 2,163 sqft
Video & virtual tour
Property
Parking
- Total spaces: 3
- Parking features: Additional Parking, Door-Single, Garage, Golf Cart Garage, Garage Door Opener, Garage Faces Side
- Attached garage spaces: 3
Accessibility
- Accessibility features: Accessible Full Bath, Accessible Bedroom, Grip-Accessible Features, Accessible Kitchen
Features
- Levels: One
- Stories: 1
- Patio & porch: Covered, Enclosed
- Exterior features: RV Hookup
- Pool features: None, Community
Lot
- Size: 0.3 Acres
Details
- Additional structures: Workshop
- Parcel number: R000026783
- Other equipment: Call Listing Agent, Irrigation Equipment
Construction
Type & style
- Home type: SingleFamily
- Architectural style: Ranch,Traditional,Detached
- Property subtype: Single Family Residence
- Attached to another structure: Yes
Materials
- Brick, Concrete, Rock, Stone
- Foundation: Slab
- Roof: Metal,Shingle
Condition
- Year built: 1997
Utilities & green energy
- Utilities for property: Municipal Utilities, Water Available, Cable Available
Community & HOA
Community
- Features: Boat Facilities, Clubhouse, Dock, Fitness Center, Fishing, Golf, Gated, Stable(s), Lake, Marina, Playground, Park, Pool, Restaurant, Airport/Runway
- Security: Smoke Detector(s), Gated with Guard
- Subdivision: Pecan Plantation
HOA
- Has HOA: Yes
- Services included: All Facilities, Association Management, Security
- HOA fee: $204 monthly
- HOA name: Pecan Plantation
- HOA phone: 817-573-2641
Location
- Region: Granbury
Financial & listing details
- Price per square foot: $184/sqft
- Tax assessed value: $377,230
- Annual tax amount: $4,544
- Date on market: 8/10/2025
- Cumulative days on market: 371 days
Estimated market value
$380,900
$362,000 - $400,000
$2,603/mo
Price history
| Date | Event | Price |
|---|---|---|
| 4/21/2026 | Price change | $399,000-6.1%$184/sqft |
Source: NTREIS #21006655 Report a problem | ||
| 8/10/2025 | Listed for sale | $425,000$196/sqft |
Source: NTREIS #21006655 Report a problem | ||
| 8/21/2001 | Sold | -- |
Source: Agent Provided Report a problem | ||
Public tax history
| Year | Property taxes | Tax assessment |
|---|---|---|
| 2025 | $607 -29.2% | $377,230 -2.1% |
| 2024 | $857 -0.6% | $385,500 -3% |
| 2023 | $862 -65% | $397,310 +7.3% |
| 2022 | $2,467 | $370,360 +30.1% |
| 2021 | $2,467 | $284,680 +7.5% |
| 2020 | $2,467 | $264,700 +3.4% |
| 2019 | $2,467 | $256,050 +7.8% |
| 2018 | $2,467 | $237,620 +8% |
| 2017 | $2,467 | $220,070 +9% |
| 2016 | $2,467 -2.9% | $201,920 +2.4% |
| 2015 | $2,540 | $197,190 +10.9% |
| 2014 | $2,540 | $177,870 +1.5% |
| 2013 | -- | $175,310 -9.3% |
| 2012 | -- | $193,230 -1% |
| 2011 | -- | $195,230 +0% |
| 2010 | -- | $195,220 -1.1% |
| 2009 | -- | $197,300 +10.2% |
| 2008 | -- | $179,070 +1.6% |
| 2007 | -- | $176,170 |
| 2006 | -- | $176,170 -0.3% |
| 2005 | -- | $176,630 +4.9% |
| 2004 | -- | $168,440 -2.7% |
| 2003 | -- | $173,060 +4.5% |
| 2002 | -- | $165,540 +3.1% |
| 2001 | -- | $160,510 +10% |
| 2000 | -- | $145,920 |
Find assessor info on the county website
Monthly payment
Est. payment
Payment breakdown
Explore the cost of this home by adjusting the details. Changes won't be saved.Climate risks
Neighborhood: Pecan Plantation
Nearby schools
GreatSchools rating
- 7/10Mambrino SchoolGrades: PK-5Distance: 3.8 mi
- 8/10Acton Middle SchoolGrades: 6-8Distance: 6.8 mi
- 6/10Granbury High SchoolGrades: 9-12Distance: 10.5 mi
Schools provided by the listing agent
- Elementary: Acton
- Middle: Acton
- High: Granbury
- District: Granbury ISD
Source: NTREIS. This data may not be complete. We recommend contacting the local school district to confirm school assignments for this home.
- $446,500-- bd-- ba2.3k sqft8927 Green Leaves Dr, Granbury, TX 76049Off Market
- $337,900-- bd-- ba1.9k sqft8923 Green Leaves Dr, Granbury, TX 76049Off Market
- $472,3003 bd2 ba2.3k sqft8924 Green Leaves Dr, Granbury, TX 76049Off Market

- $1,575,0005 bd4 ba3.8k sqft8013 W Landings Rd, Granbury, TX 76049For Sale

- $1,209,700-- bd-- ba3.8k sqft8013 W Landings Rd, Granbury, TX 76049Off Market
- $199,0000.83 acres8011 W Landings Rd, Granbury, TX 76049Lot/Land
- $140,000-- bd-- ba-- sqft8011 W Landings Rd, Granbury, TX 76049Off Market
- $277,800-- bd-- ba1.6k sqft8921 Green Leaves Dr, Granbury, TX 76049Off Market
A local agent can set up tours, give advice and negotiate with sellers.
A local lender can help you make sure your offer is ready when you are.
Similar homes
- $345,0003 bd2 ba1.9k sqft8912 Green Leaves Dr, Granbury, TX 76049For Sale
 MLS ID #21278658, Jane Johnson. NTREIS
 - $360,0003 bd2 ba2.1k sqft5110 Wedgefield Rd, Granbury, TX 76049For Sale
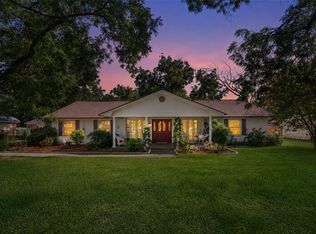 MLS ID #21353462, Bryce Baird. NTREIS
 - $470,0004 bd2 ba2.3k sqft9704 Trinity Ct, Granbury, TX 76049For Sale
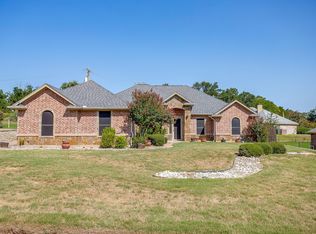 MLS ID #21331666, Rebecca Van Buren. NTREIS
 - $369,0005 bd3 ba2.6k sqft6920 Westover Dr, Granbury, TX 76049For Sale
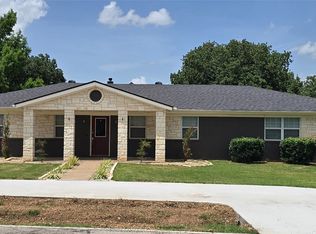 MLS ID #21178799, Aaron Jistel. NTREIS
 - $380,0003 bd2 ba1.8k sqft6511 Westover Dr, Granbury, TX 76049For SaleMLS ID #21206971, Tammy Kurecka. NTREIS
- $370,0003 bd2 ba2.4k sqft6107 Belvidere Cir, Granbury, TX 76049For SaleMLS ID #21343452, Debbie Roberts. NTREIS
- $319,0003 bd2 ba1.5k sqft8715 S Monticello Cir, Granbury, TX 76049For SaleMLS ID #21215861, Latisha Kizziar. NTREIS
- $425,0004 bd2 ba2k sqft1812 Rockview Dr, Granbury, TX 76049For SaleMLS ID #21335721, Barbara DelBrail. NTREIS
- $459,9003 bd3 ba2.3k sqft9031 Bontura Rd, Granbury, TX 76049For SaleMLS ID #21306760, Scott Ashford. NTREIS
- $449,0004 bd3 ba2.2k sqft6105 Belvidere Cir, Granbury, TX 76049For SaleMLS ID #21348124, Erin Mann. NTREIS
- $478,0003 bd3 ba2.6k sqft5607 Wedgefield Rd, Granbury, TX 76049For SaleMLS ID #21289745, Nathan Smothermon. NTREIS
- $379,9003 bd2 ba1.9k sqft903 Winding Rd, Granbury, TX 76049For SaleMLS ID #21339409, Susan Kinder. NTREIS
- $375,0004 bd2 ba1.9k sqft4427 Hunters Glen Ct, Granbury, TX 76048For SaleMLS ID #21351076, Lachelle Jansen. NTREIS
- $385,0003 bd3 ba2.3k sqft1701 Hitching Post Rd, Granbury, TX 76049For SaleMLS ID #21210329, Stacey Meece. NTREIS
- $399,9993 bd3 ba1.7k sqft4218 Mojave Dr, Granbury, TX 76049For SaleMLS ID #21180532, Terra Wood. NTREIS
- $225,0003 bd2 ba1.7k sqft8708 S Monticello Cir, Granbury, TX 76049For SaleMLS ID #21328507, Daniel Murphy. NTREIS
- $329,9003 bd2 ba1.8k sqft6309 Blackfoot Trl, Granbury, TX 76049For SaleMLS ID #21293401, Joni Dawson. NTREIS
- $525,0003 bd3 ba3k sqft9302 Ravenswood Rd, Granbury, TX 76049For SaleMLS ID #21330050, Kacey Huggins. NTREIS
- $325,0003 bd2 ba1.3k sqft8724 Bellechase Rd, Granbury, TX 76049For SaleMLS ID #21319695, Linda Harte. NTREIS
- $368,3003 bd2 ba1.8k sqft1305 E Apache Trl, Granbury, TX 76048For SaleMLS ID #21325876, Scott Ashford. NTREIS
