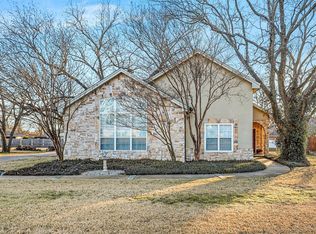
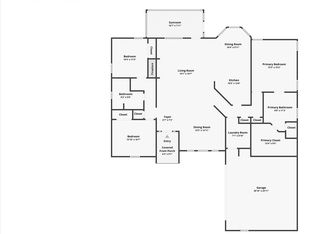
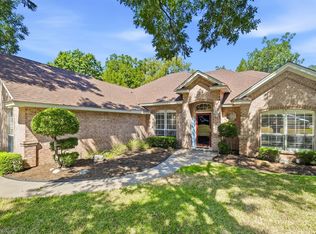
EXCEPTIONAL LIVING NEAR THE LAKE & FAIRWAYS! Discover the perfect blend of comfort and convenience in this well-maintained 3-bedroom, 2-bathroom home. Located just a stone's throw from the clubhouse and marina, this residence is designed for those who appreciate an active lifestyle. The heart of the home features a spacious, open floor plan with a chef-friendly kitchen boasting granite countertops, modern backsplashes, and custom pull-out cabinetry. Need extra space? The enclosed, climate-controlled back porch serves as a versatile third bedroom, executive office, or sun-drenched game room. You’ll love the peace of mind that comes with recent high-ticket upgrades, including all-new windows (2018), French drains (2022), and a roof and gutters just two years old. The oversized 2-car garage includes a dedicated golf cart bay and storage closet, while the sprawling driveway ensures your guests always have a place to park. Outside, enjoy the shade of mature Pecan trees in a yard kept lush by a full sprinkler system. Enjoy resort-style amenities including golf, stables, pools, and 24-7 security—all just minutes from historic Granbury and a quick drive to Fort Worth!
For sale
$330,000
5110 Wedgefield Rd, Granbury, TX 76049
3beds
2,158sqft
Single Family Residence
Built in 1975
3,920 Square Feet Lot
$-- Zestimate®
$153/sqft
$205/mo HOA
What's special
Modern backsplashesSpacious open floor planGranite countertopsSprawling drivewayDedicated golf cart bayStorage closetEnclosed climate-controlled back porch
- 1 day
- 198
- 26
Zillow last checked:
Listing updated:
Listed by:
Lana Robinson 0145224 (817)964-3105,
Prairie Wind Real Estate 817-964-3105,
Eric Robinson 512-461-3459,
Prairie Wind Real Estate
Source: NTREIS,MLS#: 21431257
Facts & features
Interior
Bedrooms & bathrooms
- Bedrooms: 3
- Bathrooms: 2
- Full bathrooms: 2
Primary bedroom
- Features: Ceiling Fan(s), Walk-In Closet(s)
- Level: First
- Dimensions: 16 x 13
Bedroom
- Features: Ceiling Fan(s), Walk-In Closet(s)
- Level: First
- Dimensions: 16 x 13
Bedroom
- Features: Ceiling Fan(s), Walk-In Closet(s)
- Level: First
- Dimensions: 21 x 11
Primary bathroom
- Features: Built-in Features, Separate Shower
- Level: First
- Dimensions: 12 x 6
Breakfast room nook
- Level: First
- Dimensions: 10 x 9
Dining room
- Level: First
- Dimensions: 13 x 12
Other
- Features: Built-in Features
- Level: First
- Dimensions: 9 x 7
Kitchen
- Features: Breakfast Bar, Built-in Features, Pantry, Stone Counters
- Level: First
- Dimensions: 15 x 10
Living room
- Features: Built-in Features, Fireplace
- Level: First
- Dimensions: 25 x 23
Utility room
- Features: Built-in Features, Closet, Utility Room, Utility Sink
- Level: First
- Dimensions: 11 x 9
Heating
- Electric, Heat Pump
Cooling
- Central Air, Heat Pump
Appliances
- Included: Dishwasher, Electric Range, Disposal, Microwave, Refrigerator
Features
- Chandelier, Decorative/Designer Lighting Fixtures, High Speed Internet, Paneling/Wainscoting, Cable TV
- Flooring: Carpet, Combination, Ceramic Tile, Laminate
- Windows: Window Coverings
- Has basement: No
- Number of fireplaces: 1
- Fireplace features: Masonry, Wood Burning
Interior area
- Total interior livable area: 2,158 sqft
Video & virtual tour
Property
Parking
- Total spaces: 2
- Parking features: Additional Parking, Door-Multi, Garage, Golf Cart Garage, Garage Door Opener, Oversized, Garage Faces Side, RV Access/Parking
- Attached garage spaces: 2
Features
- Levels: One
- Stories: 1
- Patio & porch: Patio
- Exterior features: Rain Gutters
- Pool features: None, Community
- Fencing: Chain Link
Lot
- Size: 3,920 Square Feet
- Features: Interior Lot, Landscaped, Level, Subdivision, Sprinkler System, Few Trees
- Residential vegetation: Grassed
Details
- Additional structures: None
- Parcel number: R000026379
Construction
Type & style
- Home type: SingleFamily
- Architectural style: Colonial,Ranch,Traditional,Detached
- Property subtype: Single Family Residence
Materials
- Brick
- Foundation: Slab
- Roof: Composition
Condition
- Resale
- Year built: 1975
Utilities & green energy
- Utilities for property: Electricity Connected, Municipal Utilities, Sewer Available, Underground Utilities, Water Available, Cable Available
Community & HOA
Community
- Features: Boat Facilities, Clubhouse, Dock, Fishing, Golf, Stable(s), Lake, Marina, Playground, Park, Pool, Restaurant, Airport/Runway, Tennis Court(s), Trails/Paths, Gated
- Security: Security Gate, Gated Community, Smoke Detector(s), Security Guard, Gated with Guard
- Subdivision: Pecan Plantation
HOA
- Has HOA: Yes
- Services included: All Facilities, Association Management, Maintenance Grounds, Security
- HOA fee: $205 monthly
- HOA name: Ppoa
- HOA phone: 817-573-2641
Location
- Region: Granbury
Financial & listing details
- Price per square foot: $153/sqft
- Tax assessed value: $288,060
- Annual tax amount: $3,079
- Date on market: 11/8/2026
- Cumulative days on market: 122 days
- Listing terms: Cash,Conventional,FHA,USDA Loan,VA Loan
- Road surface type: Asphalt
Estimated market value
Not available
Estimated sales range
Not available
Not available
Price history
| Date | Event | Price |
|---|---|---|
| 11/8/2026 | Listed for sale | $330,000-4.9%$153/sqft |
Source: NTREIS #21431257 Report a problem | ||
| 11/1/2026 | Listing removed | $347,000$161/sqft |
Source: NTREIS #21353462 Report a problem | ||
| 10/6/2026 | Price change | $347,000-1.4%$161/sqft |
Source: NTREIS #21353462 Report a problem | ||
| 9/1/2026 | Price change | $352,000-2.2%$163/sqft |
Source: NTREIS #21353462 Report a problem | ||
| 8/12/2026 | Listed for sale | $360,000-7.7%$167/sqft |
Source: NTREIS #21353462 Report a problem | ||
| 8/3/2026 | Listing removed | $390,000$181/sqft |
Source: NTREIS #21313326 Report a problem | ||
| 7/28/2026 | Price change | $390,000-16.1%$181/sqft |
Source: NTREIS #21313326 Report a problem | ||
| 7/9/2026 | Price change | $465,000-6.9%$215/sqft |
Source: NTREIS #21313326 Report a problem | ||
| 6/25/2026 | Listed for sale | $499,500+58.6%$231/sqft |
Source: NTREIS #21313326 Report a problem | ||
| 5/24/2024 | Sold | -- |
Source: NTREIS #20500740 Report a problem | ||
| 4/4/2024 | Contingent | $314,900$146/sqft |
Source: NTREIS #20500740 Report a problem | ||
| 3/29/2024 | Price change | $314,900-4.5%$146/sqft |
Source: NTREIS #20500740 Report a problem | ||
| 12/27/2023 | Listed for sale | $329,900$153/sqft |
Source: NTREIS #20500740 Report a problem | ||
Public tax history
| Year | Property taxes | Tax assessment |
|---|---|---|
| 2025 | $1,006 +166.8% | $288,060 -2.6% |
| 2024 | $377 | $295,820 -3% |
| 2023 | $377 -70.5% | $305,050 +8.3% |
| 2022 | $1,278 -2.7% | $281,670 +30.1% |
| 2021 | $1,313 +0.1% | $216,450 +13.9% |
| 2020 | $1,311 +0% | $190,110 +4% |
| 2019 | $1,310 +0.9% | $182,850 +7.1% |
| 2018 | $1,299 | $170,650 +7.2% |
| 2017 | $1,299 -0.1% | $159,200 +9.3% |
| 2016 | $1,300 -8.2% | $145,640 +1.4% |
| 2015 | $1,417 | $143,620 +22.7% |
| 2014 | $1,417 | $117,090 +2.1% |
| 2013 | -- | $114,720 +10.4% |
| 2012 | -- | $103,880 -12.5% |
| 2011 | -- | $118,760 |
| 2010 | -- | $118,760 -8% |
| 2009 | -- | $129,080 +8.7% |
| 2008 | -- | $118,730 +25.7% |
| 2007 | -- | $94,430 |
| 2006 | -- | $94,430 +2.9% |
| 2005 | -- | $91,770 |
| 2004 | -- | $91,770 |
Find assessor info on the county website
Monthly payment
Est. payment
Payment breakdown
Explore the cost of this home by adjusting the details. Changes won't be saved.Climate risks
Neighborhood: Pecan Plantation
Nearby schools
Schools provided by the listing agent
- Elementary: Mambrino
- Middle: Acton
- High: Granbury
- District: Granbury ISD
Source: NTREIS. This data may not be complete. We recommend contacting the local school district to confirm school assignments for this home.

Similar homes
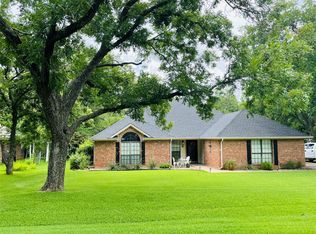
- $350,0003 bd2 ba1.8k sqft6511 Westover Dr, Granbury, TX 76049For Sale
 MLS ID #21387941, Christina Danner. NTREIS
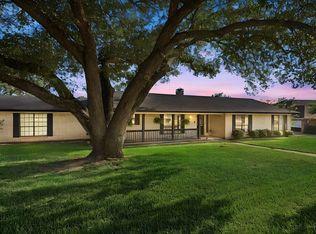
- $315,0003 bd3 ba2.3k sqft9012 Bontura Rd, Granbury, TX 76049For Sale
 MLS ID #21383916, Steven Bloomquist. NTREIS
- $329,9003 bd2 ba1.8k sqft6309 Blackfoot Trl, Granbury, TX 76049For Sale
 MLS ID #21293401, Joni Dawson. NTREIS
- $415,0003 bd3 ba2.3k sqft6021 Melrose Cir, Granbury, TX 76049For Sale
 MLS ID #21362519, Cynthia Perry. NTREIS
