**Back on the Market at no fault of Sellers** Enjoy peaceful cottage-style living tucked behind the secure, guarded gates of Pecan Plantation! A few desirable features include; Master suite with private access, opening to a secluded, fenced courtyard and garden like sanctuary to entertain or unwind. An enclosed sunroom with endless
opportunities, such as an office with a view or 2nd living area. With a fresh palette of paint, new dishwasher ,and a roof less than 1yr old, this lovely home is ready for you to make it yourown. The private community is embraced by the Brazos River, boasting its own grocery store,
pharmacy, bank, fire department, gardens, equestrian center, marina, restaurants, golf courses, tennis, archery, club house, hotel, and SO MUCH MORE!
Sold
Price Unknown
6114 Prospect Hill Dr, Granbury, TX 76049
3beds
2,255sqft
Single Family Residence
Built in 1999
4,791 Square Feet Lot
$366,100 Zestimate®
$--/sqft
$3,749 Estimated rent
Home value
$366,100
$348,000 - $384,000
$3,749/mo
Zestimate® history
Owner options
List your home for rent
$3,749/mo
Rent Zestimate®
Find your next renter with Zillow Rental Manager. Plus, with online applications, you can quickly screen prospective tenants – for free.
$3,749/mo
Rent Zestimate®
Refinance and save
$199/mo
Est. payment
Refinancing to a lower rate could help reduce your monthly payments and save thousands over the life of the loan.
$199/mo
Est. payment
Explore your selling options
Work with a Zillow partner agent
Leverage their expertise and Zillow's premium Showcase listings to get your home seen by more buyers.
Get startedList with your own agent
Get your home in front of millions of buyers by listing it on Zillow.
Learn how to do itSell it yourself
Take full control of how buyers see your home on Zillow by listing For Sale by Owner (FSBO).
List your homeWhat's special
Fresh palette of paintClub houseGolf coursesEnclosed sunroomEquestrian centerPrivate accessMaster suite
Zillow last checked:
Listing updated:
Listed by:
Tony Snodgrass 0530769 972-401-1400,
HomeSmart 972-401-1400,
Kristin Amo 0686010 817-401-2680,
HomeSmart
Bought with:
Kacey Huggins
Keller Williams Brazos West
Source: NTREIS,MLS#: 20524913
Facts & features
Interior
Bedrooms & bathrooms
- Bedrooms: 3
- Bathrooms: 3
- Full bathrooms: 2
- 1/2 bathrooms: 1
Primary bedroom
- Features: Sitting Area in Primary, Walk-In Closet(s)
- Level: First
- Dimensions: 21 x 17
Bedroom
- Features: Ceiling Fan(s), Walk-In Closet(s)
- Level: First
- Dimensions: 12 x 13
Bedroom
- Features: Cedar Closet(s)
- Level: First
- Dimensions: 12 x 15
Dining room
- Level: First
- Dimensions: 14 x 6
Other
- Features: Built-in Features, Dual Sinks, Double Vanity, Garden Tub/Roman Tub, Jetted Tub, Separate Shower
- Level: First
- Dimensions: 11 x 10
Other
- Features: Built-in Features, Tile Counters
- Level: First
- Dimensions: 8 x 7
Half bath
- Level: First
- Dimensions: 5 x 5
Kitchen
- Features: Breakfast Bar, Built-in Features, Solid Surface Counters
- Level: First
- Dimensions: 14 x 11
Living room
- Level: First
- Dimensions: 20 x 24
Sunroom
- Level: First
- Dimensions: 21 x 9
Utility room
- Features: Built-in Features
- Level: First
- Dimensions: 5 x 7
Heating
- ENERGY STAR Qualified Equipment
Cooling
- Central Air, Ceiling Fan(s), Electric
Appliances
- Included: Dishwasher, Electric Range, Disposal, Microwave, Refrigerator
- Laundry: Washer Hookup, Electric Dryer Hookup, Laundry in Utility Room
Features
- Chandelier, Dry Bar, Decorative/Designer Lighting Fixtures, Double Vanity, Eat-in Kitchen, High Speed Internet, Open Floorplan, Tile Counters, Vaulted Ceiling(s), Walk-In Closet(s)
- Flooring: Ceramic Tile, Luxury Vinyl Plank
- Windows: Shutters
- Has basement: No
- Number of fireplaces: 1
- Fireplace features: Decorative, Family Room, Wood Burning
Interior area
- Total interior livable area: 2,255 sqft
Property
Parking
- Total spaces: 2
- Parking features: Additional Parking, Door-Multi, Garage, Garage Door Opener, Oversized, Garage Faces Side, Workshop in Garage, RV Access/Parking
- Attached garage spaces: 2
Features
- Levels: One
- Stories: 1
- Patio & porch: Covered, Enclosed
- Exterior features: Courtyard, Private Entrance, Rain Gutters
- Pool features: None, Community
- Fencing: Back Yard,Chain Link,Privacy
Lot
- Size: 4,791 Square Feet
- Features: Interior Lot, Landscaped, Subdivision, Sprinkler System, Few Trees
Details
- Parcel number: R000027981
Construction
Type & style
- Home type: SingleFamily
- Architectural style: Mediterranean,Other,Traditional,Detached
- Property subtype: Single Family Residence
Materials
- Rock, Stone, Stucco
- Foundation: Slab
- Roof: Composition
Condition
- Year built: 1999
Utilities & green energy
- Utilities for property: Electricity Connected, Municipal Utilities, Sewer Available, Underground Utilities, Water Available
Green energy
- Energy efficient items: Appliances, Exposure/Shade, Insulation, Lighting, Roof, Windows
- Water conservation: Low-Flow Fixtures
Community & HOA
Community
- Features: Boat Facilities, Clubhouse, Dock, Fishing, Golf, Stable(s), Lake, Marina, Other, Playground, Park, Pool, Restaurant, Airport/Runway, Tennis Court(s), Trails/Paths, Gated
- Security: Carbon Monoxide Detector(s), Security Gate, Gated Community, Smoke Detector(s), Security Guard, Security Lights, Gated with Guard
- Subdivision: Pecan Plantation
HOA
- Has HOA: Yes
- Services included: All Facilities, Association Management, Maintenance Grounds, Maintenance Structure, Security
- HOA fee: $199 monthly
- HOA name: PPOA
- HOA phone: 817-517-2641
Location
- Region: Granbury
Financial & listing details
- Tax assessed value: $368,690
- Annual tax amount: $4,053
- Date on market: 2/22/2024
- Cumulative days on market: 33 days
- Listing terms: Cash,Conventional,FHA,VA Loan
- Electric utility on property: Yes
Price history
| Date | Event | Price |
|---|---|---|
| 3/20/2024 | Sold | -- |
Source: NTREIS #20524913 Report a problem | ||
| 3/9/2024 | Pending sale | $345,000$153/sqft |
Source: NTREIS #20524913 Report a problem | ||
| 3/5/2024 | Contingent | $345,000$153/sqft |
Source: NTREIS #20524913 Report a problem | ||
| 3/1/2024 | Price change | $345,000-2.8%$153/sqft |
Source: NTREIS #20524913 Report a problem | ||
| 2/27/2024 | Listed for sale | $355,000$157/sqft |
Source: NTREIS #20524913 Report a problem | ||
| 2/22/2024 | Contingent | $355,000$157/sqft |
Source: NTREIS #20524913 Report a problem | ||
| 2/14/2024 | Price change | $355,000-2.7%$157/sqft |
Source: NTREIS #20524913 Report a problem | ||
| 2/1/2024 | Listed for sale | $365,000+1.4%$162/sqft |
Source: NTREIS #20524913 Report a problem | ||
| 10/30/2023 | Sold | -- |
Source: NTREIS #20413031 Report a problem | ||
| 9/11/2023 | Contingent | $359,900$160/sqft |
Source: NTREIS #20413031 Report a problem | ||
| 9/8/2023 | Price change | $359,900-2.7%$160/sqft |
Source: NTREIS #20413031 Report a problem | ||
| 8/22/2023 | Listed for sale | $369,900+124.2%$164/sqft |
Source: NTREIS #20413031 Report a problem | ||
| 8/30/2013 | Sold | -- |
Source: Agent Provided Report a problem | ||
| 7/21/2012 | Listed for sale | $165,000$73/sqft |
Source: PLANTATION PROPERTIES INC #11808255 Report a problem | ||
Public tax history
| Year | Property taxes | Tax assessment |
|---|---|---|
| 2025 | $1,649 -33.8% | $368,690 +6.9% |
| 2024 | $2,493 +164.8% | $345,000 -10.2% |
| 2023 | $942 -62.5% | $384,150 +6.5% |
| 2022 | $2,511 | $360,770 +31.1% |
| 2021 | $2,511 | $275,290 +8.7% |
| 2020 | $2,511 | $253,340 +3.2% |
| 2019 | $2,511 +19.4% | $245,450 +6.3% |
| 2018 | $2,102 | $230,830 +17.4% |
| 2017 | $2,102 | $196,620 +9.1% |
| 2016 | $2,102 -5.7% | $180,230 +1.7% |
| 2015 | $2,229 | $177,260 +10.8% |
| 2014 | $2,229 | $159,940 +1.7% |
| 2013 | -- | $157,300 -2.7% |
| 2012 | -- | $161,740 -1% |
| 2011 | -- | $163,400 |
| 2010 | -- | $163,400 -2.1% |
| 2009 | -- | $166,830 +3.5% |
| 2008 | -- | $161,140 +4.9% |
| 2007 | -- | $153,660 |
| 2006 | -- | $153,660 +0.3% |
| 2005 | -- | $153,150 +2.9% |
| 2004 | -- | $148,830 |
Find assessor info on the county website
Neighborhood: Pecan Plantation
Nearby homes
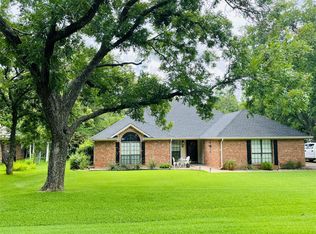
- $--3 bd2 ba2.1k sqft6112 Prospect Hill Dr, Granbury, TX 76049Sold
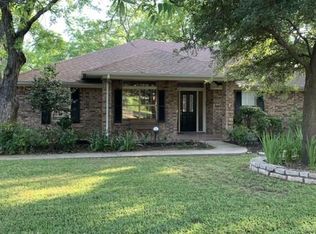
- $363,9003 bd2 ba2.1k sqft6116 Prospect Hill Dr, Granbury, TX 76049Off Market
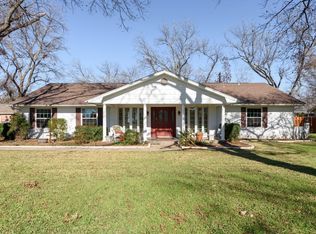
- $--2 bd2 ba2.1k sqft5110 Wedgefield Rd, Granbury, TX 76049Sold
- $351,0003 bd2 ba1.9k sqft5108 Wedgefield Rd, Granbury, TX 76049Off Market
- $--3 bd2 ba1.9k sqft5112 Wedgefield Rd, Granbury, TX 76049Sold
- $375,200-- bd-- ba2k sqft6110 Prospect Hill Dr, Granbury, TX 76049Off Market
- $343,800-- bd-- ba2k sqft6113 Prospect Hill Dr, Granbury, TX 76049Off Market
- $--3 bd3 ba2.1k sqft6115 Prospect Hill Dr, Granbury, TX 76049Sold
Nearby schools
GreatSchools rating
- 7/10Mambrino SchoolGrades: PK-5Distance: 2 mi
- 8/10Acton Middle SchoolGrades: 6-8Distance: 6.3 mi
- 6/10Granbury High SchoolGrades: 9-12Distance: 9.1 mi
Schools provided by the listing agent
- Elementary: Mambrino
- Middle: Acton
- High: Granbury
- District: Granbury ISD
Source: NTREIS. This data may not be complete. We recommend contacting the local school district to confirm school assignments for this home.
Get a cash offer in 3 minutes
Find out how much your home could sell for in as little as 3 minutes with a no-obligation cash offer.
Estimated market value
$366,100
Get a cash offer in 3 minutes
Find out how much your home could sell for in as little as 3 minutes with a no-obligation cash offer.
Estimated market value
$366,100
- Texas
- Hood County
- Granbury
- 76049
- Pecan Plantation
- 6114 Prospect Hill Dr
Nearby cities
Nearby neighborhoods
Nearby zip codes
Other Granbury Topics
