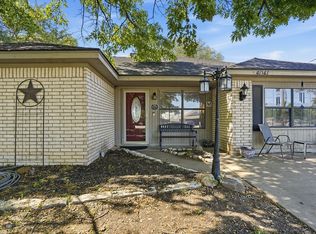
Come experience the peace and charm that Granbury has to offer! This darling, beautifully updated home sits on nearly one-third of an acre and offers the perfect blend of comfort, style, and outdoor space. Fresh interior paint creates a light and inviting feel from the moment you step inside. The 2026 kitchen updates include gorgeous new quartz countertops, freshly painted cabinetry, a beautiful backsplash, and a new kitchen faucet. The spacious living room features vaulted ceilings and a cozy fireplace, creating the perfect place to relax and unwind. Both the primary and hall bathrooms were beautifully remodeled in Oct 2026 with new tubs, new shower tile surrounds, and new vanities. Enjoy added peace of mind with an aerobic septic system installed in November 2020 and a new fence installed in 2024–2025. Step outside to discover a huge backyard with mature trees, an open patio perfect for entertaining or enjoying a quiet evening, and two storage sheds for all your extra needs. Conveniently located approximately 15 minutes from Historic Granbury Square, where you'll enjoy charming boutiques, local restaurants, entertainment, and easy access to the many recreational opportunities around Lake Granbury. A wonderful opportunity to enjoy the relaxed lifestyle and small-town charm that make Granbury such a special place to call home!
For sale
$300,000
4043 Country Meadows Cir, Granbury, TX 76049
4beds
1,706sqft
Single Family Residence
Built in 1988
0.28 Acres Lot
$-- Zestimate®
$176/sqft
$-- HOA
What's special
Cozy fireplaceNew fenceFresh interior paintFreshly painted cabinetryNew vanitiesTwo storage shedsGorgeous new quartz countertops
- 11 days
- 270
- 42
Likely to sell faster than
Zillow last checked:
Listing updated:
Listed by:
Denise Bauer 0618374 817-781-8242,
Keller Williams Realty DPR 972-732-6000
Source: NTREIS,MLS#: 21423709
Facts & features
Interior
Bedrooms & bathrooms
- Bedrooms: 4
- Bathrooms: 2
- Full bathrooms: 2
Primary bedroom
- Features: Ceiling Fan(s), Walk-In Closet(s)
- Level: First
- Dimensions: 13 x 9
Bedroom
- Features: Ceiling Fan(s)
- Level: First
- Dimensions: 12 x 10
Bedroom
- Features: Ceiling Fan(s)
- Level: First
- Dimensions: 11 x 10
Bedroom
- Features: Ceiling Fan(s)
- Level: First
- Dimensions: 18 x 20
Primary bathroom
- Features: Dual Sinks, Garden Tub/Roman Tub
- Level: First
- Dimensions: 13 x 9
Breakfast room nook
- Level: First
- Dimensions: 10 x 9
Other
- Level: First
- Dimensions: 8 x 5
Kitchen
- Level: First
- Dimensions: 10 x 8
Living room
- Features: Ceiling Fan(s), Fireplace
- Level: First
- Dimensions: 20 x 19
Utility room
- Level: First
- Dimensions: 8 x 3
Heating
- Central, Electric
Cooling
- Central Air, Ceiling Fan(s), Electric
Appliances
- Included: Dishwasher, Electric Range, Disposal, Refrigerator
- Laundry: Washer Hookup, Electric Dryer Hookup, In Hall
Features
- Decorative/Designer Lighting Fixtures, Eat-in Kitchen, Granite Counters, Open Floorplan, Pantry, Vaulted Ceiling(s), Walk-In Closet(s)
- Flooring: Carpet, Ceramic Tile, Luxury Vinyl Plank
- Windows: Bay Window(s), Window Coverings
- Has basement: No
- Number of fireplaces: 1
- Fireplace features: Living Room, Wood Burning
Interior area
- Total interior livable area: 1,706 sqft
Video & virtual tour
Property
Parking
- Parking features: Driveway, Open, Off Street
- Has uncovered spaces: Yes
Features
- Levels: One
- Stories: 1
- Patio & porch: Patio, Covered
- Exterior features: Rain Gutters, Storage
- Pool features: None
- Fencing: Fenced,Wood
Lot
- Size: 0.28 Acres
- Dimensions: 75 x 160
- Features: Interior Lot, Landscaped, Few Trees
Details
- Additional structures: Shed(s), Storage
- Parcel number: R000009661
Construction
Type & style
- Home type: SingleFamily
- Architectural style: Traditional,Detached
- Property subtype: Single Family Residence
Materials
- Brick
- Foundation: Slab
- Roof: Composition
Condition
- Resale
- Year built: 1988
Utilities & green energy
- Sewer: Septic Tank
- Water: Private
- Utilities for property: Septic Available, Water Available
Green energy
- Energy efficient items: Appliances
Community & HOA
Community
- Security: Smoke Detector(s)
- Subdivision: Country Meadows
HOA
- Has HOA: No
Location
- Region: Granbury
Financial & listing details
- Price per square foot: $176/sqft
- Date on market: 10/30/2026
- Cumulative days on market: 12 days
- Listing terms: Cash,Conventional,FHA,VA Loan
Estimated market value
Not available
Estimated sales range
Not available
Not available
Price history
| Date | Event | Price |
|---|---|---|
| 10/30/2026 | Listed for sale | $300,000$176/sqft |
Source: NTREIS #21423709 Report a problem | ||
Public tax history
Tax history is unavailable.
Monthly payment
Est. payment
Payment breakdown
Explore the cost of this home by adjusting the details. Changes won't be saved.Climate risks
Neighborhood: 76049
Nearby schools
Schools provided by the listing agent
- Elementary: Oakwoods
- Middle: Acton
- High: Crossland Ninth Grade Center
- District: Granbury ISD
Source: NTREIS. This data may not be complete. We recommend contacting the local school district to confirm school assignments for this home.
- $291,6004 bd2 ba1.7k sqft4043 Country Mdws, Granbury, TX 76048Off Market

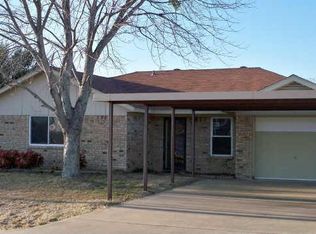
- $270,0003 bd2 ba1.5k sqft4041 Country Meadows Cir, Granbury, TX 76049For Sale
- $227,7003 bd2 ba1.3k sqft4045 Country Meadows Cir, Granbury, TX 76049Off Market

- $221,6003 bd2 ba1.1k sqft4039 Country Meadows Cir, Granbury, TX 76049Off Market
Similar homes
- $249,9993 bd2 ba1.4k sqft3904 Country Meadows Rd, Granbury, TX 76049For Sale
 MLS ID #21398139, Natalie Self. NTREIS
- $299,0003 bd2 ba1.9k sqft5008 Tahoka Dr, Granbury, TX 76049For Sale
 MLS ID #21386219, MATT Dees. NTREIS
- $275,0003 bd2 ba1.3k sqft706 Shady Grove Dr, Granbury, TX 76049For Sale
 MLS ID #21414563, Eric Wilkins. NTREIS
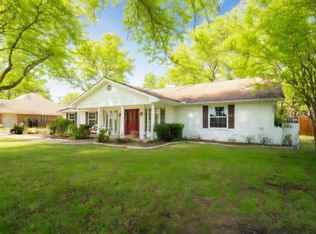
- $330,0003 bd2 ba2.1k sqft5110 Wedgefield Rd, Granbury, TX 76049For Sale
 MLS ID #21431257, Lana Robinson. NTREIS
