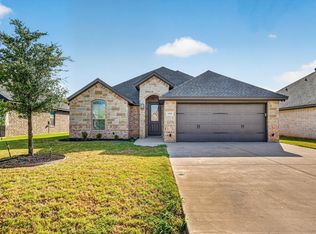
Welcome to 5600 Choctaw Drive, a beautifully updated modern-contemporary home nestled inside the gated community of DeCordova Bend Estates. Thoughtfully refreshed inside and out, this 4-bed, 3.5 bath home blends comfort, warmth, and style in every room. Step inside to an inviting open-concept living area filled with natural light, vaulted ceilings, fresh flooring, and a striking stone fireplace that instantly feels like home. The kitchen shines with rich cabinetry, modern lighting, stainless appliances, and granite counter tops- perfect for hosting or everyday living. A newly reconstructed downstairs primary suite offers the retreat everyone hopes for: a spacious bedroom, large walk-in closet, and a beautifully finished spa-inspired bathroom. Upstairs, generously sized secondary primary bedrooms give family and guest plenty of space to unwind. Fresh exterior paint, upgrades throughout, and a private fenced yard creates a move-in ready home you'll love returning to. Enjoy peaceful mornings on the patio, evenings by the fire, and all the amentities this premier golf course coummunity offers- security, lake access, clubhouse, pools and more. Charming, updated, and located in a desirable gated community, this home is ready to welcome its next chapter.
Buyer & buyers agent to verify accuracy of all information including room & lot sizes, schools, taxes, amenities, etc. Neither Seller nor Listing Agent make any warranties or representation as to accuracy.
For sale
Price cut: $5K (7/10)
$330,000
5600 Choctaw Dr, Granbury, TX 76049
4beds
2,074sqft
Single Family Residence
Built in 1975
4,791 Square Feet Lot
$326,800 Zestimate®
$159/sqft
$308/mo HOA
What's special
Modern lightingStriking stone fireplacePrivate fenced yardStainless appliancesSpacious bedroomGranite counter topsFresh flooring
- 274 days
- 216
- 16
Zillow last checked:
Listing updated:
Listed by:
Christi Durant 0718369 405-990-4458,
Keller Williams Brazos West 817-279-6996,
Lauren Fisher 0777085 405-990-4458,
Keller Williams Brazos West
Source: NTREIS,MLS#: 21126767
Facts & features
Interior
Bedrooms & bathrooms
- Bedrooms: 4
- Bathrooms: 4
- Full bathrooms: 3
- 1/2 bathrooms: 1
Primary bedroom
- Features: Closet Cabinetry, Ceiling Fan(s)
- Level: First
- Dimensions: 0 x 0
Bedroom
- Features: Closet Cabinetry, Ceiling Fan(s)
- Level: Second
- Dimensions: 0 x 0
Living room
- Features: Fireplace
- Level: First
- Dimensions: 0 x 0
Heating
- Electric, ENERGY STAR Qualified Equipment, Fireplace(s)
Cooling
- Central Air, Ceiling Fan(s)
Appliances
- Included: Double Oven, Dishwasher, Electric Cooktop, Electric Oven
- Laundry: In Hall
Features
- Built-in Features, Decorative/Designer Lighting Fixtures, Double Vanity, Granite Counters, Kitchen Island, Pantry, Cable TV, Walk-In Closet(s)
- Flooring: Ceramic Tile, Hardwood, Luxury Vinyl Plank
- Windows: Bay Window(s)
- Has basement: No
- Number of fireplaces: 1
- Fireplace features: Living Room, Masonry, Wood Burning
Interior area
- Total interior livable area: 2,074 sqft
Video & virtual tour
Property
Parking
- Total spaces: 2
- Parking features: Driveway
- Attached garage spaces: 2
Accessibility
- Accessibility features: Accessible Full Bath, Accessible Bedroom, Accessible Doors, Accessible Entrance
Features
- Levels: Two
- Stories: 2
- Patio & porch: Covered, Front Porch
- Exterior features: Storage
- Pool features: None, Community
- Fencing: Chain Link,Privacy,Wood
Lot
- Size: 4,791 Square Feet
- Features: Back Yard, Cleared, Corner Lot, Lawn, Level, Few Trees
- Residential vegetation: Cleared
Details
- Parcel number: R000010094
Construction
Type & style
- Home type: SingleFamily
- Architectural style: Contemporary/Modern,Detached
- Property subtype: Single Family Residence
- Attached to another structure: Yes
Materials
- Board & Batten Siding, Brick, Wood Siding
- Foundation: Slab
- Roof: Shingle
Condition
- Year built: 1975
Utilities & green energy
- Utilities for property: Electricity Available, Electricity Connected, Municipal Utilities, Sewer Available, Water Available, Cable Available
Community & HOA
Community
- Features: Boat Facilities, Clubhouse, Dock, Fitness Center, Fishing, Golf, Lake, Marina, Playground, Park, Pickleball, Pool, Restaurant, Tennis Court(s), Trails/Paths, Gated
- Security: Security Gate, Gated Community, Smoke Detector(s), Security Guard, Gated with Guard
- Subdivision: Decordova Bend Estate
HOA
- Has HOA: Yes
- Services included: All Facilities, Association Management, Security, Trash
- HOA fee: $308 monthly
- HOA name: Decordova Bend Estates
- HOA phone: 817-326-2381
Location
- Region: Granbury
Financial & listing details
- Price per square foot: $159/sqft
- Tax assessed value: $253,630
- Annual tax amount: $3,067
- Date on market: 12/9/2025
- Cumulative days on market: 275 days
- Listing terms: Cash,Conventional,FHA,VA Loan
- Road surface type: Asphalt
Estimated market value
$326,800
$310,000 - $343,000
$3,320/mo
Price history
| Date | Event | Price |
|---|---|---|
| 7/10/2026 | Price change | $330,000-1.5%$159/sqft |
Source: NTREIS #21126767 Report a problem | ||
| 5/28/2026 | Price change | $335,000-1.5%$162/sqft |
Source: NTREIS #21126767 Report a problem | ||
| 3/10/2026 | Price change | $340,000-1.4%$164/sqft |
Source: NTREIS #21126767 Report a problem | ||
| 12/9/2025 | Listed for sale | $345,000$166/sqft |
Source: NTREIS #21126767 Report a problem | ||
Public tax history
| Year | Property taxes | Tax assessment |
|---|---|---|
| 2025 | $409 | $253,630 -2.8% |
| 2024 | $409 | $261,000 -2.7% |
| 2023 | $409 -74.1% | $268,370 +18.7% |
| 2022 | $1,581 | $226,110 +24.9% |
| 2021 | $1,581 | $181,060 +6.5% |
| 2020 | $1,581 | $169,950 +5.8% |
| 2019 | $1,581 +0% | $160,580 +5.1% |
| 2018 | $1,581 | $152,830 +2.4% |
| 2017 | $1,581 0% | $149,200 +12.7% |
| 2016 | $1,581 -7.4% | $132,350 +6.3% |
| 2015 | $1,707 | $124,490 -4.2% |
| 2014 | $1,707 | $129,990 +6.6% |
| 2013 | -- | $121,990 -9% |
| 2012 | -- | $134,030 |
| 2011 | -- | $134,030 |
| 2010 | -- | $134,030 -2.4% |
| 2009 | -- | $137,370 +25.9% |
| 2008 | -- | $109,110 +4.4% |
| 2007 | -- | $104,480 |
| 2006 | -- | $104,480 +32.8% |
| 2005 | -- | $78,690 -2.2% |
| 2004 | -- | $80,480 |
| 2003 | -- | $80,480 +4% |
| 2002 | -- | $77,350 |
| 2001 | -- | $77,350 -0.2% |
| 2000 | -- | $77,470 |
Find assessor info on the county website
Monthly payment
Est. payment
Payment breakdown
Explore the cost of this home by adjusting the details. Changes won't be saved.Climate risks
Neighborhood: DeCordova
Nearby schools
Schools provided by the listing agent
- Elementary: Acton
- Middle: Acton
- High: Granbury
- District: Granbury ISD
Source: NTREIS. This data may not be complete. We recommend contacting the local school district to confirm school assignments for this home.
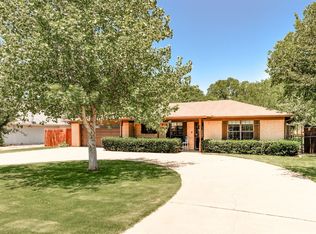
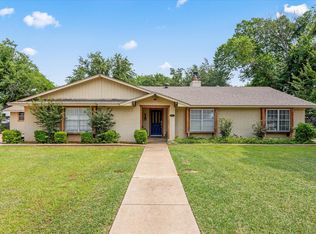
Similar homes
- $349,0003 bd2 ba2k sqft3906 Cimmaron Trl, Granbury, TX 76049For Sale
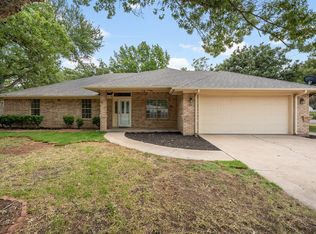 MLS ID #21282410, Kacey Huggins. NTREIS
 - $299,0003 bd2 ba1.6k sqft6106 Laredo Ct, Granbury, TX 76049For Sale
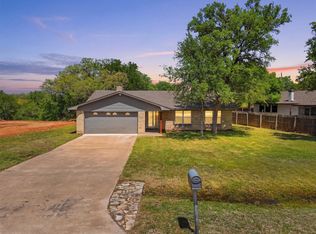 MLS ID #21227537, Eric Wilkins. NTREIS
 - $375,0003 bd2 ba2.1k sqft4031 Fairway Dr, Granbury, TX 76049For Sale
 MLS ID #21205622, Kelli Moore. NTREIS
 - $320,0003 bd2 ba1.7k sqft3335 White Horse Dr, Granbury, TX 76049For Sale
 MLS ID #21354088, Joel Broyles. NTREIS
