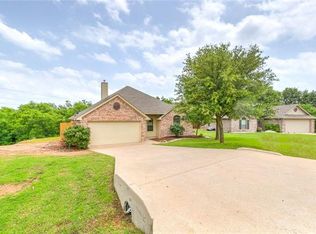
Stunning Home with the Best View in Meander Estates! This move-in ready 3-bedroom, 2-bath, 2-car garage home is located on the Ft Worth side of town, minutes from HEB-Kroger and perched on a generous lot just outside the city limits—meaning lower taxes and peaceful living with unbeatable views! Extra driveway and yard for your RV or boat. Enjoy the fresh updates throughout, including: New roof, gutters, and interior and exterior paint; Brand-new garage door; Whole-house Air Purifier; Instant Hot-Water Heater; Updated flooring, ceiling fans, and lighting fixtures; Stylish electric fireplace perfect for cozy evenings; Soak in the natural light from an abundance of East-facing windows, or step out onto the back deck and take in the serene views of the neighborhood park and pond—your own private escape just steps away. This home is priced to sell and offers the perfect blend of comfort, style, and location. Don’t miss your chance to own the best view in Meander Estates!
For sale
Price cut: $5K (10/9)
$344,000
2935 Meandering Way, Granbury, TX 76049
3beds
1,768sqft
Single Family Residence
Built in 2006
0.28 Acres Lot
$340,000 Zestimate®
$195/sqft
$13/mo HOA
What's special
Interior and exterior paintGenerous lotUpdated flooringAbundance of east-facing windowsInstant hot-water heaterCeiling fansWhole-house air purifier
- 52 days
- 480
- 39
Likely to sell faster than
Zillow last checked:
Listing updated:
Listed by:
Randall Luna (817)736-5757,
Elevate Realty Group 817-736-5757
Source: NTREIS,MLS#: 21364904
Facts & features
Interior
Bedrooms & bathrooms
- Bedrooms: 3
- Bathrooms: 2
- Full bathrooms: 2
Primary bedroom
- Features: Closet Cabinetry, Ceiling Fan(s), Dual Sinks, En Suite Bathroom, Separate Shower, Walk-In Closet(s)
- Level: First
- Dimensions: 15 x 13
Bedroom
- Features: Closet Cabinetry, Ceiling Fan(s), Split Bedrooms
- Level: First
- Dimensions: 11 x 15
Bedroom
- Features: Closet Cabinetry, Ceiling Fan(s), Split Bedrooms
- Level: First
- Dimensions: 11 x 11
Primary bathroom
- Features: Built-in Features, Closet Cabinetry, Dual Sinks, En Suite Bathroom, Solid Surface Counters, Separate Shower
- Level: First
- Dimensions: 9 x 9
Breakfast room nook
- Features: Eat-in Kitchen
- Level: First
- Dimensions: 14 x 8
Other
- Features: Built-in Features, Solid Surface Counters
- Level: First
- Dimensions: 5 x 9
Kitchen
- Features: Built-in Features, Eat-in Kitchen, Stone Counters
- Level: First
- Dimensions: 13 x 10
Living room
- Features: Built-in Features, Ceiling Fan(s), Fireplace
- Level: First
- Dimensions: 19 x 18
Utility room
- Features: Utility Room
- Level: First
- Dimensions: 6 x 6
Heating
- Central, Electric
Cooling
- Central Air, Ceiling Fan(s), Electric
Appliances
- Included: Dishwasher, Electric Range, Electric Water Heater, Disposal, Microwave, Vented Exhaust Fan
- Laundry: Common Area, Washer Hookup, Dryer Hookup, ElectricDryer Hookup, Laundry in Utility Room
Features
- Built-in Features, Decorative/Designer Lighting Fixtures, Double Vanity, Eat-in Kitchen, Granite Counters, High Speed Internet, Cable TV, Vaulted Ceiling(s), Natural Woodwork, Walk-In Closet(s), Wired for Sound
- Flooring: Carpet, Tile
- Has basement: No
- Number of fireplaces: 1
- Fireplace features: Electric
Interior area
- Total interior livable area: 1,768 sqft
Video & virtual tour
Property
Parking
- Total spaces: 2
- Parking features: Concrete, Driveway, Garage, Garage Door Opener
- Attached garage spaces: 2
Features
- Levels: One
- Stories: 1
- Patio & porch: Front Porch, Patio, Covered, Deck
- Exterior features: Deck, Lighting, Rain Gutters
- Pool features: None
- Fencing: Barbed Wire,Fenced,Metal,Wood
Lot
- Size: 0.28 Acres
- Features: Cleared, Landscaped, Subdivision, Sprinkler System, Few Trees
Details
- Parcel number: R000092415
- Other equipment: Air Purifier
Construction
Type & style
- Home type: SingleFamily
- Architectural style: Traditional,Detached
- Property subtype: Single Family Residence
Materials
- Brick
- Foundation: Slab
- Roof: Composition,Shingle
Condition
- Resale
- Year built: 2006
Utilities & green energy
- Sewer: Public Sewer
- Water: Public
- Utilities for property: Electricity Connected, Sewer Available, Separate Meters, Water Available, Cable Available
Community & HOA
Community
- Subdivision: Meander Estates
HOA
- Has HOA: Yes
- Services included: All Facilities, Association Management
- HOA fee: $150 annually
- HOA name: Meander Estates Oa
- HOA phone: 817-579-0056
Location
- Region: Granbury
Financial & listing details
- Price per square foot: $195/sqft
- Tax assessed value: $306,990
- Annual tax amount: $3,669
- Date on market: 8/20/2026
- Cumulative days on market: 53 days
- Listing terms: Cash,Conventional,FHA,VA Loan
- Road surface type: Asphalt
Estimated market value
$340,000
$323,000 - $357,000
$2,000/mo
Price history
| Date | Event | Price |
|---|---|---|
| 10/9/2026 | Price change | $344,000-1.4%$195/sqft |
Source: NTREIS #21364904 Report a problem | ||
| 8/20/2026 | Listed for sale | $349,000+3.3%$197/sqft |
Source: NTREIS #21364904 Report a problem | ||
| 9/3/2025 | Listing removed | $338,000$191/sqft |
Source: NTREIS #20950010 Report a problem | ||
| 7/3/2025 | Price change | $338,000-0.3%$191/sqft |
Source: NTREIS #20950010 Report a problem | ||
| 5/28/2025 | Listed for sale | $339,000+63.8%$192/sqft |
Source: NTREIS #20950010 Report a problem | ||
| 11/30/2018 | Sold | -- |
Source: Agent Provided Report a problem | ||
| 11/28/2018 | Pending sale | $207,000$117/sqft |
Source: Keller Williams Realty #13899470 Report a problem | ||
| 10/9/2018 | Price change | $207,000-3.7%$117/sqft |
Source: Keller Williams Realty #13899470 Report a problem | ||
| 8/26/2018 | Price change | $215,000-1.8%$122/sqft |
Source: Keller Williams Realty #13899470 Report a problem | ||
| 8/17/2018 | Price change | $218,900-0.5%$124/sqft |
Source: Keller Williams Realty #13899470 Report a problem | ||
| 7/29/2018 | Listed for sale | $219,900$124/sqft |
Source: Keller Williams Realty #13899470 Report a problem | ||
| 8/14/2017 | Sold | -- |
Source: Agent Provided Report a problem | ||
Public tax history
| Year | Property taxes | Tax assessment |
|---|---|---|
| 2025 | $3,567 +1.9% | $306,990 +0.3% |
| 2024 | $3,501 +22.1% | $305,930 -2.1% |
| 2023 | $2,866 -29.6% | $312,420 +2.2% |
| 2022 | $4,070 +14.1% | $305,840 +29.3% |
| 2021 | $3,568 +1.6% | $236,450 +3.4% |
| 2020 | $3,512 +2.2% | $228,750 +3.4% |
| 2019 | $3,435 +19.8% | $221,170 +16.4% |
| 2018 | $2,868 | $190,030 +7.7% |
| 2017 | $2,868 +4.3% | $176,400 +7.2% |
| 2016 | $2,750 +5.2% | $164,480 +4.2% |
| 2015 | $2,615 | $157,830 |
| 2014 | $2,615 | $157,830 +2.4% |
| 2013 | -- | $154,070 -1.6% |
| 2012 | -- | $156,540 -1.8% |
| 2011 | -- | $159,330 +8.1% |
| 2010 | -- | $147,340 -13.2% |
| 2009 | -- | $169,820 +8.3% |
| 2008 | -- | $156,740 +2.6% |
| 2007 | -- | $152,740 +854.6% |
| 2006 | -- | $16,000 +34.5% |
| 2005 | -- | $11,900 |
| 2004 | -- | $11,900 |
Find assessor info on the county website
Monthly payment
Est. payment
Payment breakdown
Explore the cost of this home by adjusting the details. Changes won't be saved.Climate risks
Neighborhood: Meander Estates
Nearby schools
Schools provided by the listing agent
- Elementary: Oak Woods
- Middle: Granbury
- High: Granbury
- District: Granbury ISD
Source: NTREIS. This data may not be complete. We recommend contacting the local school district to confirm school assignments for this home.
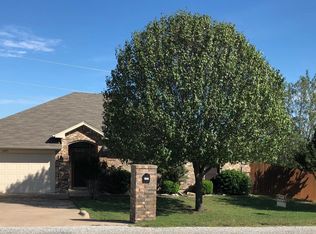
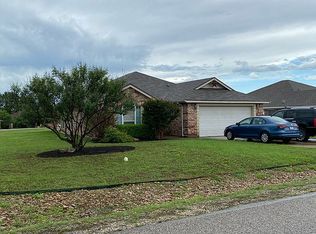
Similar homes
- $342,9004 bd2 ba1.9k sqft122 Donna Cir, Granbury, TX 76049For Sale
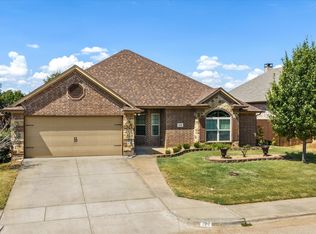 MLS ID #21374902, Susan Bandemer. NTREIS
 - $359,9004 bd2 ba1.9k sqft608 Donna Cir, Granbury, TX 76049For Sale
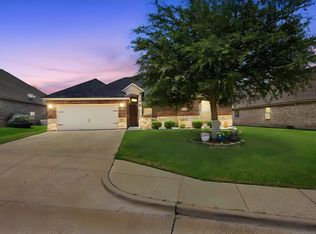 MLS ID #21308741, Scott Ashford. NTREIS
 - $349,9994 bd2 ba2.1k sqft3917 Country Meadows Cir, Granbury, TX 76049For Sale
 MLS ID #21168889, Jessica Vesely. NTREIS
 - $326,0004 bd2 ba1.6k sqft451 Silverton Dr, Granbury, TX 76049For Sale
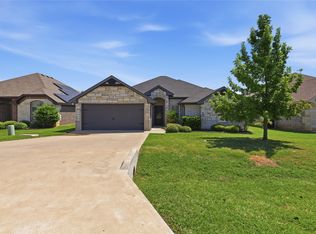 MLS ID #21348129, Natalie Haarmeyer. NTREIS
