ORIGINAL owner.....LOCATION, LOCATION, LOCATION on Fort Worth side of Granbury....NO HOA....LARGE 200sf screened patio.....OPEN concept......SPLIT floorplan....WOOD burning FIREPLACE........TONS and TONS of kitchen CABINETS and COUNTER TOPS.......BREAKFAST BAR.....walk in PANTRY.......NEW ROOF and GUTTERS in 2025.........NEW hot WATER HEATER 2026......NEW LVP FLOORING 2026 in living, dining, hall, and primary bedroom......SIDEWALKS too for those morning or evening walks........25 minutes away from Fort Worth.......This house offers a little bit of everything so come and make it yours!!!
For sale
Price cut: $10K (9/18)
$254,999
213 Sardius Blvd, Granbury, TX 76049
3beds
1,610sqft
Single Family Residence
Built in 2004
5,662 Square Feet Lot
$254,100 Zestimate®
$158/sqft
$-- HOA
What's special
Wood burning fireplaceSplit floorplanOpen conceptWalk in pantryBreakfast barNew roof
- 69 days
- 503
- 52
Zillow last checked:
Listing updated:
Listed by:
Jessica Vesely 0688331,
Epique Realty, LLC 512-387-0722
Source: NTREIS,MLS#: 21351994
Facts & features
Interior
Bedrooms & bathrooms
- Bedrooms: 3
- Bathrooms: 2
- Full bathrooms: 2
Primary bedroom
- Features: Ceiling Fan(s), Double Vanity, En Suite Bathroom, Garden Tub/Roman Tub, Separate Shower, Walk-In Closet(s)
- Level: First
- Dimensions: 15 x 13
Bedroom
- Features: Ceiling Fan(s), Split Bedrooms, Walk-In Closet(s)
- Level: First
- Dimensions: 13 x 10
Bedroom
- Features: Ceiling Fan(s), Split Bedrooms
- Level: First
- Dimensions: 13 x 10
Primary bathroom
- Features: Built-in Features, Dual Sinks, Double Vanity, En Suite Bathroom, Garden Tub/Roman Tub, Separate Shower
- Level: First
- Dimensions: 10 x 11
Dining room
- Level: First
- Dimensions: 10 x 10
Kitchen
- Features: Breakfast Bar, Built-in Features, Pantry, Walk-In Pantry
- Level: First
- Dimensions: 12 x 23
Laundry
- Level: First
- Dimensions: 8 x 5
Living room
- Features: Ceiling Fan(s), Fireplace
- Level: First
- Dimensions: 14 x 19
Sunroom
- Level: First
- Dimensions: 22 x 9
Heating
- Central, Electric, Fireplace(s)
Cooling
- Central Air, Ceiling Fan(s), Electric
Appliances
- Included: Dishwasher, Electric Range, Electric Water Heater, Disposal, Microwave, Refrigerator
- Laundry: Washer Hookup, Dryer Hookup, Laundry in Utility Room
Features
- Decorative/Designer Lighting Fixtures, Double Vanity, Open Floorplan, Pantry, Walk-In Closet(s)
- Flooring: Carpet, Linoleum, Luxury Vinyl Plank, Tile
- Has basement: No
- Number of fireplaces: 1
- Fireplace features: Wood Burning
Interior area
- Total interior livable area: 1,610 sqft
Video & virtual tour
Property
Parking
- Total spaces: 2
- Parking features: Door-Multi, Driveway, Garage, Garage Door Opener
- Attached garage spaces: 2
Features
- Levels: One
- Stories: 1
- Patio & porch: Patio, Screened, Covered
- Exterior features: Rain Gutters
- Pool features: None
- Fencing: Wood
Lot
- Size: 5,662 Square Feet
- Features: Sprinkler System
Details
- Parcel number: R000093737
Construction
Type & style
- Home type: SingleFamily
- Architectural style: Detached
- Property subtype: Single Family Residence
Materials
- Foundation: Slab
- Roof: Composition
Condition
- Year built: 2004
Utilities & green energy
- Sewer: Public Sewer
- Water: Public
- Utilities for property: Sewer Available, Water Available
Community & HOA
Community
- Security: Smoke Detector(s)
- Subdivision: Gemstone Estates Ph One
HOA
- Has HOA: No
Location
- Region: Granbury
Financial & listing details
- Price per square foot: $158/sqft
- Tax assessed value: $276,530
- Annual tax amount: $4,506
- Date on market: 8/6/2026
- Cumulative days on market: 70 days
- Listing terms: Cash,Conventional,FHA,USDA Loan,VA Loan
Estimated market value
$254,100
$241,000 - $267,000
$1,997/mo
Price history
| Date | Event | Price |
|---|---|---|
| 9/18/2026 | Price change | $254,999-3.8%$158/sqft |
Source: NTREIS #21351994 Report a problem | ||
| 9/11/2026 | Price change | $264,999-3.6%$165/sqft |
Source: NTREIS #21351994 Report a problem | ||
| 8/6/2026 | Listed for sale | $274,999$171/sqft |
Source: NTREIS #21351994 Report a problem | ||
Public tax history
| Year | Property taxes | Tax assessment |
|---|---|---|
| 2025 | $3,070 -0.5% | $276,530 +1.3% |
| 2024 | $3,085 +9.7% | $272,920 -2.1% |
| 2023 | $2,812 -13.1% | $278,770 +13.2% |
| 2022 | $3,238 -4.6% | $246,290 +27.4% |
| 2021 | $3,393 +4.3% | $193,350 +5.8% |
| 2020 | $3,252 +5% | $182,830 +4.1% |
| 2019 | $3,097 +19% | $175,650 +11.6% |
| 2018 | $2,603 | $157,370 +9.6% |
| 2017 | $2,603 +2.7% | $143,540 +4.3% |
| 2016 | $2,535 +3.1% | $137,660 +4% |
| 2015 | $2,460 | $132,400 +2.6% |
| 2014 | $2,460 | $129,030 -1.9% |
| 2013 | -- | $131,580 +7.2% |
| 2012 | -- | $122,740 -0.9% |
| 2011 | -- | $123,800 -6.8% |
| 2010 | -- | $132,820 -1.4% |
| 2009 | -- | $134,730 +0.7% |
| 2008 | -- | $133,730 +0.8% |
| 2007 | -- | $132,670 +12.5% |
| 2006 | -- | $117,950 -2.4% |
| 2005 | -- | $120,810 +590.3% |
| 2004 | -- | $17,500 |
Find assessor info on the county website
Monthly payment
Est. payment
Payment breakdown
Explore the cost of this home by adjusting the details. Changes won't be saved.Climate risks
Neighborhood: 76049
Nearby schools
Schools provided by the listing agent
- Elementary: Oak Woods
- Middle: Acton
- High: Granbury
- District: Granbury ISD
Source: NTREIS. This data may not be complete. We recommend contacting the local school district to confirm school assignments for this home.

Similar homes
- $249,9993 bd2 ba1.4k sqft3904 Country Meadows Rd, Granbury, TX 76049For Sale
 MLS ID #21398139, Natalie Self. NTREIS
 - $282,5004 bd2 ba1.4k sqft4403 Daugherty Ct, Granbury, TX 76049For Sale
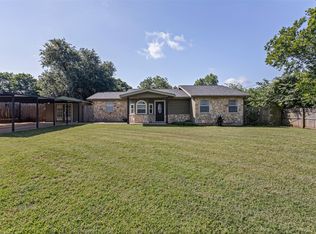 MLS ID #21313277, Crystal Wilson. NTREIS
 - $270,0003 bd2 ba1.3k sqft5325 Mission Cir, Granbury, TX 76049For Sale
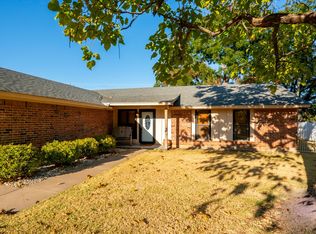 MLS ID #21384579, Ann Winston. NTREIS
 - $264,9993 bd2 ba1.6k sqft1507 Saddle Creek Ct, Granbury, TX 76048For Sale
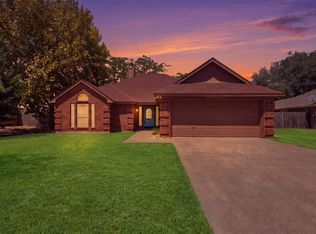 MLS ID #21369640, Jessica Vesely. NTREIS
