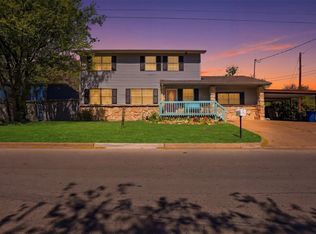
This home blends retro charm with modern updates in a fantastic Granbury location-just minutes from Town Square, schools, parks, and all the fun and relaxation of the lake. Inside, an open, spacious floor plan features wood-look flooring throughout the living areas and hallway. The kitchen offers granite countertops, generous prep space, and plenty of storage. A formal dining room—perfect for entertaining-steps down into a welcoming living room with a stone, wood-burning fireplace and updated French doors that open to a large covered patio. The generous primary bedroom and bath provide a comfortable retreat, while two versatile bonus spaces offer room for a playroom, office, workout area, or craft room. Outside, enjoy the screened-in patio and oversized backyard, ready for entertaining, play, or simply relaxing. An above-ground pool is included! Kitchen refrigerator, washer and dryer also stay. With so much potential, this Elizabeth charmer is ready to welcome you home. Come see it for yourself! Being sold AS-lS.
For sale
$280,000
901 Elizabeth Blvd, Granbury, TX 76048
3beds
1,864sqft
Single Family Residence
Built in 1961
0.31 Acres Lot
$295,100 Zestimate®
$150/sqft
$-- HOA
What's special
Stone wood-burning fireplaceLarge covered patioGranite countertopsPlenty of storageOpen spacious floor planScreened-in patioAbove-ground pool is included
- 6 hours
- 25
- 6
Zillow last checked:
Listing updated:
Listed by:
Carla Phillips 0617734 682-999-0747,
Carla Phillips, Broker 682-999-0747
Source: NTREIS,MLS#: 21415649
Facts & features
Interior
Bedrooms & bathrooms
- Bedrooms: 3
- Bathrooms: 2
- Full bathrooms: 2
Primary bedroom
- Features: En Suite Bathroom, Sitting Area in Primary, Walk-In Closet(s)
- Level: First
- Dimensions: 18 x 15
Bedroom
- Level: First
- Dimensions: 13 x 12
Bedroom
- Level: First
- Dimensions: 12 x 9
Breakfast room nook
- Features: Eat-in Kitchen
- Level: First
- Dimensions: 8 x 10
Kitchen
- Features: Built-in Features, Granite Counters
- Level: First
- Dimensions: 11 x 10
Living room
- Features: Fireplace
- Level: First
- Dimensions: 16 x 11
Heating
- Central, Natural Gas
Cooling
- Central Air, Ceiling Fan(s), Electric
Appliances
- Included: Dryer, Dishwasher, Electric Range, Disposal, Gas Water Heater, Ice Maker, Refrigerator, Vented Exhaust Fan, Washer
- Laundry: Washer Hookup, Electric Dryer Hookup, In Garage
Features
- Decorative/Designer Lighting Fixtures, Eat-in Kitchen, Granite Counters, High Speed Internet, Open Floorplan, Cable TV, Walk-In Closet(s)
- Flooring: Carpet, Ceramic Tile, Luxury Vinyl Plank
- Has basement: No
- Number of fireplaces: 1
- Fireplace features: Living Room, Stone, Wood Burning
Interior area
- Total interior livable area: 1,864 sqft
Property
Parking
- Total spaces: 2
- Parking features: Concrete, Covered, Carport, Garage Faces Front, Garage
- Attached garage spaces: 1
- Carport spaces: 1
- Covered spaces: 2
Features
- Levels: One
- Stories: 1
- Patio & porch: Covered
- Exterior features: Lighting
- Pool features: Above Ground, Outdoor Pool, Pool
- Fencing: Chain Link,Wood
Lot
- Size: 0.31 Acres
- Features: Back Yard, Interior Lot, Lawn, Landscaped, Few Trees
Details
- Parcel number: R000037594
Construction
Type & style
- Home type: SingleFamily
- Architectural style: Traditional,Detached
- Property subtype: Single Family Residence
Materials
- Brick, Wood Siding
- Foundation: Pillar/Post/Pier, Slab
- Roof: Metal
Condition
- Resale
- Year built: 1961
Utilities & green energy
- Sewer: Public Sewer
- Water: Public
- Utilities for property: Electricity Available, Electricity Connected, Natural Gas Available, Phone Available, Sewer Available, Water Available, Cable Available
Community & HOA
Community
- Features: Curbs
- Security: Carbon Monoxide Detector(s), Smoke Detector(s)
- Subdivision: Meadow Heights
HOA
- Has HOA: No
Location
- Region: Granbury
Financial & listing details
- Price per square foot: $150/sqft
- Tax assessed value: $307,200
- Annual tax amount: $4,245
- Date on market: 10/20/2026
- Listing terms: Cash,Conventional,FHA,USDA Loan,VA Loan
- Exclusions: Curtains, Window Unit in Front Bedroom
- Road surface type: Asphalt
Estimated market value
$295,100
$274,000 - $319,000
$1,932/mo
Price history
| Date | Event | Price |
|---|---|---|
| 10/20/2026 | Listed for sale | $280,000+40.1%$150/sqft |
Source: NTREIS #21415649 Report a problem | ||
| 8/6/2020 | Listing removed | $199,900$107/sqft |
Source: Briggs Freeman Sotheby's Int'l #14353522 Report a problem | ||
| 6/17/2020 | Pending sale | $199,900$107/sqft |
Source: Briggs Freeman Sotheby's Int'l #14353522 Report a problem | ||
| 5/29/2020 | Listed for sale | $199,900+33.4%$107/sqft |
Source: Briggs Freeman Sotheby's Int'l #14353522 Report a problem | ||
| 3/22/2018 | Listing removed | $149,900$80/sqft |
Source: Real Estate Reformation #13680515 Report a problem | ||
| 2/27/2018 | Pending sale | $149,900$80/sqft |
Source: Real Estate Reformation #13680515 Report a problem | ||
| 1/29/2018 | Price change | $149,900-3.2%$80/sqft |
Source: Real Estate Reformation #13680515 Report a problem | ||
| 1/8/2018 | Listed for sale | $154,900$83/sqft |
Source: Real Estate Reformation #13680515 Report a problem | ||
| 12/30/2017 | Pending sale | $154,900$83/sqft |
Source: Real Estate Reformation #13680515 Report a problem | ||
| 11/22/2017 | Price change | $154,900-1.3%$83/sqft |
Source: Real Estate Reformation #13680515 Report a problem | ||
| 10/9/2017 | Price change | $157,000-1.9%$84/sqft |
Source: Real Estate Reformation #13680515 Report a problem | ||
| 9/18/2017 | Price change | $160,000-3%$86/sqft |
Source: Real Estate Reformation #13680515 Report a problem | ||
| 9/2/2017 | Listed for sale | $165,000+31%$89/sqft |
Source: Real Estate Reformation #13680515 Report a problem | ||
| 7/17/2017 | Sold | -- |
Source: Agent Provided Report a problem | ||
| 6/25/2017 | Pending sale | $126,000$68/sqft |
Source: Coldwell Banker United Realty Professionals #13619271 Report a problem | ||
| 6/12/2017 | Price change | $126,000-9.4%$68/sqft |
Source: Coldwell Banker United Realty Professionals #13619271 Report a problem | ||
| 6/6/2017 | Listed for sale | $139,000$75/sqft |
Source: Coldwell Banker United Realty Professionals #13619271 Report a problem | ||
Public tax history
| Year | Property taxes | Tax assessment |
|---|---|---|
| 2025 | $3,478 +3.6% | $307,200 -2.2% |
| 2024 | $3,358 +9.5% | $314,150 +0.8% |
| 2023 | $3,067 -27.9% | $311,680 +25.3% |
| 2022 | $4,254 +8.6% | $248,650 +20.4% |
| 2021 | $3,915 +18% | $206,480 +20.1% |
| 2020 | $3,319 -1.9% | $171,860 -0.8% |
| 2019 | $3,384 +66.2% | $173,310 +95.2% |
| 2018 | $2,036 | $88,770 -11.4% |
| 2017 | $2,036 +6.3% | $100,230 +8.3% |
| 2016 | $1,916 +2.2% | $92,580 +1.4% |
| 2015 | $1,876 | $91,310 |
| 2014 | $1,876 | $91,310 +2.6% |
| 2013 | -- | $89,000 -4.4% |
| 2012 | -- | $93,090 -7.6% |
| 2011 | -- | $100,800 |
| 2010 | -- | $100,800 -1.2% |
| 2009 | -- | $102,060 +20.7% |
| 2008 | -- | $84,540 +8.7% |
| 2007 | -- | $77,790 -0.4% |
| 2006 | -- | $78,090 +18.1% |
| 2005 | -- | $66,100 -1.8% |
| 2004 | -- | $67,310 +23.6% |
| 2003 | -- | $54,450 +4.4% |
| 2002 | -- | $52,160 +3.7% |
| 2001 | -- | $50,320 +5.3% |
| 2000 | -- | $47,780 |
Find assessor info on the county website
Monthly payment
Est. payment
Payment breakdown
Explore the cost of this home by adjusting the details. Changes won't be saved.Climate risks
Neighborhood: 76048
Nearby schools
Schools provided by the listing agent
- Elementary: John and Lynn Brawner
- Middle: Granbury
- High: Granbury
- District: Granbury ISD
Source: NTREIS. This data may not be complete. We recommend contacting the local school district to confirm school assignments for this home.

Similar homes
- $268,5003 bd2 ba1.3k sqft1903 W Spanish Oak Dr, Granbury, TX 76048For Sale
 MLS ID #21415045, Scott Ashford. NTREIS
- $242,0003 bd2 ba1.1k sqft803 W Bluff St, Granbury, TX 76048For Sale
 MLS ID #21386333, Kelsey Gordon. NTREIS
- $274,9995 bd3 ba2k sqft500 W Rucker St, Granbury, TX 76048For Sale
 MLS ID #21177984, Jessica Vesely. NTREIS
- $269,9003 bd2 ba1.3k sqft1522 Hayloft Ln, Granbury, TX 76048For Sale
 MLS ID #21392214, Ann Winston. NTREIS
