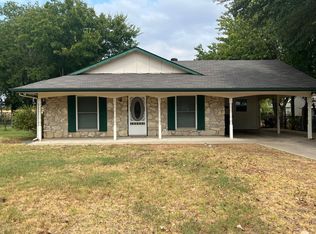
You'll LOVE this charming 1947 home. It's perfect for being in walking distance to all that downtown Granbury has to offer! Just a few blocks from the historic Granbury square, you could use it as a weekend getaway from the Metroplex, where you can dine at the best restaurants and see one of the live theatre or musical productions that Granbury has every weekend! Investors could use it as a popular airbnb or move right in! You'll feel right at home the minute you pull into your one-car garage or into the driveway and step onto the welcoming front porch. But you'll love the inside even more! Tons of natural light and beautiful hardwood floors. The real kind! The living room is spacious and has crown molding. The kitchen has so much character with cute wood cabinets, plus a gas stove, too. You'll find 2 bedrooms, plus a full bathorom and 2 bonus rooms to use for whatever you want! A second living or a bunk room for the grandkids. There's also a room off the kitchen. This home packs A LOT of punch for the square footage. You'll love the welcoming front door, the side covered porch and the window awnings-all the things that make this home so special. There's even a storage building for your projects. Check out this home today. It could be a starter home or a home for those downsizing or even for an investor. Call today for your showing!
For sale
Price cut: $30K (10/2)
$249,900
902 W Bridge St, Granbury, TX 76048
2beds
1,374sqft
Single Family Residence
Built in 1947
0.27 Acres Lot
$240,400 Zestimate®
$182/sqft
$-- HOA
What's special
Gas stoveOne-car garageBeautiful hardwood floorsTons of natural lightWindow awningsCrown moldingRoom off the kitchen
- 55 days
- 177
- 4
Zillow last checked:
Listing updated:
Listed by:
Jami Shelton 0540578 888-455-6040,
Fathom Realty, LLC 888-455-6040
Source: NTREIS,MLS#: 21361674
Facts & features
Interior
Bedrooms & bathrooms
- Bedrooms: 2
- Bathrooms: 1
- Full bathrooms: 1
Primary bedroom
- Features: Ceiling Fan(s), Linen Closet
- Level: First
- Dimensions: 19 x 16
Bedroom
- Features: Ceiling Fan(s)
- Level: First
- Dimensions: 14 x 10
Bonus room
- Level: First
- Dimensions: 18 x 8
Kitchen
- Features: Built-in Features, Eat-in Kitchen, Pantry
- Level: First
- Dimensions: 14 x 10
Living room
- Level: First
- Dimensions: 15 x 11
Living room
- Level: First
- Dimensions: 28 x 11
Heating
- Floor Furnace, Propane, Wall Furnace
Cooling
- Window Unit(s), WallWindow Unit(s)
Appliances
- Included: Gas Oven, Gas Range
- Laundry: Washer Hookup, Dryer Hookup
Features
- Built-in Features, Decorative/Designer Lighting Fixtures, High Speed Internet, Pantry, Paneling/Wainscoting, Cable TV
- Flooring: Carpet, Hardwood, Vinyl
- Windows: Window Coverings
- Has basement: No
- Has fireplace: No
- Fireplace features: None
Interior area
- Total interior livable area: 1,374 sqft
Video & virtual tour
Property
Parking
- Total spaces: 1
- Parking features: Driveway, Garage Faces Front, Garage, Garage Door Opener, On Street
- Attached garage spaces: 1
Features
- Levels: One
- Stories: 1
- Patio & porch: Covered
- Exterior features: Awning(s)
- Pool features: None
- Fencing: Back Yard,Chain Link,Partial
Lot
- Size: 0.27 Acres
- Features: Interior Lot, Many Trees, Subdivision, Few Trees
Details
- Additional structures: Outbuilding, Storage
- Parcel number: R000037022
Construction
Type & style
- Home type: SingleFamily
- Architectural style: Traditional,Detached
- Property subtype: Single Family Residence
Materials
- Foundation: Pillar/Post/Pier
- Roof: Composition
Condition
- Resale
- Year built: 1947
Utilities & green energy
- Sewer: Public Sewer
- Water: Public
- Utilities for property: Sewer Available, Separate Meters, Water Available, Cable Available
Community & HOA
Community
- Subdivision: Crites
HOA
- Has HOA: No
Location
- Region: Granbury
Financial & listing details
- Price per square foot: $182/sqft
- Tax assessed value: $156,390
- Annual tax amount: $2,354
- Date on market: 8/21/2026
- Cumulative days on market: 55 days
- Listing terms: Cash,Conventional,FHA,VA Loan
- Exclusions: Wood Burning Stove in the back room
Estimated market value
$240,400
$228,000 - $252,000
$1,523/mo
Price history
| Date | Event | Price |
|---|---|---|
| 10/2/2026 | Price change | $249,900-10.7%$182/sqft |
Source: NTREIS #21361674 Report a problem | ||
| 9/11/2026 | Price change | $279,900-6.7%$204/sqft |
Source: NTREIS #21361674 Report a problem | ||
| 9/2/2026 | Price change | $299,900-7.7%$218/sqft |
Source: NTREIS #21361674 Report a problem | ||
| 8/21/2026 | Listed for sale | $325,000+47.8%$237/sqft |
Source: NTREIS #21361674 Report a problem | ||
| 8/18/2026 | Listing removed | $1,595$1/sqft |
Source: Zillow Rentals Report a problem | ||
| 7/8/2026 | Price change | $1,595-5.9%$1/sqft |
Source: Zillow Rentals Report a problem | ||
| 6/16/2026 | Listed for rent | $1,695$1/sqft |
Source: Zillow Rentals Report a problem | ||
| 8/12/2024 | Listing removed | -- |
Source: Owner Report a problem | ||
| 5/30/2024 | Listed for sale | $219,900+10%$160/sqft |
Source: Owner Report a problem | ||
| 12/16/2023 | Listing removed | -- |
Source: Owner Report a problem | ||
| 11/14/2023 | Listed for sale | $199,990+61.9%$146/sqft |
Source: Owner Report a problem | ||
| 9/10/2018 | Sold | -- |
Source: Agent Provided Report a problem | ||
| 8/23/2018 | Pending sale | $123,500$90/sqft |
Source: CENTURY 21 Shirley Hooks, Inc. #13894062 Report a problem | ||
| 8/19/2018 | Listed for sale | $123,500$90/sqft |
Source: CENTURY 21 Shirley Hooks, Inc. #13894062 Report a problem | ||
| 8/16/2018 | Pending sale | $123,500$90/sqft |
Source: CENTURY 21 Shirley Hooks, Inc. #13894062 Report a problem | ||
| 7/19/2018 | Listed for sale | $123,500$90/sqft |
Source: Century 21 Shirley Hooks, LLC #13894062 Report a problem | ||
Public tax history
| Year | Property taxes | Tax assessment |
|---|---|---|
| 2025 | $2,548 -0.1% | $156,390 -2.9% |
| 2024 | $2,551 -1.6% | $161,010 -0.5% |
| 2023 | $2,592 +8.4% | $161,820 +15.8% |
| 2022 | $2,391 +10.6% | $139,740 +22.6% |
| 2021 | $2,161 -1.5% | $113,990 +0.3% |
| 2020 | $2,194 +6.8% | $113,610 +7.9% |
| 2019 | $2,055 +1394.6% | $105,250 +17.6% |
| 2018 | $137 | $89,530 +2.3% |
| 2017 | $137 | $87,480 +6.4% |
| 2016 | $137 -43% | $82,250 +0.5% |
| 2015 | $241 | $81,880 |
| 2014 | $241 | $81,880 |
| 2013 | -- | $81,880 -11.3% |
| 2012 | -- | $92,310 -4.2% |
| 2011 | -- | $96,400 |
| 2010 | -- | $96,400 -2.2% |
| 2009 | -- | $98,540 -2.6% |
| 2008 | -- | $101,120 +40.3% |
| 2007 | -- | $72,050 |
| 2006 | -- | $72,050 +112.9% |
| 2005 | -- | $33,840 -12.8% |
| 2004 | -- | $38,790 +22.6% |
| 2003 | -- | $31,650 +10% |
| 2002 | -- | $28,770 +10% |
| 2001 | -- | $26,150 +10% |
| 2000 | -- | $23,770 |
Find assessor info on the county website
Monthly payment
Est. payment
Payment breakdown
Explore the cost of this home by adjusting the details. Changes won't be saved.Climate risks
Neighborhood: 76048
Nearby schools
Schools provided by the listing agent
- Elementary: Emma Roberson
- Middle: Granbury
- High: Granbury
- District: Granbury ISD
Source: NTREIS. This data may not be complete. We recommend contacting the local school district to confirm school assignments for this home.


Similar homes
- $245,0003 bd2 ba1.1k sqft803 W Bluff St, Granbury, TX 76048For Sale
 MLS ID #21386333, Kelsey Gordon. NTREIS
 - $235,0003 bd2 ba1.1k sqft507 Heather Dr, Granbury, TX 76048For Sale
 MLS ID #21397130, Lisa Templeton. NTREIS
 - $245,0003 bd1 ba988 sqft113 W Arnold St, Granbury, TX 76048For Sale
 MLS ID #21402449, Pam Knieper. NTREIS
 - $249,0003 bd2 ba1.4k sqft914 Meadowlark Ln, Granbury, TX 76048For Sale
 MLS ID #21407998, Carrie Neal. NTREIS
