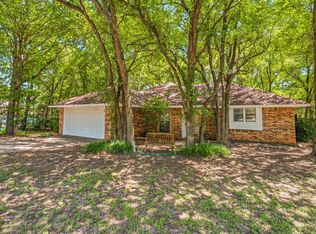
Well kept Misty Meadow home with lots of extras! Enclosed gazebo in the backyard, fun for entertaining, built in chicken coop in the shaded backyard. Expanded breakfast area and updated flooring. Perfect starter home in a very family friendly neighborhood, close to schools. Easy to show and available immediately.
For sale
$269,900
1522 Hayloft Ln, Granbury, TX 76048
3beds
1,350sqft
Single Family Residence
Built in 1995
7,840 Square Feet Lot
$261,000 Zestimate®
$200/sqft
$-- HOA
What's special
Updated flooringExpanded breakfast area
- 13 days
- 406
- 45
Likely to sell faster than
Zillow last checked:
Listing updated:
Listed by:
Ann Winston 817-247-0127,
Winston Properties, LLC 817-579-5555
Source: NTREIS,MLS#: 21392214
Facts & features
Interior
Bedrooms & bathrooms
- Bedrooms: 3
- Bathrooms: 2
- Full bathrooms: 2
Primary bedroom
- Level: First
- Dimensions: 15 x 12
Bedroom
- Level: First
- Dimensions: 11 x 10
Bedroom
- Level: First
- Dimensions: 10 x 11
Living room
- Features: Ceiling Fan(s)
- Level: First
- Dimensions: 13 x 16
Heating
- Central, Electric
Cooling
- Ceiling Fan(s)
Appliances
- Included: Dishwasher, Electric Cooktop, Electric Oven, Disposal, Microwave
Features
- Decorative/Designer Lighting Fixtures
- Has basement: No
- Has fireplace: No
Interior area
- Total interior livable area: 1,350 sqft
Video & virtual tour
Property
Parking
- Total spaces: 2
- Parking features: Garage
- Attached garage spaces: 2
Features
- Levels: One
- Stories: 1
- Pool features: None
Lot
- Size: 7,840 Square Feet
- Dimensions: 64 x 126
Details
- Parcel number: R000037735
Construction
Type & style
- Home type: SingleFamily
- Architectural style: Traditional,Detached
- Property subtype: Single Family Residence
- Attached to another structure: Yes
Materials
- Brick
Condition
- Year built: 1995
Utilities & green energy
- Sewer: Public Sewer
- Utilities for property: Sewer Available
Community & HOA
Community
- Subdivision: Misty Meadows
HOA
- Has HOA: No
Location
- Region: Granbury
Financial & listing details
- Price per square foot: $200/sqft
- Tax assessed value: $223,550
- Annual tax amount: $3,987
- Date on market: 9/29/2026
Estimated market value
$261,000
$248,000 - $274,000
$1,938/mo
Price history
| Date | Event | Price |
|---|---|---|
| 9/29/2026 | Listed for sale | $269,900+42.1%$200/sqft |
Source: NTREIS #21392214 Report a problem | ||
| 3/24/2021 | Listing removed | -- |
Source: Owner Report a problem | ||
| 3/10/2020 | Listing removed | $190,000$141/sqft |
Source: Owner Report a problem | ||
| 12/11/2019 | Listed for sale | $190,000+52%$141/sqft |
Source: Owner Report a problem | ||
| 2/26/2014 | Listing removed | $125,000$93/sqft |
Source: Owner Report a problem | ||
| 9/30/2013 | Sold | -- |
Source: Agent Provided Report a problem | ||
| 8/30/2013 | Price change | $125,000-3.8%$93/sqft |
Source: Owner Report a problem | ||
| 6/1/2013 | Price change | $129,900+3.9%$96/sqft |
Source: RE/MAX Lake Granbury #11962634 Report a problem | ||
| 5/16/2013 | Listed for sale | $125,000$93/sqft |
Source: Owner Report a problem | ||
Public tax history
| Year | Property taxes | Tax assessment |
|---|---|---|
| 2025 | $2,232 -8.1% | $223,550 -6.5% |
| 2024 | $2,428 +10.4% | $239,010 -0.3% |
| 2023 | $2,199 -16.8% | $239,810 +28% |
| 2022 | $2,643 -5.4% | $187,380 +15.9% |
| 2021 | $2,793 -4.5% | $161,720 +6.8% |
| 2020 | $2,926 +0.5% | $151,490 +1.6% |
| 2019 | $2,911 +15% | $149,100 +9.7% |
| 2018 | $2,530 | $135,890 +8.8% |
| 2017 | $2,530 +3.5% | $124,950 +5.8% |
| 2016 | $2,444 +17.6% | $118,090 +6.6% |
| 2015 | $2,079 | $110,770 +9.4% |
| 2014 | $2,079 | $101,210 -0.9% |
| 2013 | -- | $102,170 -2.1% |
| 2012 | -- | $104,380 -6.6% |
| 2011 | -- | $111,720 -1.8% |
| 2010 | -- | $113,760 -0.9% |
| 2009 | -- | $114,780 -3.2% |
| 2008 | -- | $118,560 +11.3% |
| 2007 | -- | $106,560 +8.7% |
| 2006 | -- | $97,990 +6.8% |
| 2005 | -- | $91,760 -0.4% |
| 2004 | -- | $92,120 +1.7% |
| 2003 | -- | $90,580 +8.2% |
| 2002 | -- | $83,750 +6% |
| 2001 | -- | $79,010 +10% |
| 2000 | -- | $71,850 |
Find assessor info on the county website
Monthly payment
Est. payment
Payment breakdown
Explore the cost of this home by adjusting the details. Changes won't be saved.Climate risks
Neighborhood: 76048
Nearby schools
Schools provided by the listing agent
- Elementary: John and Lynn Brawner
- Middle: Granbury
- High: Granbury
- District: Granbury ISD
Source: NTREIS. This data may not be complete. We recommend contacting the local school district to confirm school assignments for this home.


Similar homes
- $254,0003 bd2 ba1.3k sqft1303 Spanish Flower Dr, Granbury, TX 76048For Sale
 MLS ID #21338344, Blaine Bennetch. NTREIS
 - $257,0003 bd2 ba1.4k sqft1510 Berry Patch Ln, Granbury, TX 76048For Sale
 MLS ID #21310552, Gavin Trussell. NTREIS
 - $235,0003 bd2 ba1.1k sqft507 Heather Dr, Granbury, TX 76048For Sale
 MLS ID #21397130, Lisa Templeton. NTREIS
 - $249,0003 bd2 ba1.4k sqft914 Meadowlark Ln, Granbury, TX 76048For Sale
 MLS ID #21407998, Carrie Neal. NTREIS
