Tucked away on a rare double lot just moments from the lake in Granbury, this property offers a unique opportunity to create your own peaceful retreat surrounded by nature. With mature trees, river views from the porch, and a quiet Northside setting, the lifestyle here is hard to replicate.
Inside, the main living and dining space is filled with character, featuring vaulted ceilings, rich wood paneling, and abundant natural light. The open-concept layout and vinyl plank flooring create a comfortable, functional space with plenty of potential to make it your own.
The main home includes 3 bedrooms and 2 bathrooms, with a practical layout and laundry conveniently located in the kitchen. Upstairs, a separate room and full bath with a private entrance and window unit offers flexible use — ideal for guests or a home office!
Located just approximately 5 miles from the Granbury Square and close to everyday conveniences like HEB, dining, and shopping, this home offers the perfect balance of privacy and accessibility.
Additional features include covered parking on both levels and a storage area with electricity in the carport, perfect for tools, hobbies, or extra storage.
Whether you’re looking for a weekend getaway, investment opportunity, or a home to update and personalize, this property stands out for its rare lot size, peaceful surroundings, and proximity to the lake.
For sale
Price cut: $15K (7/21)
$300,000
1114 Spur Trl, Granbury, TX 76049
4beds
1,892sqft
Single Family Residence
Built in 1987
0.5 Acres Lot
$291,000 Zestimate®
$159/sqft
$24/mo HOA
What's special
Vinyl plank flooringAbundant natural lightVaulted ceilingsMature treesMoments from the lakeRich wood panelingQuiet northside setting
- 153 days
- 985
- 71
Zillow last checked:
Listing updated:
Listed by:
Julie Belsher 0736703 817-523-9113,
League Real Estate 817-523-9113
Source: NTREIS,MLS#: 21220209
Facts & features
Interior
Bedrooms & bathrooms
- Bedrooms: 4
- Bathrooms: 3
- Full bathrooms: 3
Primary bedroom
- Features: Ceiling Fan(s)
- Level: First
- Dimensions: 0 x 0
Bedroom
- Level: First
- Dimensions: 0 x 0
Bedroom
- Level: First
- Dimensions: 0 x 0
Bedroom
- Level: Second
- Dimensions: 0 x 0
Primary bathroom
- Level: First
- Dimensions: 0 x 0
Dining room
- Level: First
- Dimensions: 0 x 0
Other
- Level: First
- Dimensions: 0 x 0
Other
- Level: Second
- Dimensions: 0 x 0
Kitchen
- Level: First
- Dimensions: 0 x 0
Living room
- Features: Ceiling Fan(s)
- Level: First
- Dimensions: 0 x 0
Heating
- Central
Cooling
- Central Air, Ceiling Fan(s), Window Unit(s)
Appliances
- Included: Double Oven, Dishwasher, Electric Cooktop
Features
- In-Law Floorplan, Open Floorplan, Paneling/Wainscoting, Vaulted Ceiling(s)
- Has basement: No
- Has fireplace: No
Interior area
- Total interior livable area: 1,892 sqft
Video & virtual tour
Property
Parking
- Total spaces: 4
- Parking features: Attached Carport
- Carport spaces: 4
Features
- Levels: Two
- Stories: 2
- Pool features: None
- Has view: Yes
- View description: Water
- Has water view: Yes
Lot
- Size: 0.5 Acres
- Features: Corner Lot, Few Trees
Details
- Parcel number: R000035300
Construction
Type & style
- Home type: SingleFamily
- Architectural style: Detached
- Property subtype: Single Family Residence
- Attached to another structure: Yes
Materials
- Log, Wood Siding
Condition
- Year built: 1987
Utilities & green energy
- Utilities for property: Electricity Connected
Community & HOA
Community
- Subdivision: Western Hills Harbor
HOA
- Has HOA: Yes
- Services included: Association Management
- HOA fee: $24 monthly
- HOA name: Western Hills Harbor Hoa
- HOA phone: 817-573-5301
Location
- Region: Granbury
Financial & listing details
- Price per square foot: $159/sqft
- Tax assessed value: $227,000
- Annual tax amount: $2,745
- Date on market: 4/5/2026
- Cumulative days on market: 154 days
- Listing terms: Cash,Conventional,FHA,VA Loan
Estimated market value
$291,000
$276,000 - $306,000
$2,811/mo
Price history
| Date | Event | Price |
|---|---|---|
| 7/21/2026 | Price change | $300,000-4.8%$159/sqft |
Source: NTREIS #21220209 Report a problem | ||
| 4/5/2026 | Listed for sale | $315,000$166/sqft |
Source: NTREIS #21220209 Report a problem | ||
Public tax history
| Year | Property taxes | Tax assessment |
|---|---|---|
| 2025 | $2,745 +770.9% | $227,000 -11.3% |
| 2024 | $315 | $255,780 +6.9% |
| 2023 | $315 -10.5% | $239,210 +14.3% |
| 2022 | $352 | $209,290 +37% |
| 2021 | $352 | $152,800 +2.9% |
| 2020 | $352 | $148,490 +5.3% |
| 2019 | $352 | $141,030 -3% |
| 2018 | $352 | $145,410 +10.5% |
| 2017 | $352 | $131,640 +16.7% |
| 2016 | $352 -26.4% | $112,780 -2.4% |
| 2015 | $479 | $115,610 |
| 2014 | $479 | $115,610 -11.9% |
| 2013 | -- | $131,240 +3.3% |
| 2012 | -- | $127,010 -2% |
| 2011 | -- | $129,620 |
| 2010 | -- | $129,620 -2.2% |
| 2009 | -- | $132,550 -4.5% |
| 2008 | -- | $138,730 +1.5% |
| 2007 | -- | $136,690 +6.8% |
| 2006 | -- | $127,980 +38.1% |
| 2005 | -- | $92,700 -1.9% |
| 2004 | -- | $94,460 +18.7% |
| 2003 | -- | $79,550 +8.5% |
| 2002 | -- | $73,300 +7.4% |
| 2001 | -- | $68,270 +5.1% |
| 2000 | -- | $64,960 |
Find assessor info on the county website
Monthly payment
Est. payment
Payment breakdown
Explore the cost of this home by adjusting the details. Changes won't be saved.Climate risks
Neighborhood: Western Hills Harbor
Nearby schools
Schools provided by the listing agent
- Elementary: John and Lynn Brawner
- Middle: Acton
- High: Granbury
- District: Granbury ISD
Source: NTREIS. This data may not be complete. We recommend contacting the local school district to confirm school assignments for this home.
Similar homes
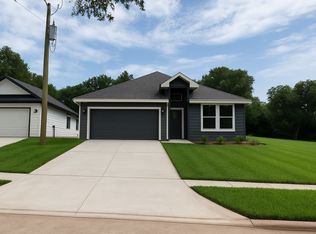
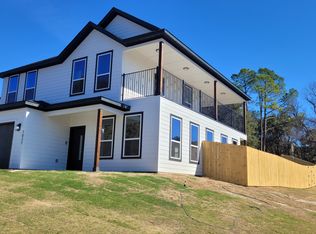
- $280,0004 bd3 ba2.1k sqft405 Granbury Ct, Lake, TX 76049For Sale
 MLS ID #21263077, Erin Warner. NTREIS
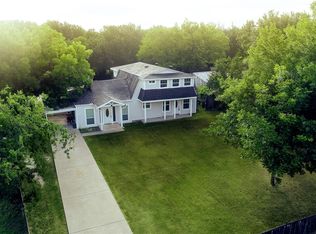
 - $299,0003 bd2 ba1.4k sqft4111 Davis Rd, Granbury, TX 76049For Sale
 MLS ID #21308158, Kylee Peterson. NTREIS
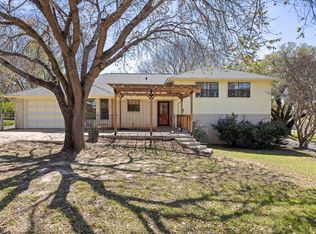
 - $385,0003 bd3 ba2.3k sqft1701 Hitching Post Rd, Granbury, TX 76049For Sale
 MLS ID #21210329, Stacey Meece. NTREIS
 - $--3 bd2 ba2.2k sqft6903 Westover Dr, Granbury, TX 76049Auction
 Xome
Xome
