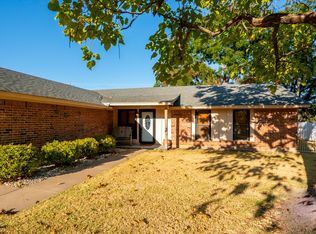
No HOA and Outside the Granbury city limits. What a great combination for this 2 bedroom, 2 bathroom site built home at such a great price, that sits on .735 totally fenced in acres. Located on a cul-de-sac and a very quite street. Property has so much potential with just a little bit of your touches. Huge 12x24 two story workshop that can hold all your seasonal items and lawn equipment. Smaller storage building at the back of the carport for additional storage space. Roof was replaced two years ago. Newer aerobic septic system. bonus room off of the laundry room that leads to the backyard and includes a window unit. Good size living room. Primary bedroom is extra large and has a full sitting area for relaxing and jut kicking your feet up and reading a book. Property is so close to shopping and schools. Not far from the new Academy, Texas Roadhouse and Hobby Lobby. Located on the Fort Worth side of Granbury so easy access to the Dallas Fort Worth area. Call for your private showing soon before this Jem is gone. Professional photos coming soon.
For sale
Price cut: $10K (11/2)
$240,000
4508 Village Ct, Granbury, TX 76049
2beds
1,070sqft
Single Family Residence
Built in 1978
0.74 Acres Lot
$235,000 Zestimate®
$224/sqft
$-- HOA
What's special
Located on a cul-de-sac
- 28 days
- 393
- 41
Likely to sell faster than
Zillow last checked:
Listing updated:
Listed by:
Kathy Cheek 0538653 granbury@judgefite.com,
CENTURY 21 Judge Fite 817-573-8801
Source: NTREIS,MLS#: 21416961
Facts & features
Interior
Bedrooms & bathrooms
- Bedrooms: 2
- Bathrooms: 2
- Full bathrooms: 2
Primary bedroom
- Features: Sitting Area in Primary
- Level: First
- Dimensions: 26 x 10
Bedroom
- Features: Ceiling Fan(s)
- Level: First
- Dimensions: 11 x 10
Dining room
- Level: First
- Dimensions: 15 x 8
Kitchen
- Features: Built-in Features, Tile Counters
- Level: First
- Dimensions: 9 x 7
Living room
- Features: Ceiling Fan(s)
- Level: First
- Dimensions: 12 x 16
Sunroom
- Level: First
- Dimensions: 17 x 11
Heating
- Central, Electric
Cooling
- Central Air, Ceiling Fan(s), Electric
Appliances
- Included: Dishwasher, Electric Oven, Electric Range, Electric Water Heater
Features
- Decorative/Designer Lighting Fixtures, Tile Counters, Cable TV
- Flooring: Carpet, Laminate
- Has basement: No
- Has fireplace: No
Interior area
- Total interior livable area: 1,070 sqft
Video & virtual tour
Property
Parking
- Total spaces: 2
- Parking features: Carport
- Carport spaces: 2
Features
- Levels: One
- Stories: 1
- Pool features: None
- Fencing: Chain Link
Lot
- Size: 0.74 Acres
- Features: Back Yard, Lawn, Landscaped, Few Trees
Details
- Parcel number: R000011915
Construction
Type & style
- Home type: SingleFamily
- Architectural style: Contemporary/Modern,Detached
- Property subtype: Single Family Residence
- Attached to another structure: Yes
Materials
- Brick
- Foundation: Slab
- Roof: Composition
Condition
- Year built: 1978
Utilities & green energy
- Sewer: Aerobic Septic
- Water: Private
- Utilities for property: Electricity Available, Septic Available, Water Available, Cable Available
Community & HOA
Community
- Subdivision: Eastwood Village
HOA
- Has HOA: No
Location
- Region: Granbury
Financial & listing details
- Price per square foot: $224/sqft
- Tax assessed value: $192,450
- Annual tax amount: $2,014
- Date on market: 10/21/2026
- Cumulative days on market: 30 days
- Listing terms: Cash,Conventional,FHA,VA Loan
Estimated market value
$235,000
$223,000 - $247,000
$1,609/mo
Price history
| Date | Event | Price |
|---|---|---|
| 11/2/2026 | Price change | $240,000-4%$224/sqft |
Source: NTREIS #21416961 Report a problem | ||
| 10/21/2026 | Listed for sale | $250,000-9.7%$234/sqft |
Source: NTREIS #21416961 Report a problem | ||
| 9/30/2024 | Listing removed | $277,000$259/sqft |
Source: NTREIS #20572462 Report a problem | ||
| 3/28/2024 | Listed for sale | $277,000+187%$259/sqft |
Source: NTREIS #20572462 Report a problem | ||
| 9/8/2015 | Listing removed | $96,500$90/sqft |
Source: WINSTON PROPERTIES, LLC #13179007 Report a problem | ||
| 7/27/2015 | Pending sale | $96,500$90/sqft |
Source: WINSTON PROPERTIES, LLC #13179007 Report a problem | ||
| 7/17/2015 | Price change | $96,500-3%$90/sqft |
Source: WINSTON PROPERTIES, LLC #13179007 Report a problem | ||
| 6/26/2015 | Listed for sale | $99,500$93/sqft |
Source: WINSTON PROPERTIES, LLC #13179007 Report a problem | ||
Public tax history
| Year | Property taxes | Tax assessment |
|---|---|---|
| 2026 | $290 +16.7% | $192,450 +14% |
| 2025 | $249 | $168,760 -1.2% |
| 2024 | $249 | $170,760 -2.3% |
| 2023 | $249 | $174,750 +9.4% |
| 2022 | $249 | $159,770 +54.5% |
| 2021 | $249 | $103,430 -0.2% |
| 2020 | $249 | $103,610 -5.5% |
| 2019 | $249 +0.1% | $109,680 +26.9% |
| 2018 | $248 | $86,460 -0.2% |
| 2017 | $248 -0.1% | $86,620 +11.5% |
| 2016 | $249 -75.8% | $77,690 +17.6% |
| 2015 | $1,028 | $66,060 -11.5% |
| 2014 | $1,028 | $74,620 +11.6% |
| 2013 | -- | $66,880 +7.7% |
| 2012 | -- | $62,090 |
| 2011 | -- | $62,090 |
| 2010 | -- | $62,090 -2.1% |
| 2009 | -- | $63,450 +6.9% |
| 2008 | -- | $59,370 +13.2% |
| 2007 | -- | $52,440 |
| 2006 | -- | $52,440 -0.2% |
| 2005 | -- | $52,530 +8% |
| 2004 | -- | $48,630 +1% |
| 2003 | -- | $48,130 -2.5% |
| 2002 | -- | $49,350 +17% |
| 2001 | -- | $42,180 +2.8% |
| 2000 | -- | $41,020 |
Find assessor info on the county website
Monthly payment
Est. payment
Payment breakdown
Explore the cost of this home by adjusting the details. Changes won't be saved.Climate risks
Neighborhood: 76049
Nearby schools
Schools provided by the listing agent
- Elementary: Acton
- Middle: Acton
- High: Granbury
- District: Granbury ISD
Source: NTREIS. This data may not be complete. We recommend contacting the local school district to confirm school assignments for this home.
Similar homes
- $249,9993 bd2 ba1.4k sqft3904 Country Meadows Rd, Granbury, TX 76049For Sale
 MLS ID #21398139, Natalie Self. NTREIS
- $260,0003 bd2 ba1.3k sqft5325 Mission Cir, Granbury, TX 76049For Sale
 MLS ID #21384579, Ann Winston. NTREIS
- $245,0002 bd2 ba1.2k sqft6218 Tezcuco Ct, Granbury, TX 76049For Sale
 MLS ID #21427663, Tim Canon. NTREIS
- $250,0003 bd2 ba1.3k sqft706 Shady Grove Dr, Granbury, TX 76049For Sale
 MLS ID #21414563, Eric Wilkins. NTREIS
