Welcome home to this charming 2-bedroom, 2-bath retreat nestled in the heart of Granbury! From the moment you step inside, you'll appreciate the bright, welcoming atmosphere, comfortable living spaces, and thoughtfully designed floor plan that makes everyday living easy. The oversized garage offers endless possibilities with plenty of room for vehicles, storage, a workshop, or your favorite hobbies. Step outside and imagine hosting family barbecues, relaxing with your morning coffee, or gathering with friends in the spacious outdoor living area—perfect for enjoying beautiful Texas evenings. Ideally located just minutes from shopping, dining, entertainment, and the beauty of Lake Granbury, this home offers the perfect blend of convenience and comfort. Whether you're a first-time homebuyer, looking to downsize, or searching for a peaceful place to call home, this property is one you won't want to miss. Pictures can only tell part of the story—this is a home you truly need to experience in person! Come see all it has to offer and discover why it could be the perfect place to call your own. Schedule your private showing today!
For sale
Price cut: $5K (8/11)
$225,000
719 Harness Trl, Granbury, TX 76049
2beds
940sqft
Single Family Residence
Built in 2018
4,922 Square Feet Lot
$220,900 Zestimate®
$239/sqft
$11/mo HOA
What's special
Bright welcoming atmosphereComfortable living spacesThoughtfully designed floor plan
- 101 days
- 139
- 18
Zillow last checked:
Listing updated:
Listed by:
Kathy Carter 0709876 817-727-5291,
The Glory Team Realty LLC 817-727-5291,
Jennifer Stafford 0536230 817-829-2609,
The Glory Team Realty LLC
Source: NTREIS,MLS#: 21315955
Facts & features
Interior
Bedrooms & bathrooms
- Bedrooms: 2
- Bathrooms: 2
- Full bathrooms: 2
Primary bedroom
- Features: Ceiling Fan(s), Walk-In Closet(s)
- Level: First
- Dimensions: 12 x 13
Bedroom
- Features: Ceiling Fan(s), Walk-In Closet(s)
- Level: First
- Dimensions: 10 x 12
Kitchen
- Features: Breakfast Bar, Built-in Features, Eat-in Kitchen, Granite Counters
- Level: First
- Dimensions: 11 x 14
Living room
- Features: Ceiling Fan(s)
- Level: First
- Dimensions: 14 x 16
Heating
- Central, Electric
Cooling
- Central Air, Ceiling Fan(s)
Appliances
- Included: Dishwasher, Electric Oven, Electric Water Heater, Disposal, Microwave, Refrigerator
- Laundry: Washer Hookup, Electric Dryer Hookup, Laundry in Utility Room
Features
- Built-in Features, Decorative/Designer Lighting Fixtures, Granite Counters, High Speed Internet, Open Floorplan, Cable TV, Walk-In Closet(s)
- Windows: Window Coverings
- Has basement: No
- Has fireplace: No
Interior area
- Total interior livable area: 940 sqft
Video & virtual tour
Property
Parking
- Total spaces: 6
- Parking features: Driveway, Garage Faces Front, Garage
- Attached garage spaces: 2
- Carport spaces: 4
Features
- Levels: One
- Stories: 1
- Patio & porch: Covered
- Pool features: None
- Fencing: Privacy,Wood
Lot
- Size: 4,922 Square Feet
- Features: Interior Lot, Landscaped, Few Trees
Details
- Parcel number: R000034607
Construction
Type & style
- Home type: SingleFamily
- Architectural style: Traditional,Detached
- Property subtype: Single Family Residence
- Attached to another structure: Yes
Materials
- Foundation: Slab
- Roof: Composition
Condition
- Year built: 2018
Utilities & green energy
- Sewer: Aerobic Septic
- Water: Community/Coop
- Utilities for property: Electricity Available, Septic Available, Water Available, Cable Available
Community & HOA
Community
- Security: Smoke Detector(s)
- Subdivision: Western Hills Harbor
HOA
- Has HOA: Yes
- Services included: Association Management
- HOA fee: $129 annually
- HOA name: Western Hills Harbor
- HOA phone: 817-573-5301
Location
- Region: Granbury
Financial & listing details
- Price per square foot: $239/sqft
- Tax assessed value: $166,160
- Annual tax amount: $2,009
- Date on market: 7/9/2026
- Cumulative days on market: 103 days
- Listing terms: Cash,Conventional,VA Loan
Estimated market value
$220,900
$210,000 - $232,000
$1,449/mo
Price history
| Date | Event | Price |
|---|---|---|
| 8/11/2026 | Price change | $225,000-2.2%$239/sqft |
Source: NTREIS #21315955 Report a problem | ||
| 7/9/2026 | Listed for sale | $230,000+4.6%$245/sqft |
Source: NTREIS #21315955 Report a problem | ||
| 6/19/2026 | Sold | -- |
Source: NTREIS #21161460 Report a problem | ||
| 6/10/2026 | Pending sale | $219,900$234/sqft |
Source: NTREIS #21161460 Report a problem | ||
| 6/4/2026 | Contingent | $219,900$234/sqft |
Source: NTREIS #21161460 Report a problem | ||
| 5/6/2026 | Listing removed | $219,900$234/sqft |
Source: NTREIS #21161460 Report a problem | ||
| 4/1/2026 | Contingent | $219,900$234/sqft |
Source: NTREIS #21161460 Report a problem | ||
| 2/18/2026 | Listed for sale | $219,900$234/sqft |
Source: NTREIS #21161460 Report a problem | ||
| 2/13/2026 | Contingent | $219,900$234/sqft |
Source: NTREIS #21161460 Report a problem | ||
| 1/23/2026 | Listed for sale | $219,900-15.1%$234/sqft |
Source: NTREIS #21161460 Report a problem | ||
| 1/13/2026 | Sold | -- |
Source: Public Record Report a problem | ||
| 6/6/2023 | Listing removed | -- |
Source: NTREIS #20334233 Report a problem | ||
| 5/20/2023 | Listed for sale | $259,000$276/sqft |
Source: NTREIS #20334233 Report a problem | ||
Public tax history
| Year | Property taxes | Tax assessment |
|---|---|---|
| 2025 | $2,009 -10.5% | $166,160 -11.2% |
| 2024 | $2,244 +7% | $187,160 +8.5% |
| 2023 | $2,098 +7.1% | $172,440 +17.1% |
| 2022 | $1,960 +10.3% | $147,280 +25.1% |
| 2021 | $1,777 +2.2% | $117,760 +4% |
| 2020 | $1,739 +4.2% | $113,270 +5.5% |
| 2019 | $1,668 +15.6% | $107,410 +6.3% |
| 2018 | $1,443 | $101,090 +13.9% |
| 2017 | $1,443 +2776.2% | $88,740 +2858% |
| 2016 | $50 +0.9% | $3,000 |
| 2015 | $50 | $3,000 |
| 2014 | $50 | $3,000 |
| 2013 | -- | $3,000 -67.9% |
| 2012 | -- | $9,350 -17.7% |
| 2011 | -- | $11,360 -10.2% |
| 2010 | -- | $12,650 +10.9% |
| 2009 | -- | $11,410 +15.4% |
| 2008 | -- | $9,890 +64.6% |
| 2007 | -- | $6,010 +5.3% |
| 2006 | -- | $5,710 -4.5% |
| 2005 | -- | $5,980 -66.9% |
| 2004 | -- | $18,070 +7.1% |
| 2002 | -- | $16,870 +6.2% |
| 2001 | -- | $15,890 |
| 2000 | -- | $15,890 |
Find assessor info on the county website
Monthly payment
Est. payment
Payment breakdown
Explore the cost of this home by adjusting the details. Changes won't be saved.Climate risks
Neighborhood: Western Hills Harbor
Nearby schools
Schools provided by the listing agent
- Elementary: John and Lynn Brawner
- Middle: Acton
- High: Granbury
- District: Granbury ISD
Source: NTREIS. This data may not be complete. We recommend contacting the local school district to confirm school assignments for this home.
Similar homes
- $275,0003 bd2 ba1.3k sqft706 Shady Grove Dr, Granbury, TX 76049For Sale
 MLS ID #21414563, Eric Wilkins. NTREIS
 - $214,9993 bd2 ba1.2k sqft1729 W Doyle St, Granbury, TX 76048For Sale
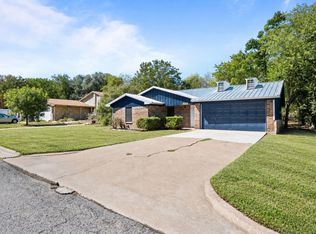 MLS ID #21404432, Natalie Self. NTREIS
 - $215,0003 bd2 ba1.3k sqft4113 Goliad Dr, Granbury, TX 76048For Sale
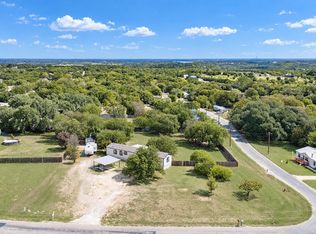 MLS ID #21410458, Brandi Hierseman. NTREIS
 - $224,9002 bd2 ba1k sqft903 Comanche Cove Dr, Granbury, TX 76048For Sale
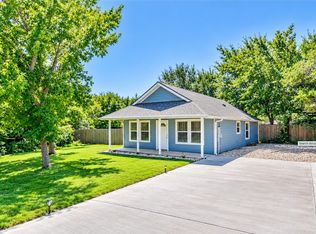 MLS ID #21353100, Meg Moore. NTREIS
