Outstanding, very early model home with 3 bedrooms and 3 full baths (1 full bath for each bedroom)! Just a fantastic style of home with the primary bedroom and bath downstairs and two bedrooms and two full baths upstairs! The upstairs also includes a very majestic loft for a great view of surroundings in the home. The very large eat-in kitchen is just special with a large island and a second sink. All appliances are built-in with a new double oven and trash compactor. A half bath also exist on the hall off the kitchen. A large closet close to the kitchen was originally a Wet Bar, in-which the cabinet was removed by owners. All plumbing is still there if a new buyer wanted to re-install new cabinets for a bar. The home consist of a large living area and dining area off the kitchen with a large wood burning fireplace and sound system wiring. The primary bedroom has a propane fueled fireplace and a walk-in closet. The outside of the home has nice patio areas, hot tub with a pergola, a large out-building for workshop or storage, a dog run and very nice landscaping. The roof is 1 year old with composition shingles and TPO synthetic flat roofing materials. The subdivision consist of boat ramp, club house, community dock, community pool, golf, fitness center, lake access, playground, RV parking, marina, pickle ball, basketball court, tennis, etc. The garage is unique with 4 closet areas and washer & dryer area. The subdivision includes two guard gates and perimeter fencing. Home is located one property from Nine Hole Golf Course. SELLER WILLING TO PAY AT LEAST ONE-HALF OF BUYER'S MEMBERSHIP FEE TO THE HOA!! SELLER WILLING TO NEGOTIATE!!!
For sale
Price cut: $5K (7/26)
$368,000
5007 Comanche Dr, Granbury, TX 76049
3beds
2,190sqft
Single Family Residence
Built in 1969
0.29 Acres Lot
$358,800 Zestimate®
$168/sqft
$308/mo HOA
What's special
Large wood burning fireplaceDog runNice patio areasVery large eat-in kitchenVery nice landscapingSound system wiring
- 111 days
- 261
- 12
Zillow last checked:
Listing updated:
Listed by:
Eddie Funderburk (817)736-5757,
Elevate Realty Group 817-736-5757
Source: NTREIS,MLS#: 21272819
Facts & features
Interior
Bedrooms & bathrooms
- Bedrooms: 3
- Bathrooms: 4
- Full bathrooms: 3
- 1/2 bathrooms: 1
Primary bedroom
- Features: Ceiling Fan(s), Dual Sinks, En Suite Bathroom, Fireplace, Separate Shower, Walk-In Closet(s)
- Level: First
- Dimensions: 19 x 15
Bedroom
- Features: Ceiling Fan(s), En Suite Bathroom
- Level: Second
- Dimensions: 15 x 16
Bedroom
- Features: Ceiling Fan(s), En Suite Bathroom
- Level: Second
- Dimensions: 15 x 17
Primary bathroom
- Features: Built-in Features, Dual Sinks, En Suite Bathroom, Sitting Area in Primary, Separate Shower
- Level: First
- Dimensions: 13 x 8
Dining room
- Level: First
- Dimensions: 12 x 16
Other
- Features: Built-in Features, Solid Surface Counters
- Level: Second
- Dimensions: 10 x 5
Other
- Features: Built-in Features, Solid Surface Counters
- Level: Second
- Dimensions: 10 x 5
Half bath
- Features: Solid Surface Counters
- Level: First
- Dimensions: 7 x 6
Kitchen
- Features: Breakfast Bar, Built-in Features, Butler's Pantry, Ceiling Fan(s), Dual Sinks, Eat-in Kitchen, Kitchen Island, Pantry, Sink, Walk-In Pantry
- Level: First
- Dimensions: 19 x 15
Living room
- Features: Ceiling Fan(s), Fireplace
- Level: First
- Dimensions: 22 x 15
Heating
- Central, Electric
Cooling
- Central Air, Ceiling Fan(s), Electric
Appliances
- Included: Double Oven, Dishwasher, Electric Cooktop, Electric Oven, Electric Water Heater, Disposal, Microwave, Trash Compactor
- Laundry: Washer Hookup, Dryer Hookup, ElectricDryer Hookup, In Garage
Features
- Built-in Features, Cathedral Ceiling(s), Double Vanity, Eat-in Kitchen, Kitchen Island, Open Floorplan, Pantry, Cable TV, Natural Woodwork, Walk-In Closet(s), Wired for Sound
- Flooring: Carpet, Ceramic Tile, Luxury Vinyl Plank
- Windows: Window Coverings
- Has basement: No
- Number of fireplaces: 2
- Fireplace features: Decorative, Family Room, Masonry, Primary Bedroom, Propane, Raised Hearth, Wood Burning
Interior area
- Total interior livable area: 2,190 sqft
Video & virtual tour
Property
Parking
- Total spaces: 2
- Parking features: Concrete, Door-Multi, Driveway, Garage, Garage Door Opener, Inside Entrance, Garage Faces Side, RV Access/Parking
- Attached garage spaces: 2
Features
- Levels: Two
- Stories: 2
- Patio & porch: Rear Porch, Front Porch, Patio, Covered
- Exterior features: Basketball Court, Courtyard, Dog Run, Lighting, Storage
- Pool features: None, Community
- Fencing: Wood
Lot
- Size: 0.29 Acres
- Features: Cleared, Interior Lot, Landscaped, Level, Subdivision, Few Trees
- Residential vegetation: Brush, Partially Wooded
Details
- Additional structures: Outbuilding, Pergola, Storage, Workshop
- Parcel number: R000010882
Construction
Type & style
- Home type: SingleFamily
- Architectural style: French Provincial,Detached
- Property subtype: Single Family Residence
Materials
- Foundation: Slab
- Roof: Composition,Other,Synthetic
Condition
- Year built: 1969
Utilities & green energy
- Utilities for property: Electricity Connected, Municipal Utilities, Overhead Utilities, Sewer Available, Separate Meters, Water Available, Cable Available
Community & HOA
Community
- Features: Boat Facilities, Clubhouse, Dock, Fitness Center, Fishing, Fenced Yard, Golf, Lake, Marina, Other, Playground, Park, Pickleball, Pool, Restaurant, Sidewalks, Tennis Court(s), Trails/Paths, Gated
- Security: Security Gate, Gated Community, Smoke Detector(s), Security Guard, Gated with Guard
- Subdivision: Decordova Bend Estate
HOA
- Has HOA: Yes
- Services included: All Facilities, Association Management, Security
- HOA fee: $308 monthly
- HOA name: Decordova Bend Estates
- HOA phone: 817-326-2381
Location
- Region: Granbury
Financial & listing details
- Price per square foot: $168/sqft
- Tax assessed value: $233,930
- Annual tax amount: $2,829
- Date on market: 5/20/2026
- Cumulative days on market: 112 days
- Listing terms: Cash,Conventional,FHA,VA Loan
- Road surface type: Asphalt
Estimated market value
$358,800
$341,000 - $377,000
$3,304/mo
Price history
| Date | Event | Price |
|---|---|---|
| 7/26/2026 | Price change | $368,000-1.3%$168/sqft |
Source: NTREIS #21272819 Report a problem | ||
| 5/20/2026 | Listed for sale | $373,000$170/sqft |
Source: NTREIS #21272819 Report a problem | ||
| 3/26/1997 | Sold | -- |
Source: Agent Provided Report a problem | ||
Public tax history
| Year | Property taxes | Tax assessment |
|---|---|---|
| 2025 | $2,829 -2.3% | $233,930 -3.1% |
| 2024 | $2,895 -4.4% | $241,390 -3% |
| 2023 | $3,028 +6.4% | $248,850 +16.3% |
| 2022 | $2,847 +10.2% | $213,960 +25% |
| 2021 | $2,584 +6% | $171,200 +7.8% |
| 2020 | $2,438 +4.6% | $158,800 +5.8% |
| 2019 | $2,332 +0.6% | $150,130 +4.3% |
| 2018 | $2,318 | $143,910 +0.9% |
| 2017 | $2,318 +9.5% | $142,580 +12.6% |
| 2016 | $2,117 +1.5% | $126,590 +5% |
| 2015 | $2,086 | $120,610 -4.2% |
| 2014 | $2,086 | $125,900 +4% |
| 2013 | -- | $121,110 -9.9% |
| 2012 | -- | $134,470 |
| 2011 | -- | $134,470 |
| 2010 | -- | $134,470 -2.5% |
| 2009 | -- | $137,870 +1.4% |
| 2008 | -- | $135,900 |
| 2007 | -- | $135,900 |
| 2006 | -- | $135,900 +12.3% |
| 2005 | -- | $121,030 -0.2% |
| 2004 | -- | $121,330 +50.8% |
| 2003 | -- | $80,480 -1.9% |
| 2002 | -- | $82,000 |
| 2001 | -- | $82,000 +7.5% |
| 2000 | -- | $76,260 |
Find assessor info on the county website
Monthly payment
Est. payment
Payment breakdown
Explore the cost of this home by adjusting the details. Changes won't be saved.Climate risks
Neighborhood: DeCordova
Nearby schools
Schools provided by the listing agent
- Elementary: Acton
- Middle: Acton
- High: Granbury
- District: Granbury ISD
Source: NTREIS. This data may not be complete. We recommend contacting the local school district to confirm school assignments for this home.
Similar homes
- $420,0004 bd3 ba2.7k sqft3625 Montego Blvd, Granbury, TX 76049For Sale
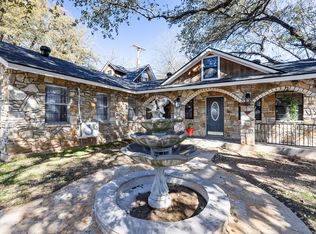 MLS ID #21294066, Eric Whitworth. NTREIS
 - $329,9003 bd2 ba1.8k sqft6309 Blackfoot Trl, Granbury, TX 76049For Sale
 MLS ID #21293401, Joni Dawson. NTREIS
 - $375,0003 bd2 ba2.3k sqft4210 Waples Rd, Granbury, TX 76049For Sale
 MLS ID #21313807, Erienne Higgins. NTREIS
 - $369,0004 bd3 ba2.1k sqft3207 Crossbridge Cir, Granbury, TX 76049For Sale
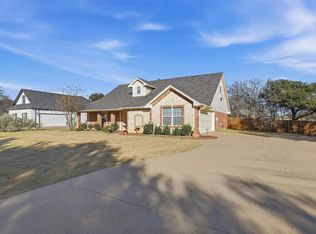 MLS ID #21143752, Clayton Jewett. NTREIS
