Welcome to this beautiful, updated family home in the prestigious gated community of Decordova Bend Estates. This spacious 4-bedroom, 3-bathroom residence is perfect for growing families or multigenerational living, offering comfort, style, and resort-like amenities.
As you arrive, the welcoming curb appeal and expansive driveway with garage parking plus a circular drive provide plenty of room for guests and easy access. Inside, brand-new flooring flows throughout the entire home, creating a fresh, modern feel with excellent durability for everyday family life.
The thoughtfully designed floor plan features two separate living areas — ideal for family gatherings, relaxing evenings, a home office, or entertaining. The four generously sized bedrooms include two with private ensuite bathrooms. One ensuite bedroom is especially well-suited for older children, teenagers, or in-laws who appreciate extra privacy and independence.
Outside, your private backyard oasis awaits. Relax on the large covered back porch that leads to the sparkling pool and spa combo, which has been fully updated with new gunite, a new pump system, and fresh decking — ready for immediate enjoyment. The backyard backs directly to a working ranch, where horses and other animals often come right up to the fence, adding a unique, charming countryside touch. A brand-new privacy fence provides security and seclusion while you enjoy the peaceful views.
Decordova Bend Estates delivers a true lifestyle experience with 24-hour gated security, two golf courses, on-site restaurants, and outstanding outdoor amenities including trails and recreational facilities. This home combines modern updates, functional family spaces, and an exceptional community setting in one of the area’s most desirable locations.
Move-in ready and meticulously maintained, this property is perfect for creating lasting memories. Don’t miss this rare opportunity — schedule your private showing today!
For sale
Price cut: $5K (8/22)
$459,900
6514 Circo Dr, Granbury, TX 76049
4beds
2,771sqft
Single Family Residence
Built in 1976
6,098 Square Feet Lot
$453,300 Zestimate®
$166/sqft
$308/mo HOA
What's special
Modern updatesWelcoming curb appealFour generously sized bedroomsFunctional family spacesThoughtfully designed floor planLarge covered back porchBeautiful updated family home
- 123 days
- 665
- 37
Zillow last checked:
Listing updated:
Listed by:
Brad Reedy 0691178 (877)661-1977,
Fathom Realty LLC 877-661-1977
Source: NTREIS,MLS#: 21264622
Facts & features
Interior
Bedrooms & bathrooms
- Bedrooms: 4
- Bathrooms: 3
- Full bathrooms: 3
Primary bedroom
- Features: Closet Cabinetry, En Suite Bathroom, Stone Counters
- Level: First
- Dimensions: 15 x 14
Primary bedroom
- Features: Ceiling Fan(s), En Suite Bathroom
- Level: First
- Dimensions: 19 x 11
Bedroom
- Features: Closet Cabinetry, Ceiling Fan(s), Walk-In Closet(s)
- Level: First
- Dimensions: 11 x 10
Bedroom
- Features: Ceiling Fan(s)
- Level: First
- Dimensions: 11 x 10
Dining room
- Features: Built-in Features
- Level: First
- Dimensions: 15 x 9
Family room
- Features: Built-in Features, Ceiling Fan(s)
- Level: First
- Dimensions: 20 x 16
Kitchen
- Features: Breakfast Bar, Built-in Features, Eat-in Kitchen, Pantry, Tile Counters
- Level: First
- Dimensions: 13 x 11
Living room
- Features: Built-in Features, Ceiling Fan(s), Fireplace
- Level: First
- Dimensions: 24 x 13
Heating
- Central, Fireplace(s)
Cooling
- Central Air
Appliances
- Included: Double Oven, Dishwasher, Electric Cooktop, Electric Oven, Disposal
- Laundry: Washer Hookup, Dryer Hookup, Laundry in Utility Room
Features
- Built-in Features, Cathedral Ceiling(s), Decorative/Designer Lighting Fixtures, Eat-in Kitchen, Multiple Master Suites, Open Floorplan, Pantry, Tile Counters, Cable TV, Vaulted Ceiling(s), Walk-In Closet(s)
- Has basement: No
- Number of fireplaces: 1
- Fireplace features: Living Room, Masonry, Wood Burning
Interior area
- Total interior livable area: 2,771 sqft
Video & virtual tour
Property
Parking
- Total spaces: 2
- Parking features: Additional Parking, Circular Driveway, Concrete, Carport, Garage, Garage Door Opener, Garage Faces Side
- Attached garage spaces: 2
Features
- Levels: One
- Stories: 1
- Patio & porch: Covered
- Exterior features: Awning(s)
- Has private pool: Yes
- Pool features: Gunite, Heated, In Ground, Pool, Private, Pool/Spa Combo
- Fencing: Privacy,Wood
Lot
- Size: 6,098 Square Feet
Details
- Additional structures: Shed(s)
- Parcel number: R000011092
Construction
Type & style
- Home type: SingleFamily
- Architectural style: Traditional,Detached
- Property subtype: Single Family Residence
Materials
- Brick
- Foundation: Slab
- Roof: Composition,Shingle
Condition
- Resale
- Year built: 1976
Utilities & green energy
- Sewer: Public Sewer
- Water: Public
- Utilities for property: Sewer Available, Water Available, Cable Available
Community & HOA
Community
- Features: Gated
- Security: Carbon Monoxide Detector(s), Fire Alarm, Gated Community, Smoke Detector(s)
- Subdivision: Decordova Bend Estate
HOA
- Has HOA: Yes
- Services included: All Facilities, Association Management, Security, Trash
- HOA fee: $308 monthly
- HOA name: Decordova Bend Estates
- HOA phone: 817-326-2381
Location
- Region: Granbury
Financial & listing details
- Price per square foot: $166/sqft
- Tax assessed value: $419,150
- Annual tax amount: $5,069
- Date on market: 5/8/2026
- Cumulative days on market: 116 days
- Listing terms: Cash,Conventional,FHA,VA Loan
Estimated market value
$453,300
$431,000 - $476,000
$3,538/mo
Price history
| Date | Event | Price |
|---|---|---|
| 8/22/2026 | Price change | $459,900-1.1%$166/sqft |
Source: NTREIS #21264622 Report a problem | ||
| 7/26/2026 | Price change | $464,900-2.1%$168/sqft |
Source: NTREIS #21264622 Report a problem | ||
| 6/1/2026 | Price change | $474,900-1.1%$171/sqft |
Source: NTREIS #21264622 Report a problem | ||
| 5/8/2026 | Listed for sale | $480,000+92.1%$173/sqft |
Source: NTREIS #21264622 Report a problem | ||
| 9/29/2016 | Sold | -- |
Source: Agent Provided Report a problem | ||
| 9/15/2016 | Pending sale | $249,900$90/sqft |
Source: Keller Williams Realty #13358541 Report a problem | ||
| 6/16/2016 | Price change | $249,900-2%$90/sqft |
Source: Keller Williams - DFW Metro SW #13358541 Report a problem | ||
| 6/15/2016 | Pending sale | $255,000$92/sqft |
Source: Keller Williams - DFW Metro SW #13358541 Report a problem | ||
| 6/13/2016 | Listed for sale | $255,000$92/sqft |
Source: Keller Williams - DFW Metro SW #13358541 Report a problem | ||
| 6/11/2016 | Pending sale | $255,000$92/sqft |
Source: Keller Williams - DFW Metro SW #13358541 Report a problem | ||
| 6/10/2016 | Listed for sale | $255,000$92/sqft |
Source: Keller Williams - DFW Metro SW #13358541 Report a problem | ||
| 6/1/2016 | Pending sale | $255,000$92/sqft |
Source: Keller Williams - DFW Metro SW #13358541 Report a problem | ||
| 5/21/2016 | Price change | $255,000-1.5%$92/sqft |
Source: Keller Williams - DFW Metro SW #13358541 Report a problem | ||
| 5/5/2016 | Price change | $259,000-0.8%$93/sqft |
Source: Keller Williams - DFW Metro SW #13358541 Report a problem | ||
| 5/4/2016 | Price change | $261,000-0.4%$94/sqft |
Source: Keller Williams - DFW Metro SW #13358541 Report a problem | ||
| 4/16/2016 | Listed for sale | $262,000+9.6%$95/sqft |
Source: Keller Williams Realty #13358541 Report a problem | ||
| 10/15/2015 | Listing removed | $239,000$86/sqft |
Source: Keller Williams - DFW Metro SW #13202462 Report a problem | ||
| 9/5/2015 | Price change | $239,000-4.4%$86/sqft |
Source: Keller Williams - DFW Metro SW #13202462 Report a problem | ||
| 7/24/2015 | Price change | $250,000+16.6%$90/sqft |
Source: KELLER WILLIAMS REALTY #13202462 Report a problem | ||
| 7/5/2015 | Listed for sale | $214,500$77/sqft |
Source: Owner Report a problem | ||
Public tax history
| Year | Property taxes | Tax assessment |
|---|---|---|
| 2025 | $3,565 -13.6% | $419,150 -2.5% |
| 2024 | $4,125 +7.1% | $429,980 -0.3% |
| 2023 | $3,853 -11.6% | $431,160 +5.9% |
| 2022 | $4,360 -5.9% | $407,230 +25.2% |
| 2021 | $4,635 +8.6% | $325,230 +8.7% |
| 2020 | $4,269 +9.5% | $299,270 +11.1% |
| 2019 | $3,901 +6.3% | $269,350 +5.3% |
| 2018 | $3,670 | $255,910 +4.7% |
| 2017 | $3,670 +42.5% | $244,360 +41.4% |
| 2016 | $2,575 -1.9% | $172,780 +6.3% |
| 2015 | $2,625 | $162,470 -4.4% |
| 2014 | $2,625 | $169,970 +2.2% |
| 2013 | -- | $166,250 -11.7% |
| 2012 | -- | $188,200 |
| 2011 | -- | $188,200 |
| 2010 | -- | $188,200 -2.4% |
| 2009 | -- | $192,900 +18.2% |
| 2008 | -- | $163,150 |
| 2007 | -- | $163,150 |
| 2006 | -- | $163,150 +19.3% |
| 2005 | -- | $136,720 +16.7% |
| 2004 | -- | $117,160 |
| 2003 | -- | $117,160 +1.1% |
| 2002 | -- | $115,850 +10% |
| 2001 | -- | $105,320 +2.6% |
| 2000 | -- | $102,650 |
Find assessor info on the county website
Monthly payment
Est. payment
Payment breakdown
Explore the cost of this home by adjusting the details. Changes won't be saved.Climate risks
Neighborhood: DeCordova
Nearby schools
Schools provided by the listing agent
- Elementary: Acton
- Middle: Acton
- High: Granbury
- District: Granbury ISD
Source: NTREIS. This data may not be complete. We recommend contacting the local school district to confirm school assignments for this home.


Similar homes
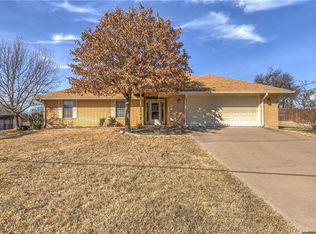
- $507,0004 bd4 ba3.1k sqft5102 Largo Dr, Granbury, TX 76049For Sale
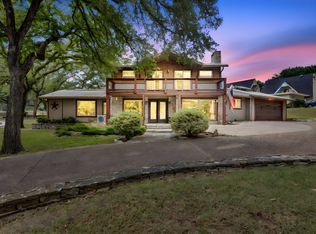 MLS ID #21257774, Dobi Caldwell. NTREIS
 - $450,0004 bd3 ba2.6k sqft5303 Tioga Ct, Granbury, TX 76049For Sale
 MLS ID #21272131, Sean Carra. NTREIS
 - $485,0003 bd2 ba2.3k sqft5614 Hondo Dr, Granbury, TX 76049For Sale
 MLS ID #21303757, Joshua Shelton. NTREIS
 - $425,0004 bd2 ba2.5k sqft5209 Fairway Cir, Granbury, TX 76049For Sale
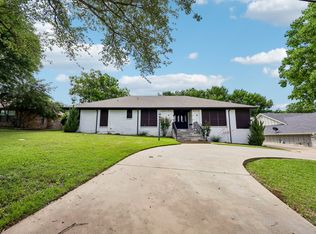 MLS ID #21267330, Aaron Perry. NTREIS
