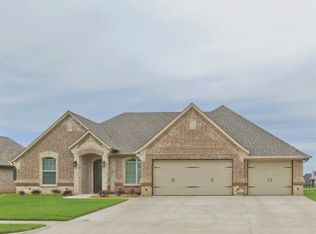
GORGEOUS ABES LANDING 4 BD home on a corner lot! This beauty needs nothing as it is in excellent condition, ready for its new owners! The home boasts a steel front door, a large, open floor plan with a sizeable living area with built in shelving, coffered ceilings, and a stone gas fireplace! The chef's kitchen includes a gas stove and cooktop, stainless applainces, an island, and granite countertops! You will love the oversized primary bedroom, separate vanities, and abundantly sized closet! All three other bedrooms are generously sized, and this home has that added feature of a half bath for convenience of the guests! Even the second bath has double sinks and granite! The utility room is a nice size and includes a sink! In the backyard, you will find an extended east facing patio for those relaxing afternoon rest times, and an almost care free zero scape yard, to allow you more time enjoying the back yard view and those hobbies you've been meaning to get to! This one is ready - come and see! Ask for Property Detail sheets in Docs.
For sale
Price cut: $10.1K (9/7)
$489,900
427 River Bank Ln, Granbury, TX 76049
4beds
2,542sqft
Single Family Residence
Built in 2016
0.38 Acres Lot
$-- Zestimate®
$193/sqft
$79/mo HOA
What's special
Stone gas fireplaceGas stove and cooktopLarge open floor planGranite countertopsExtended east facing patioCorner lotCoffered ceilings
- 34 days
- 350
- 20
Likely to sell faster than
Zillow last checked:
Listing updated:
Listed by:
Greg Willis 0534615 817-894-1013,
TexasRealEstateSavings.com 817-894-1013
Source: NTREIS,MLS#: 21353750
Facts & features
Interior
Bedrooms & bathrooms
- Bedrooms: 4
- Bathrooms: 3
- Full bathrooms: 2
- 1/2 bathrooms: 1
Primary bedroom
- Features: En Suite Bathroom, Walk-In Closet(s)
- Level: First
- Dimensions: 20 x 13
Bedroom
- Level: Second
- Dimensions: 12 x 12
Bedroom
- Level: First
- Dimensions: 12 x 11
Bedroom
- Level: First
- Dimensions: 12 x 12
Breakfast room nook
- Level: First
- Dimensions: 10 x 13
Kitchen
- Features: Breakfast Bar, Built-in Features, Granite Counters, Kitchen Island, Pantry, Stone Counters, Walk-In Pantry
- Level: First
- Dimensions: 10 x 13
Living room
- Features: Ceiling Fan(s), Fireplace
- Level: First
- Dimensions: 19 x 20
Utility room
- Features: Built-in Features, Utility Room, Utility Sink
- Level: First
- Dimensions: 10 x 6
Heating
- Central, Electric, Fireplace(s), Heat Pump
Cooling
- Central Air, Ceiling Fan(s), Electric, Roof Turbine(s)
Appliances
- Included: Some Gas Appliances, Built-In Gas Range, Convection Oven, Dishwasher, Electric Water Heater, Gas Cooktop, Disposal, Microwave, Plumbed For Gas, Water Softener, Vented Exhaust Fan, Water Purifier
- Laundry: Washer Hookup, Electric Dryer Hookup, Laundry in Utility Room
Features
- Chandelier, Cathedral Ceiling(s), Double Vanity, Granite Counters, High Speed Internet, Kitchen Island, Open Floorplan, Pantry, Cable TV, Natural Woodwork, Wired for Sound
- Flooring: Carpet, Ceramic Tile, Engineered Hardwood
- Windows: Shutters
- Has basement: No
- Number of fireplaces: 1
- Fireplace features: Family Room, Gas Log, Gas Starter, Heatilator, Sealed Combustion
Interior area
- Total interior livable area: 2,542 sqft
Video & virtual tour
Property
Parking
- Total spaces: 2
- Parking features: Driveway, Epoxy Flooring, Garage Faces Front, Garage, Garage Door Opener, Inside Entrance, Kitchen Level
- Attached garage spaces: 2
Accessibility
- Accessibility features: Accessible Bedroom
Features
- Levels: One
- Stories: 1
- Patio & porch: Patio
- Exterior features: Private Yard
- Pool features: None
- Fencing: Back Yard,Metal
Lot
- Size: 0.38 Acres
- Features: Corner Lot, Landscaped, No Backyard Grass, Subdivision, Few Trees
Details
- Parcel number: R000103097
- Other equipment: Satellite Dish
Construction
Type & style
- Home type: SingleFamily
- Architectural style: Detached
- Property subtype: Single Family Residence
Materials
- Brick, Rock, Stone
- Foundation: Slab
- Roof: Composition
Condition
- Year built: 2016
Utilities & green energy
- Sewer: Public Sewer
- Water: Public
- Utilities for property: Electricity Connected, Natural Gas Available, Sewer Available, Separate Meters, Underground Utilities, Water Available, Cable Available
Community & HOA
Community
- Features: Gated
- Security: Security System Owned, Security System, Security Gate, Gated Community, Key Card Entry, Smoke Detector(s)
- Subdivision: Abes Landing
HOA
- Has HOA: Yes
- Services included: All Facilities, Association Management
- HOA fee: $950 annually
- HOA name: The Property Center
- HOA phone: 817-579-0056
Location
- Region: Granbury
Financial & listing details
- Price per square foot: $193/sqft
- Tax assessed value: $437,930
- Annual tax amount: $7,135
- Date on market: 8/7/2026
- Cumulative days on market: 35 days
- Exclusions: hanging pot rack & charcuterie board
Estimated market value
Not available
Estimated sales range
Not available
Not available
Price history
| Date | Event | Price |
|---|---|---|
| 9/7/2026 | Price change | $489,900-2%$193/sqft |
Source: NTREIS #21353750 Report a problem | ||
| 8/7/2026 | Listed for sale | $500,000+35.5%$197/sqft |
Source: NTREIS #21353750 Report a problem | ||
| 2/28/2020 | Listing removed | $369,000$145/sqft |
Source: Elevate Realty Group #14267196 Report a problem | ||
| 2/7/2020 | Pending sale | $369,000$145/sqft |
Source: Elevate Realty Group #14267196 Report a problem | ||
| 1/26/2020 | Listed for sale | $369,000$145/sqft |
Source: Elevate Realty Group #14267196 Report a problem | ||
Public tax history
| Year | Property taxes | Tax assessment |
|---|---|---|
| 2025 | $2,752 -25.5% | $437,930 -9.3% |
| 2024 | $3,692 -0.2% | $482,880 -1.9% |
| 2023 | $3,700 -31.2% | $492,410 +6.2% |
| 2022 | $5,379 | $463,790 +24.5% |
| 2021 | $5,379 -2% | $372,670 +8% |
| 2020 | $5,488 | $344,930 +7.3% |
| 2019 | $5,488 -2.7% | $321,320 +7.5% |
| 2018 | $5,638 | $298,920 +7.4% |
| 2017 | $5,638 +1456.7% | $278,420 +1491% |
| 2016 | $362 -16% | $17,500 -28.6% |
| 2015 | $431 | $24,500 +16.7% |
| 2014 | $431 | $21,000 |
| 2013 | -- | $21,000 |
Find assessor info on the county website
Monthly payment
Est. payment
Payment breakdown
Explore the cost of this home by adjusting the details. Changes won't be saved.Climate risks
Neighborhood: 76049
Nearby schools
Schools provided by the listing agent
- Elementary: Nettie Baccus
- Middle: Granbury
- High: Granbury
- District: Granbury ISD
Source: NTREIS. This data may not be complete. We recommend contacting the local school district to confirm school assignments for this home.