THIS IS THE ONE YOU’VE BEEN WAITING FOR! Tucked inside the peaceful, gated community of Josiah Estates and just minutes from Granbury’s Historic Square, this beautiful 4-bedroom, 3-bath home delivers the space, style, and location buyers are looking for. From the moment you step inside, you’ll love the bright, open layout designed for both everyday living and entertaining. The spacious living, dining, and kitchen areas flow together effortlessly, anchored by a gorgeous granite island kitchen with stainless steel appliances. Custom crown molding and plantation shutters add an elevated touch throughout. The private primary suite feels like a retreat of its own, featuring separate granite vanities, a relaxing garden tub, oversized shower, and generous walk-in closet. Need room to work from home? There’s a dedicated office, plus a large utility room with a granite folding counter and plenty of functional space. The garage was designed with Texas summers in mind, with added insulation in the walls and above the garage. And don’t miss the backyard! Enjoy evenings under the covered patio, entertain family and friends, or bring your vision to life with plenty of room to add a pool. Gated community. Beautiful finishes. Flexible living space. Room for a pool. Minutes from the heart of Granbury. This home checks the boxes—and it deserves to be seen in person. Schedule your showing and come discover everything Josiah Estates has to offer!
For sale
Price cut: $15K (8/16)
$515,000
1019 Anna Cir, Granbury, TX 76048
4beds
2,446sqft
Single Family Residence
Built in 2021
9,321 Square Feet Lot
$507,700 Zestimate®
$211/sqft
$33/mo HOA
What's special
Dedicated officeStainless steel appliancesSeparate granite vanitiesGenerous walk-in closetGorgeous granite island kitchenCustom crown moldingPrivate primary suite
- 279 days
- 228
- 13
Zillow last checked:
Listing updated:
Listed by:
Terri Marsh 0724715 432-386-5498,
Keller Williams Brazos West 817-279-6996
Source: NTREIS,MLS#: 21123335
Facts & features
Interior
Bedrooms & bathrooms
- Bedrooms: 4
- Bathrooms: 3
- Full bathrooms: 3
Primary bedroom
- Level: First
- Dimensions: 16 x 15
Bedroom
- Level: First
- Dimensions: 11 x 10
Bedroom
- Level: First
- Dimensions: 11 x 12
Bedroom
- Level: First
- Dimensions: 11 x 10
Primary bathroom
- Level: First
- Dimensions: 16 x 12
Dining room
- Level: First
- Dimensions: 12 x 7
Other
- Level: First
- Dimensions: 11 x 5
Other
- Level: First
- Dimensions: 7 x 8
Kitchen
- Level: First
- Dimensions: 12 x 22
Laundry
- Level: First
- Dimensions: 8 x 7
Living room
- Level: First
- Dimensions: 19 x 22
Office
- Level: First
- Dimensions: 11 x 10
Heating
- Central, Electric, Fireplace(s)
Cooling
- Central Air, Ceiling Fan(s), Gas
Appliances
- Included: Dishwasher, Electric Water Heater, Gas Cooktop, Disposal, Microwave, Vented Exhaust Fan
Features
- Decorative/Designer Lighting Fixtures, Double Vanity, Eat-in Kitchen, Granite Counters, High Speed Internet, Kitchen Island, Open Floorplan, Pantry, Walk-In Closet(s)
- Flooring: Ceramic Tile
- Has basement: No
- Number of fireplaces: 1
- Fireplace features: Gas Log, Stone, Insert
Interior area
- Total interior livable area: 2,446 sqft
Video & virtual tour
Property
Parking
- Total spaces: 4
- Parking features: Door-Single, Driveway, Garage Faces Front, Garage, Garage Door Opener
- Attached garage spaces: 2
- Carport spaces: 2
Features
- Levels: One
- Stories: 1
- Patio & porch: Rear Porch, Covered
- Exterior features: Rain Gutters
- Pool features: None
- Fencing: Back Yard,Fenced,High Fence,Privacy,Wood
Lot
- Size: 9,321 Square Feet
- Dimensions: 135 x 66 x 135 x 72
- Features: Back Yard, Interior Lot, Lawn, Landscaped, Subdivision, Sprinkler System, Few Trees
Details
- Additional structures: Outbuilding
- Parcel number: R000104256
Construction
Type & style
- Home type: SingleFamily
- Architectural style: Traditional,Detached
- Property subtype: Single Family Residence
- Attached to another structure: Yes
Materials
- Brick
- Foundation: Slab
- Roof: Composition
Condition
- Resale
- Year built: 2021
Utilities & green energy
- Sewer: Public Sewer
- Water: Public
- Utilities for property: Sewer Available, Underground Utilities, Water Available
Green energy
- Energy efficient items: Insulation, Windows
Community & HOA
Community
- Features: Curbs, Sidewalks
- Subdivision: Josiah Estates Ph Two
HOA
- Has HOA: Yes
- Services included: Association Management, Maintenance Structure
- HOA fee: $400 annually
- HOA name: Josiah Estates Hoa
- HOA phone: 915-777-1796
Location
- Region: Granbury
Financial & listing details
- Price per square foot: $211/sqft
- Tax assessed value: $534,640
- Annual tax amount: $8,711
- Date on market: 12/3/2025
- Cumulative days on market: 280 days
- Listing terms: Cash,Conventional,FHA,VA Loan
- Exclusions: Refrigerator
Estimated market value
$507,700
$482,000 - $533,000
$2,719/mo
Price history
| Date | Event | Price |
|---|---|---|
| 8/16/2026 | Price change | $515,000-2.8%$211/sqft |
Source: NTREIS #21123335 Report a problem | ||
| 7/10/2026 | Price change | $530,000-1.9%$217/sqft |
Source: NTREIS #21123335 Report a problem | ||
| 5/6/2026 | Price change | $540,000-1.8%$221/sqft |
Source: NTREIS #21123335 Report a problem | ||
| 12/3/2025 | Listed for sale | $550,000$225/sqft |
Source: NTREIS #21123335 Report a problem | ||
Public tax history
| Year | Property taxes | Tax assessment |
|---|---|---|
| 2025 | $5,990 -14% | $534,640 -4.6% |
| 2024 | $6,963 -1.5% | $560,340 +9.3% |
| 2023 | $7,068 -7.2% | $512,590 +9.3% |
| 2022 | $7,620 +13.4% | $468,820 +32.3% |
| 2021 | $6,719 +1446.2% | $354,340 +1474.8% |
| 2020 | $435 -1.1% | $22,500 |
| 2019 | $439 +8.5% | $22,500 |
| 2018 | $405 | $22,500 +12.5% |
| 2017 | $405 | $20,000 |
Find assessor info on the county website
Monthly payment
Est. payment
Payment breakdown
Explore the cost of this home by adjusting the details. Changes won't be saved.Climate risks
Neighborhood: 76048
Nearby schools
Schools provided by the listing agent
- Elementary: Emma Roberson
- Middle: Granbury
- High: Granbury
- District: Granbury ISD
Source: NTREIS. This data may not be complete. We recommend contacting the local school district to confirm school assignments for this home.

Similar homes
- $535,0004 bd3 ba2.4k sqft3024 Reed Ct, Granbury, TX 76048For Sale
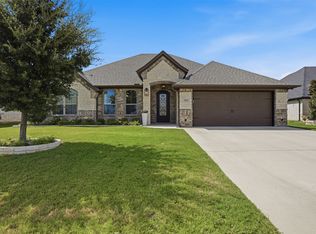 MLS ID #21320272, Raina Bryant. NTREIS
 - $459,9004 bd2 ba2.5k sqft4000 Goliad Dr, Granbury, TX 76048For Sale
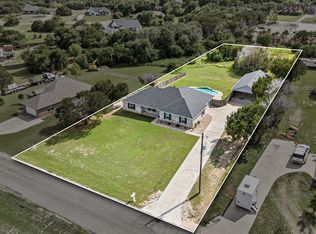 MLS ID #21376622, Lindsey Dill. NTREIS
 - $480,0004 bd3 ba2.6k sqft2407 Vineyard Dr, Granbury, TX 76048For Sale
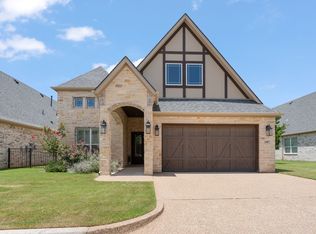 MLS ID #21319831, Stephanie Simmons. NTREIS
 - $499,9992 bd3 ba2.5k sqft1320 Amsterdam Ct, Granbury, TX 76048For Sale
 MLS ID #21371419, Carol Swanson. NTREIS
