**MOTIVATED SELLERS AND $5K IN CONCESSIONS**
Experience the perfect blend of **small-town charm and low-maintenance living** in one of Granbury's most desirable communities. Nestled in Harbor Lakes, this beautifully crafted home lets you spend less time on yard work and more time enjoying everything that makes Granbury so special. With the HOA maintaining the lawn and irrigation, you can lock the door and head out for a weekend at the lake or a vacation with complete peace of mind.
Just a short walk or golf cart ride to **Harbor Lakes Country Club**, you'll enjoy easy access to golf, dining, and community events. And when you're ready to explore, Historic Downtown Granbury is only minutes away, offering locally owned boutiques, waterfront dining, live music, festivals, and the welcoming atmosphere that makes this town one of Texas' favorite destinations.
Designed with quality craftsmanship and effortless entertaining in mind, this one-story home features 4 bedrooms, or 3 bedrooms plus a dedicated office, including a private guest suite with an ensuite bath that's perfect for multigenerational living or overnight guests. Elegant plantation shutters add timeless style throughout, while thoughtful upgrades like an electric attic ladder and attic lift make storage simple and convenient.
The chef's kitchen is the heart of the home, featuring a gas range, oversized walk-in pantry, expansive island, and abundant workspace. A spacious utility room with a sink offers additional storage, while the large covered patio and private courtyard create the perfect setting for morning coffee, evening gatherings, or simply enjoying the peaceful surroundings.
If you've been looking for a home that offers the warmth of a close-knit community, the convenience of maintenance-free living, and the charm of Granbury's historic downtown, this Harbor Lakes gem is ready to welcome you home. And the roof is less than a year old! Come see this one in person!
For sale
Price cut: $5K (8/13)
$480,000
2407 Vineyard Dr, Granbury, TX 76048
4beds
2,629sqft
Single Family Residence
Built in 2023
4,094 Square Feet Lot
$474,900 Zestimate®
$183/sqft
$256/mo HOA
What's special
Private courtyardLarge covered patioAbundant workspaceExpansive islandGas rangeElegant plantation shuttersOversized walk-in pantry
- 46 days |
- 340 |
- 20 |
Zillow last checked:
Listing updated:
Listed by:
Stephanie Simmons 0660667 682-702-6664,
OnDemand Realty 214-766-5833
Source: NTREIS,MLS#: 21319831
Facts & features
Interior
Bedrooms & bathrooms
- Bedrooms: 4
- Bathrooms: 3
- Full bathrooms: 3
Primary bedroom
- Features: Ceiling Fan(s), En Suite Bathroom, Garden Tub/Roman Tub, Walk-In Closet(s)
- Level: First
- Dimensions: 17 x 15
Bedroom
- Features: Ceiling Fan(s), En Suite Bathroom, Split Bedrooms, Walk-In Closet(s)
- Level: First
- Dimensions: 12 x 13
Bedroom
- Features: Ceiling Fan(s), Walk-In Closet(s)
- Level: First
- Dimensions: 14 x 11
Bedroom
- Features: Ceiling Fan(s), Split Bedrooms
- Level: First
- Dimensions: 14 x 12
Primary bathroom
- Features: Built-in Features, Dual Sinks, En Suite Bathroom, Granite Counters, Garden Tub/Roman Tub, Stone Counters, Sink, Separate Shower
- Level: First
- Dimensions: 11 x 13
Dining room
- Level: First
- Dimensions: 11 x 21
Other
- Features: Built-in Features, En Suite Bathroom, Granite Counters, Stone Counters, Separate Shower
- Level: First
- Dimensions: 8 x 6
Kitchen
- Features: Breakfast Bar, Built-in Features, Eat-in Kitchen, Granite Counters, Kitchen Island, Pantry, Stone Counters, Walk-In Pantry
- Level: First
- Dimensions: 10 x 21
Living room
- Features: Built-in Features, Ceiling Fan(s), Fireplace
- Level: First
- Dimensions: 18 x 21
Utility room
- Features: Built-in Features, Utility Room, Utility Sink
- Level: First
- Dimensions: 6 x 9
Heating
- Central, Electric, Fireplace(s)
Cooling
- Central Air, Ceiling Fan(s), Electric
Appliances
- Included: Some Gas Appliances, Dishwasher, Electric Oven, Electric Water Heater, Gas Cooktop, Disposal, Microwave, Plumbed For Gas
- Laundry: Washer Hookup, Dryer Hookup, ElectricDryer Hookup, Laundry in Utility Room
Features
- Built-in Features, Decorative/Designer Lighting Fixtures, Eat-in Kitchen, Granite Counters, High Speed Internet, Kitchen Island, Open Floorplan, Pantry, Cable TV, Walk-In Closet(s)
- Flooring: Carpet, Ceramic Tile
- Windows: Window Coverings
- Has basement: No
- Number of fireplaces: 1
- Fireplace features: Gas Log, Living Room, Masonry
Interior area
- Total interior livable area: 2,629 sqft
Video & virtual tour
Property
Parking
- Total spaces: 2
- Parking features: Concrete, Covered, Direct Access, Door-Single, Driveway, Garage Faces Front, Garage, Garage Door Opener, Kitchen Level
- Attached garage spaces: 2
Features
- Levels: One
- Stories: 1
- Patio & porch: Front Porch, Side Porch, Covered
- Exterior features: Rain Gutters
- Pool features: None, Community
- Fencing: Back Yard,Fenced,Wrought Iron
Lot
- Size: 4,094 Square Feet
- Features: Back Yard, Interior Lot, Lawn, Landscaped, Subdivision, Sprinkler System, Few Trees
Details
- Parcel number: R000103743
Construction
Type & style
- Home type: SingleFamily
- Architectural style: Detached
- Property subtype: Single Family Residence
Materials
- Brick, Rock, Stone
- Foundation: Slab
- Roof: Composition
Condition
- Year built: 2023
Utilities & green energy
- Sewer: Public Sewer
- Water: Public
- Utilities for property: Electricity Available, Electricity Connected, Natural Gas Available, Phone Available, Sewer Available, Separate Meters, Water Available, Cable Available
Community & HOA
Community
- Features: Clubhouse, Golf, Pool, Curbs, Gated
- Security: Gated Community, Smoke Detector(s)
- Subdivision: The Vineyards At Harbor Lakes
HOA
- Has HOA: Yes
- Amenities included: Maintenance Front Yard
- Services included: All Facilities, Association Management, Maintenance Grounds
- HOA fee: $256 monthly
- HOA name: Vineyards At Harbor Lakes, Texas Star
- HOA phone: 469-899-1000
Location
- Region: Granbury
Financial & listing details
- Price per square foot: $183/sqft
- Tax assessed value: $533,220
- Annual tax amount: $8,688
- Date on market: 7/3/2026
- Cumulative days on market: 47 days
- Listing terms: Cash,Conventional,1031 Exchange,FHA,VA Loan
Estimated market value
$474,900
$451,000 - $499,000
$3,269/mo
Price history
| Date | Event | Price |
|---|---|---|
| 8/13/2026 | Price change | $480,000-1%$183/sqft |
Source: NTREIS #21319831 Report a problem | ||
| 7/24/2026 | Price change | $485,000-5.8%$184/sqft |
Source: NTREIS #21319831 Report a problem | ||
| 7/13/2026 | Price change | $515,000-3.7%$196/sqft |
Source: NTREIS #21319831 Report a problem | ||
| 7/3/2026 | Listed for sale | $535,000+7.2%$203/sqft |
Source: NTREIS #21319831 Report a problem | ||
| 6/2/2026 | Listing removed | $499,000$190/sqft |
Source: NTREIS #20888873 Report a problem | ||
| 5/15/2026 | Listed for sale | $499,000$190/sqft |
Source: NTREIS #20888873 Report a problem | ||
| 5/11/2026 | Contingent | $499,000$190/sqft |
Source: NTREIS #20888873 Report a problem | ||
| 4/30/2026 | Price change | $499,000-7.6%$190/sqft |
Source: NTREIS #20888873 Report a problem | ||
| 3/29/2026 | Price change | $540,000-3.4%$205/sqft |
Source: NTREIS #20888873 Report a problem | ||
| 1/2/2026 | Price change | $559,000-2.8%$213/sqft |
Source: NTREIS #20888873 Report a problem | ||
| 11/22/2025 | Listed for sale | $575,000$219/sqft |
Source: NTREIS #20888873 Report a problem | ||
| 10/2/2025 | Contingent | $575,000$219/sqft |
Source: NTREIS #20888873 Report a problem | ||
| 9/12/2025 | Price change | $575,000-1.7%$219/sqft |
Source: NTREIS #20888873 Report a problem | ||
| 5/11/2025 | Price change | $585,000-1.7%$223/sqft |
Source: NTREIS #20888873 Report a problem | ||
| 4/3/2025 | Listed for sale | $595,000+0.8%$226/sqft |
Source: NTREIS #20888873 Report a problem | ||
| 2/20/2024 | Sold | -- |
Source: NTREIS #20524548 Report a problem | ||
| 2/1/2024 | Pending sale | $590,000$224/sqft |
Source: NTREIS #20524548 Report a problem | ||
| 2/1/2024 | Listed for sale | $590,000-1.7%$224/sqft |
Source: NTREIS #20524548 Report a problem | ||
| 1/4/2024 | Listing removed | -- |
Source: NTREIS #20461887 Report a problem | ||
| 10/24/2023 | Listed for sale | $599,900$228/sqft |
Source: NTREIS #20461887 Report a problem | ||
| 9/18/2023 | Listing removed | -- |
Source: NTREIS #20309763 Report a problem | ||
| 4/21/2023 | Listed for sale | $599,900+14.3%$228/sqft |
Source: NTREIS #20309763 Report a problem | ||
| 4/6/2023 | Listing removed | -- |
Source: NTREIS #14561437 Report a problem | ||
| 3/13/2022 | Listing removed | $525,000$200/sqft |
Source: NTREIS #14561437 Report a problem | ||
| 9/29/2021 | Listing removed | $525,000$200/sqft |
Source: NTREIS #14561437 Report a problem | ||
Public tax history
| Year | Property taxes | Tax assessment |
|---|---|---|
| 2025 | $8,688 +19.8% | $533,220 -5.1% |
| 2024 | $7,251 +56.6% | $561,620 +94.3% |
| 2023 | $4,630 +544.4% | $289,040 +588.2% |
| 2022 | $719 +80.4% | $42,000 +100% |
| 2021 | $398 +37.5% | $21,000 +40% |
| 2020 | $290 -1.1% | $15,000 |
| 2019 | $293 +44.6% | $15,000 +50% |
| 2018 | $203 | $10,000 |
| 2017 | $203 -2.2% | $10,000 |
| 2016 | $207 | $10,000 |
| 2015 | -- | $10,000 |
Find assessor info on the county website
Monthly payment
Est. payment
Payment breakdown
Explore the cost of this home by adjusting the details. Changes won't be saved.Climate risks
Neighborhood: Harbor Lakes
Nearby schools
GreatSchools rating
- 6/10John And Lynn Brawner Intermediate SchoolGrades: PK-5Distance: 1.8 mi
- 8/10Acton Middle SchoolGrades: 6-8Distance: 3.6 mi
- 6/10Granbury High SchoolGrades: 9-12Distance: 2.7 mi
Schools provided by the listing agent
- Elementary: John and Lynn Brawner
- Middle: Acton
- High: Granbury
- District: Granbury ISD
Source: NTREIS. This data may not be complete. We recommend contacting the local school district to confirm school assignments for this home.
- $10,500-- bd-- ba-- sqft2409 Vineyard Dr, Granbury, TX 76048Off Market
- $502,7002 bd3 ba2.2k sqft2405 Vineyard Dr, Granbury, TX 76048Off Market

- $531,700-- bd-- ba2.4k sqft2411 Vineyard Dr, Granbury, TX 76048Off Market
- $--3 bd3 ba2.2k sqft2401 Vineyard Dr, Granbury, TX 76048Sold
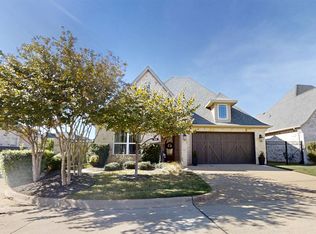
- $10,000-- bd-- ba-- sqft2502 Vineyard Dr, Granbury, TX 76048Off Market
- $10,000-- bd-- ba-- sqft2500 Vineyard Dr, Granbury, TX 76048Off Market
- $10,000-- bd-- ba-- sqft2417 Vineyard Dr, Granbury, TX 76048Off Market
- $109,450-- bd-- ba1.7k sqft2404 Vineyard Dr, Granbury, TX 76048Off Market
A local agent can set up tours, give advice and negotiate with sellers.
A local lender can help you make sure your offer is ready when you are.
Similar homes
- $535,0004 bd3 ba2.4k sqft3024 Reed Ct, Granbury, TX 76048For Sale
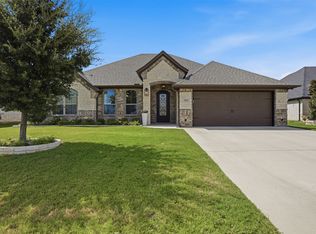 MLS ID #21320272, Raina Bryant. NTREIS
 - $539,9003 bd3 ba2.8k sqft2414 Vineyard Dr, Granbury, TX 76048For Sale
 MLS ID #21313107, Wendy Rape. NTREIS
 - $459,0003 bd2 ba2.1k sqft1453 Highland Park Cir, Granbury, TX 76048For Sale
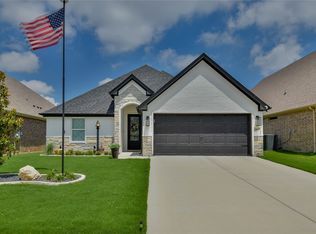 MLS ID #21345164, Kathryn Stanley. NTREIS
 - from $470,9904 bd3 ba3k sqftCarolina III Plan, El Dorado, Granbury, TX 76049New Construction
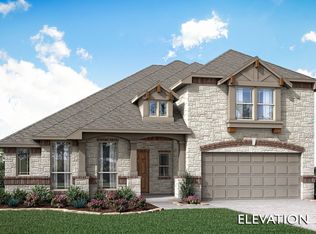 Bloomfield Homes
 - $345,0004 bd2 ba1.7k sqft5018 San Marcos Dr, Granbury, TX 76048For SaleMLS ID #21318704, Joshua Shelton. NTREIS
- $517,0004 bd2 ba2.3k sqft4706 W Wedgefield Rd, Granbury, TX 76049For SaleMLS ID #21328833, Kathy Cheek. NTREIS
- $479,0005 bd3 ba2.1k sqft9448 Wildcat Rdg, Godley, TX 76044For SaleMLS ID #21341602, April Clements. NTREIS
- from $469,9904 bd3 ba3.4k sqftMagnolia II Plan, El Dorado, Granbury, TX 76049New ConstructionBloomfield Homes
- $489,9904 bd4 ba2.8k sqft305 Bowrider Ln, Granbury, TX 76049New ConstructionNTREIS
- from $437,9904 bd3 ba2.7k sqftHawthorne II Plan, El Dorado, Granbury, TX 76049New ConstructionBloomfield Homes
- from $429,9904 bd3 ba2.8k sqftBayberry Plan, El Dorado, Granbury, TX 76049New ConstructionBloomfield Homes
- from $439,9904 bd3 ba3k sqftBayberry II Plan, El Dorado, Granbury, TX 76049New ConstructionBloomfield Homes
- from $458,9903 bd3 ba2.7k sqftCarolina II Plan, El Dorado, Granbury, TX 76049New ConstructionBloomfield Homes
- $294,1113 bd2 ba1.7k sqft5007 Terlingua Dr, Granbury, TX 76048For SaleMLS ID #21276936, Jasmine Bradford. NTREIS
- $449,0003 bd2 ba2.4k sqft313 Bowrider Ln, Granbury, TX 76049For SaleMLS ID #21300498, Lauren Pride. NTREIS
- from $458,9905 bd4 ba3.2k sqftBayberry III Plan, El Dorado, Granbury, TX 76049New ConstructionBloomfield Homes
- $489,9003 bd2 ba1.9k sqft120 Saddle Ridge Dr, Godley, TX 76044For SaleMLS ID #21347496, Deborah Reed. NTREIS
- from $432,9903 bd3 ba2.5k sqftViolet II Plan, El Dorado, Granbury, TX 76049New ConstructionBloomfield Homes
- from $420,9904 bd3 ba2.3k sqftDogwood III Plan, El Dorado, Granbury, TX 76049New ConstructionBloomfield Homes
- $494,9003 bd3 ba2.4k sqft11616 Caracal Dr, Godley, TX 76044For SaleMLS ID #21270120, Laiken Clayton. NTREIS
