Stylish Luxury Living in a Premier 55+ Community
Enjoy elegant, low-maintenance living in this beautifully appointed home, conveniently located near Harbor Lakes Golf Course, Lake Granbury, and just minutes from the Historic Granbury Square.
Designed with quality and comfort in mind, this spacious home features energy-efficient windows, spray foam insulation, epoxy garage floor, covered back patio, fully fenced, high-end fixtures, ceilings with decorative beams, designer tile flooring throughout, granite countertops, and motorized blinds throughout the home.
The gourmet kitchen is sure to impress with premium Bosch induction cooktop, Bosch refrigerator, stainless steel appliances, an oversized pantry, and abundant counter and cabinet space—perfect for everyday living and entertaining.
The private primary suite offers a peaceful retreat with a generous walk-in closet and a spa-inspired bath featuring dual vanities, a soaking tub, and a separate shower. Conveniently connected to the primary closet is an oversized laundry room complete with custom cabinetry, folding space, and a utility sink.
Every detail has been thoughtfully selected, making this home truly move-in ready. Enjoy an active lifestyle with golf, shopping, dining, and Lake Granbury all just minutes from your front door.
For sale
$459,000
1453 Highland Park Cir, Granbury, TX 76048
3beds
2,179sqft
Single Family Residence
Built in 2023
5,837 Square Feet Lot
$446,500 Zestimate®
$211/sqft
$95/mo HOA
What's special
Fully fencedStainless steel appliancesPremium bosch induction cooktopDesigner tile flooring throughoutGranite countertopsCovered back patioGenerous walk-in closet
- 27 days |
- 356 |
- 12 |
Zillow last checked:
Listing updated:
Listed by:
Kathryn Stanley 0835056 (682)498-3173,
Winston Properties, LLC 817-579-5555
Source: NTREIS,MLS#: 21345164
Facts & features
Interior
Bedrooms & bathrooms
- Bedrooms: 3
- Bathrooms: 2
- Full bathrooms: 2
Primary bedroom
- Features: Closet Cabinetry, Ceiling Fan(s), En Suite Bathroom, Sitting Area in Primary, Walk-In Closet(s)
- Level: First
- Dimensions: 15 x 14
Bedroom
- Features: Closet Cabinetry, Ceiling Fan(s), Split Bedrooms, Walk-In Closet(s)
- Level: First
- Dimensions: 13 x 11
Bedroom
- Features: Ceiling Fan(s), Split Bedrooms, Walk-In Closet(s)
- Level: First
- Dimensions: 13 x 11
Primary bathroom
- Features: Built-in Features, Closet Cabinetry, Dual Sinks, Double Vanity, En Suite Bathroom, Granite Counters, Garden Tub/Roman Tub, Linen Closet, Stone Counters
- Level: First
- Dimensions: 15 x 11
Dining room
- Level: First
- Dimensions: 23 x 9
Other
- Features: Built-in Features, Granite Counters, Stone Counters
- Level: First
- Dimensions: 9 x 5
Kitchen
- Features: Breakfast Bar, Built-in Features, Granite Counters, Kitchen Island, Stone Counters
- Level: First
- Dimensions: 23 x 12
Living room
- Features: Ceiling Fan(s), Fireplace
- Level: First
- Dimensions: 23 x 15
Utility room
- Features: Built-in Features, Utility Room, Utility Sink
- Level: First
- Dimensions: 15 x 6
Appliances
- Included: Dishwasher, Electric Cooktop, Electric Water Heater, Disposal, Microwave, Refrigerator
- Laundry: Washer Hookup, Electric Dryer Hookup, Laundry in Utility Room
Features
- Decorative/Designer Lighting Fixtures, Granite Counters, High Speed Internet, Kitchen Island, Cable TV, Walk-In Closet(s), Wired for Sound
- Flooring: Carpet, Tile
- Windows: Window Coverings
- Has basement: No
- Number of fireplaces: 1
- Fireplace features: Gas Log
Interior area
- Total interior livable area: 2,179 sqft
Video & virtual tour
Property
Parking
- Total spaces: 2
- Parking features: Door-Multi, Garage Faces Front, Garage, Garage Door Opener
- Attached garage spaces: 2
Features
- Levels: One
- Stories: 1
- Patio & porch: Covered
- Exterior features: Rain Gutters
- Pool features: None
- Fencing: Wood
Lot
- Size: 5,837 Square Feet
- Features: Interior Lot, Landscaped, Level, Subdivision, Sprinkler System, Few Trees
Details
- Parcel number: R000105827
Construction
Type & style
- Home type: SingleFamily
- Architectural style: Traditional,Detached
- Property subtype: Single Family Residence
Materials
- Brick, Rock, Stone
- Foundation: Slab
- Roof: Composition
Condition
- Resale
- Year built: 2023
Utilities & green energy
- Sewer: Public Sewer
- Water: Public
- Utilities for property: Electricity Available, Sewer Available, Underground Utilities, Water Available, Cable Available
Community & HOA
Community
- Features: Sidewalks
- Senior community: Yes
- Subdivision: Highland Park Bay
HOA
- Has HOA: Yes
- Services included: Association Management
- HOA fee: $95 monthly
- HOA name: Highalnd Park Bay Hoa
- HOA phone: 817-573-2477
Location
- Region: Granbury
Financial & listing details
- Price per square foot: $211/sqft
- Tax assessed value: $407,908
- Annual tax amount: $6,646
- Date on market: 7/30/2026
- Cumulative days on market: 28 days
- Exclusions: Bell in front yard
Estimated market value
$446,500
$424,000 - $469,000
$2,775/mo
Price history
| Date | Event | Price |
|---|---|---|
| 7/30/2026 | Listed for sale | $459,000+8%$211/sqft |
Source: NTREIS #21345164 Report a problem | ||
| 10/25/2023 | Listing removed | -- |
Source: NTREIS #20368687 Report a problem | ||
| 9/27/2023 | Price change | $424,900-12.4%$195/sqft |
Source: NTREIS #20368687 Report a problem | ||
| 6/29/2023 | Listed for sale | $484,900$223/sqft |
Source: NTREIS #20368687 Report a problem | ||
Public tax history
| Year | Property taxes | Tax assessment |
|---|---|---|
| 2025 | $4,468 -9.7% | $407,908 +30.6% |
| 2024 | $4,948 +635.5% | $312,360 +643.7% |
| 2023 | $673 -6.4% | $42,000 |
| 2022 | $719 +80.4% | $42,000 +100% |
| 2021 | $398 +489% | $21,000 +500% |
| 2020 | $68 -1.1% | $3,500 |
| 2019 | $68 | $3,500 |
Find assessor info on the county website
Monthly payment
Est. payment
Payment breakdown
Explore the cost of this home by adjusting the details. Changes won't be saved.Climate risks
Neighborhood: Catalina Bay
Nearby schools
GreatSchools rating
- 6/10John And Lynn Brawner Intermediate SchoolGrades: PK-5Distance: 1.2 mi
- 8/10Acton Middle SchoolGrades: 6-8Distance: 4.2 mi
- 6/10Granbury High SchoolGrades: 9-12Distance: 2.4 mi
Schools provided by the listing agent
- Elementary: Emma Roberson
- Middle: Granbury
- High: Granbury
- District: Granbury ISD
Source: NTREIS. This data may not be complete. We recommend contacting the local school district to confirm school assignments for this home.
- $394,0003 bd2 ba2.2k sqft1457 Highland Park Cir, Granbury, TX 76048Off Market

- $422,200-- bd-- ba2.1k sqft1449 Highland Park Cir, Granbury, TX 76048Off Market
- $42,000-- bd-- ba-- sqft1461 Highland Park Cir, Granbury, TX 76048Off Market
- $49,000-- bd-- ba-- sqft809 Spring Creek Ln, Granbury, TX 76048Off Market
- $49,000-- bd-- ba-- sqft805 Spring Creek Ln, Granbury, TX 76048Off Market
- $42,000-- bd-- ba-- sqft1465 Highland Park Cir, Granbury, TX 76048Off Market
- $--4 bd2 ba2.3k sqft1450 Highland Park Cir, Granbury, TX 76048Sold
- $49,000-- bd-- ba-- sqft801 Spring Creek Ln, Granbury, TX 76048Off Market
A local agent can set up tours, give advice and negotiate with sellers.
A local lender can help you make sure your offer is ready when you are.
Similar homes
- $535,0004 bd3 ba2.4k sqft3024 Reed Ct, Granbury, TX 76048For Sale
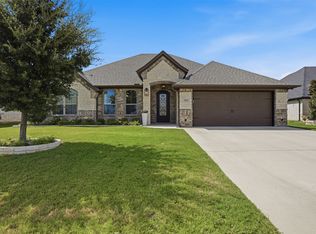 MLS ID #21320272, Raina Bryant. NTREIS
 - $399,0003 bd2 ba2.1k sqft2038 Clive Dr, Granbury, TX 76048For Sale
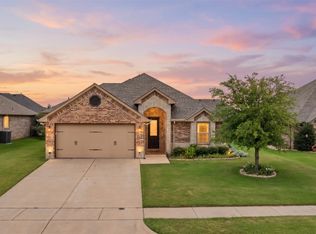 MLS ID #21312415, Ben Holmes. NTREIS
 - $515,0004 bd3 ba2.4k sqft1019 Anna Cir, Granbury, TX 76048For Sale
 MLS ID #21123335, Terri Marsh. NTREIS
 - $539,9003 bd3 ba2.8k sqft2414 Vineyard Dr, Granbury, TX 76048For Sale
 MLS ID #21313107, Wendy Rape. NTREIS
 - $575,0004 bd3 ba2.6k sqft1086 Mickelson Dr, Granbury, TX 76048For SaleMLS ID #21309882, Wendy Rape. NTREIS
- $449,9993 bd3 ba2.1k sqft2821 Willow Ridge Cir, Granbury, TX 76049For SaleMLS ID #21340110, Lori Mayo. NTREIS
- $459,9003 bd2 ba2.3k sqft119 Valley Vw, Glen Rose, TX 76043For SaleMLS ID #21369829, Austin Jordan. NTREIS
- $675,0003 bd3 ba2.5k sqft2603 Waters Edge Dr, Granbury, TX 76048For SaleMLS ID #21333736, Linda Harte. NTREIS
- $425,0003 bd2 ba2.2k sqft509 River Bank Ct, Granbury, TX 76049For SaleMLS ID #21343053, Lori Sipowicz. NTREIS
- $449,9003 bd2 ba1.7k sqft3930 Buena Vista Cir, Granbury, TX 76049For SaleMLS ID #21337511, Suzanne Rieter. NTREIS
- $500,0004 bd3 ba2.5k sqft427 River Bank Ln, Granbury, TX 76049For SaleMLS ID #21353750, Greg Willis. NTREIS
- $439,0004 bd3 ba2.2k sqft6403 Westover Dr, Granbury, TX 76049For SaleMLS ID #21339382, Kristin Amo. NTREIS
- from $423,9903 bd2 ba2.3k sqftCarolina Plan, El Dorado, Granbury, TX 76049New ConstructionBloomfield Homes
- $323,9003 bd2 ba1.8k sqft2128 Christine Dr, Granbury, TX 76048For SaleMLS ID #21323156, Lilia Arreguin. NTREIS
- from $420,9904 bd3 ba2.3k sqftDogwood III Plan, El Dorado, Granbury, TX 76049New ConstructionBloomfield Homes
- from $439,9904 bd3 ba3k sqftBayberry II Plan, El Dorado, Granbury, TX 76049New ConstructionBloomfield Homes
- $311,9994 bd2 ba1.9k sqft4016 Cherokee Ct, Granbury, TX 76048For SaleMLS ID #21299737, Hayden Haynes. NTREIS
- $294,1113 bd2 ba1.7k sqft5007 Terlingua Dr, Granbury, TX 76048For SaleMLS ID #21276936, Jasmine Bradford. NTREIS
- $410,0004 bd2 ba2.2k sqft3303 Ferry Boat Ln, Granbury, TX 76049For SaleMLS ID #21192577, Jennifer Tucker. NTREIS
- from $458,9903 bd3 ba2.7k sqftCarolina II Plan, El Dorado, Granbury, TX 76049New ConstructionBloomfield Homes
