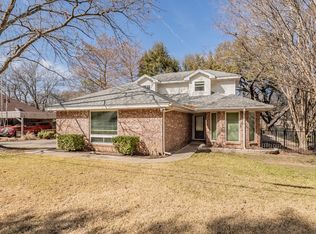
RARE FIND WITH DUAL PRIMARY SUITES-Ideal for multigenerational living, in-laws, adult children, or guests who want their own private space. This beautifully maintained 3-bedroom, 3 full bath home offers over 2,040 SF of comfortable living plus a sunny bonus room, all sitting on a corner lot with circle drive-just a short golf cart ride to Nutcracker Golf Course. Major updates include:— New roof & skylights (2024)— HVAC (2020)— Stove (2017)— Fridge (2021)— Whole-home surge protection (2021)— Step inside to a spacious entryway that opens to an inviting living room anchored by a cozy see-through fireplace shared with the dining room. The kitchen features an island range, ample cabinetry, and generous counter space, perfect for everyday living or entertaining. The dining area offers a built-in buffet and direct access to your private patio oasis. The MAIN suite has a versatile bonus room(home office, nursery, or gym), a spacious ensuite with double sinks and a large walk in shower, plus direct access to the laundry room and an enclosed sunroom.SECOND suite has its on full bath, walk-in closet and plenty of privacy- perfect for second household member, adult child or long term guest.-Outside, unwind on the patio with a mounted TV in the cabinet, and enjoy peace of mind with an invisible pet fence already in place. The 2-car garage adds a storage area, sink and extended driveway parking. Plantation shutters on front windows. Move-in ready, full of flexible spaces, and loaded with character—this one checks all the boxes.
Pecan Plantation Owners Association requires a one-time Initiation Fee of 4,508.00 plus a Transfer Fee of 1,198.80. Total PPOA fees due and payable at closing are 5,706.80. Buyer to pay.
For sale
Price cut: $3K (9/10)
$384,500
5614 Wedgefield Rd, Granbury, TX 76049
3beds
2,040sqft
Single Family Residence
Built in 2001
0.31 Acres Lot
$378,000 Zestimate®
$188/sqft
$204/mo HOA
What's special
Invisible fence for petsTwo primary suitesSpacious entryway
- 76 days
- 520
- 22
Zillow last checked:
Listing updated:
Listed by:
Beth Shearon 0567728 (682)205-1502,
Magnolia Realty 682-205-1502
Source: NTREIS,MLS#: 21325236
Facts & features
Interior
Bedrooms & bathrooms
- Bedrooms: 3
- Bathrooms: 3
- Full bathrooms: 3
Primary bedroom
- Features: Ceiling Fan(s), Dual Sinks, Separate Shower, Walk-In Closet(s)
- Level: First
- Dimensions: 13 x 16
Primary bedroom
- Features: Ceiling Fan(s), Walk-In Closet(s)
- Level: First
- Dimensions: 12 x 13
Bedroom
- Features: Ceiling Fan(s), Walk-In Closet(s)
- Level: First
- Dimensions: 15 x 10
Dining room
- Features: Built-in Features
- Level: First
- Dimensions: 12 x 13
Kitchen
- Features: Built-in Features, Kitchen Island, Pantry, Solid Surface Counters
- Level: First
- Dimensions: 14 x 11
Living room
- Features: Ceiling Fan(s), Fireplace
- Level: First
- Dimensions: 21 x 16
Office
- Features: Ceiling Fan(s)
- Level: First
- Dimensions: 8 x 13
Sunroom
- Level: First
- Dimensions: 8 x 10
Heating
- Central, Electric, Fireplace(s), Heat Pump
Cooling
- Central Air, Ceiling Fan(s), Electric
Appliances
- Included: Dishwasher, Electric Range, Electric Water Heater, Disposal, Microwave, Refrigerator
Features
- High Speed Internet, Kitchen Island, Multiple Master Suites, Walk-In Closet(s)
- Flooring: Luxury Vinyl Plank
- Has basement: No
- Number of fireplaces: 1
- Fireplace features: Dining Room, Double Sided, Family Room, Propane, See Through
Interior area
- Total interior livable area: 2,040 sqft
Video & virtual tour
Property
Parking
- Total spaces: 2
- Parking features: Additional Parking, Circular Driveway, Concrete, Door-Single, Driveway, Garage, Garage Door Opener, Garage Faces Rear
- Attached garage spaces: 2
Accessibility
- Accessibility features: Accessible Doors, Accessible Hallway(s)
Features
- Levels: One
- Stories: 1
- Exterior features: Rain Barrel/Cistern(s), Rain Gutters
- Pool features: None
- Fencing: Back Yard,Invisible,Wood
Lot
- Size: 0.31 Acres
- Dimensions: 100 x 135 x 100 x 135
- Features: Corner Lot, Landscaped, Level, Subdivision, Sprinkler System, Few Trees
Details
- Parcel number: R000026606
Construction
Type & style
- Home type: SingleFamily
- Architectural style: Traditional,Detached
- Property subtype: Single Family Residence
- Attached to another structure: Yes
Materials
- Brick
- Foundation: Slab
- Roof: Composition
Condition
- Resale
- Year built: 2001
Utilities & green energy
- Sewer: Septic Tank
- Utilities for property: Propane, Municipal Utilities, Septic Available, Water Available
Community & HOA
Community
- Security: Security Gate, Smoke Detector(s), Security Guard
- Subdivision: Pecan Plantation
HOA
- Has HOA: Yes
- Services included: All Facilities, Security, Trash
- HOA fee: $204 monthly
- HOA name: Pecan Plantation Owners
- HOA phone: 817-573-2641
Location
- Region: Granbury
Financial & listing details
- Price per square foot: $188/sqft
- Tax assessed value: $366,570
- Annual tax amount: $4,433
- Date on market: 7/8/2026
- Cumulative days on market: 258 days
- Listing terms: Cash,Conventional,FHA,VA Loan
- Road surface type: Asphalt
Estimated market value
$378,000
$359,000 - $397,000
$2,775/mo
Price history
| Date | Event | Price |
|---|---|---|
| 9/10/2026 | Price change | $384,500-0.8%$188/sqft |
Source: NTREIS #21325236 Report a problem | ||
| 7/30/2026 | Price change | $387,500-3.1%$190/sqft |
Source: NTREIS #21325236 Report a problem | ||
| 7/8/2026 | Listed for sale | $399,900-1.5%$196/sqft |
Source: NTREIS #21325236 Report a problem | ||
| 7/7/2026 | Listing removed | $405,900$199/sqft |
Source: NTREIS #21143535 Report a problem | ||
| 6/1/2026 | Price change | $405,900-2.1%$199/sqft |
Source: NTREIS #21143535 Report a problem | ||
| 4/27/2026 | Price change | $414,500-2.4%$203/sqft |
Source: NTREIS #21143535 Report a problem | ||
| 3/26/2026 | Price change | $424,900-4.5%$208/sqft |
Source: NTREIS #21143535 Report a problem | ||
| 3/16/2026 | Price change | $444,900-1.1%$218/sqft |
Source: NTREIS #21143535 Report a problem | ||
| 1/7/2026 | Listed for sale | $449,900+100%$221/sqft |
Source: NTREIS #21143535 Report a problem | ||
| 8/5/2016 | Listing removed | $224,900$110/sqft |
Source: Randy White Real Estate Svcs #13386652 Report a problem | ||
| 7/11/2016 | Pending sale | $224,900$110/sqft |
Source: Randy White Real Estate Svcs #13386652 Report a problem | ||
| 6/10/2016 | Price change | $224,900-1.8%$110/sqft |
Source: Randy White Real Estate Svcs #13386652 Report a problem | ||
| 5/26/2016 | Listed for sale | $229,000$112/sqft |
Source: Randy White Real Estate Svcs #13386652 Report a problem | ||
Public tax history
| Year | Property taxes | Tax assessment |
|---|---|---|
| 2025 | $2,954 -11% | $366,570 -1% |
| 2024 | $3,319 +8.3% | $370,370 -3% |
| 2023 | $3,064 -14.3% | $381,820 +6.6% |
| 2022 | $3,575 -6.6% | $358,280 +31.9% |
| 2021 | $3,826 +6.5% | $271,600 +7.7% |
| 2020 | $3,594 +2.5% | $252,260 +3.4% |
| 2019 | $3,505 +11.3% | $243,850 +7.3% |
| 2018 | $3,149 | $227,240 +7% |
| 2017 | $3,149 +46% | $212,390 +11.3% |
| 2016 | $2,157 -5.5% | $190,880 +3% |
| 2015 | $2,282 | $185,260 +10.8% |
| 2014 | $2,282 | $167,130 +0.4% |
| 2013 | -- | $166,400 -5% |
| 2012 | -- | $175,190 -1% |
| 2011 | -- | $176,990 |
| 2010 | -- | $176,990 -2% |
| 2009 | -- | $180,630 -1.2% |
| 2008 | -- | $182,900 +4.9% |
| 2007 | -- | $174,380 |
| 2006 | -- | $174,380 +0.6% |
| 2005 | -- | $173,300 +2.9% |
| 2004 | -- | $168,440 |
| 2003 | -- | $168,440 +126.8% |
| 2002 | -- | $74,260 |
Find assessor info on the county website
Monthly payment
Est. payment
Payment breakdown
Explore the cost of this home by adjusting the details. Changes won't be saved.Climate risks
Neighborhood: Pecan Plantation
Nearby schools
Schools provided by the listing agent
- Elementary: Mambrino
- Middle: Acton
- High: Granbury
- District: Granbury ISD
Source: NTREIS. This data may not be complete. We recommend contacting the local school district to confirm school assignments for this home.
Similar homes
- $313,0003 bd2 ba1.8k sqft6703 Lejeune Ct, Granbury, TX 76049For Sale
 MLS ID #21368778, Lana Robinson. NTREIS
 - $364,0005 bd3 ba2.6k sqft6920 Westover Dr, Granbury, TX 76049For Sale
 MLS ID #21178799, Aaron Jistel. NTREIS
 - $345,0003 bd2 ba1.9k sqft9705 Rosalie Ct, Granbury, TX 76049For Sale
 MLS ID #21323886, Jason Cech. NTREIS
 - $399,9993 bd3 ba1.7k sqft4218 Mojave Dr, Granbury, TX 76049For Sale
 MLS ID #21180532, Terra Wood. NTREIS
