Enjoy lake living at its best with direct access to Lake Granbury from this stunning home built in 2021. Designed to feel like a private resort or vacation retreat, this home features wood-look tile throughout — no carpet anywhere. And did we mention LAKE ACCESS just steps from your patio to the canal. If you like fishing - this is the spot fisherman.
The spacious open-concept family room flows seamlessly into the kitchen and is filled with natural light from large windows. A cozy fireplace anchors the inside space, offering plenty of room for friends and family to gather, relax, and unwind. A versatile bonus room provides the perfect space for game nights, entertaining, or holiday dinners. Ample storage includes large closets and a generous pantry. The property has only been used by seller as a second home. Feels like new!
Whether you’re spending weekends at the lake or living here full-time, this home is built for enjoyment. Launch your kayak or pedal boat directly from your backyard, with a full-service marina - with a boat ramp to launch your boat -just moments away!!
Evenings are best spent outdoors on the enlarged 17x14 covered patio, complete with a custom-built pergola — ideal for relaxing or hosting guests. The home also offers extensive attic storage, with potential to convert into additional living space.
Community amenities include 24-hour security, vehicle-controlled access, clubhouse, pool, marina, basketball court, playground.
Just minutes away from Historic Downtown Granbury, 43 minute drive to Ft. Worth.
Whether as a vacation getaway, weekend retreat, or primary residence, this is the home where memories are made.
Seller is willing to negotiate some of the appliances, furniture if necessary, along with some of the lake toys.
LIMITED TIME BUYER INCENTIVE! Seller willing to give $3,000 to buyer to help with closing costs. Offer available until July 31.
For sale
Price cut: $15K (7/3)
$425,000
4000 Sioux Ct, Granbury, TX 76048
3beds
1,856sqft
:
Get pre-qualified$2,953/mo
Single Family Residence
Built in 2021
4,356 Square Feet Lot
$413,900 Zestimate®
$229/sqft
$35/mo HOA
What's special
Cozy fireplaceExtensive attic storageSpacious open-concept family room
- 173 days |
- 261 |
- 15 |
Zillow last checked:
Listing updated:
Listed by:
Seth Fowler 0654997 817-980-6636,
Williams Trew Real Estate 817-732-8400
Source: NTREIS,MLS#: 21169811
Facts & features
Interior
Bedrooms & bathrooms
- Bedrooms: 3
- Bathrooms: 2
- Full bathrooms: 2
Primary bedroom
- Features: Ceiling Fan(s), Dual Sinks, Double Vanity, En Suite Bathroom, Garden Tub/Roman Tub, Linen Closet, Separate Shower, Walk-In Closet(s)
- Level: First
- Dimensions: 15 x 14
Bedroom
- Features: Ceiling Fan(s), Walk-In Closet(s)
- Level: First
- Dimensions: 11 x 11
Bedroom
- Features: Ceiling Fan(s)
- Level: First
- Dimensions: 11 x 11
Family room
- Level: First
- Dimensions: 12 x 11
Kitchen
- Features: Built-in Features, Eat-in Kitchen, Granite Counters, Pantry, Walk-In Pantry
- Level: First
- Dimensions: 18 x 12
Living room
- Features: Built-in Features, Ceiling Fan(s), Fireplace
- Level: First
- Dimensions: 21 x 15
Heating
- Central, Electric, ENERGY STAR/ACCA RSI Qualified Installation, ENERGY STAR Qualified Equipment
Cooling
- Central Air, Ceiling Fan(s), ENERGY STAR Qualified Equipment
Appliances
- Included: Dishwasher, Electric Range, Electric Water Heater, Disposal, Vented Exhaust Fan
- Laundry: Laundry in Utility Room
Features
- Cable TV
- Flooring: Ceramic Tile, Luxury Vinyl Plank, Tile
- Windows: Window Coverings
- Has basement: No
- Number of fireplaces: 1
- Fireplace features: Masonry, Wood Burning
Interior area
- Total interior livable area: 1,856 sqft
Video & virtual tour
Property
Parking
- Total spaces: 2
- Parking features: Driveway, Garage Faces Front, Garage, Garage Door Opener, Inside Entrance, Kitchen Level, Lighted
- Attached garage spaces: 2
Features
- Levels: One
- Stories: 1
- Patio & porch: Front Porch, Patio, Covered
- Exterior features: Lighting, Rain Gutters
- Pool features: None, Community
- Fencing: Wood
- Has view: Yes
- View description: Water
- Has water view: Yes
- Waterfront features: Canal Access
Lot
- Size: 4,356 Square Feet
- Features: Other, Subdivision, Sprinkler System
Details
- Parcel number: R000013717
Construction
Type & style
- Home type: SingleFamily
- Architectural style: Farmhouse,Modern,Traditional,Detached
- Property subtype: Single Family Residence
Materials
- Board & Batten Siding, Fiber Cement
- Foundation: Slab
- Roof: Asphalt
Condition
- Year built: 2021
Utilities & green energy
- Sewer: Aerobic Septic
- Water: Public
- Utilities for property: Electricity Available, Septic Available, Water Available, Cable Available
Green energy
- Energy efficient items: Appliances, Construction, Doors, Insulation, Lighting, Rain/Freeze Sensors
- Water conservation: Low-Flow Fixtures
Community & HOA
Community
- Features: Boat Facilities, Fishing, Fenced Yard, Gated, Lake, Marina, Playground, Pool, Trails/Paths
- Security: Security System, Gated with Guard
- Subdivision: Indian Harbor Ph 1
HOA
- Has HOA: Yes
- Services included: All Facilities, Association Management, Security
- HOA fee: $415 annually
- HOA name: Indian Harbor Owners Assn.
- HOA phone: 855-289-6007
Location
- Region: Granbury
Financial & listing details
- Price per square foot: $229/sqft
- Tax assessed value: $400,000
- Annual tax amount: $4,837
- Date on market: 2/8/2026
- Cumulative days on market: 174 days
- Listing terms: Cash,Conventional,FHA,Texas Vet,VA Loan
Estimated market value
$413,900
$393,000 - $435,000
$2,394/mo
Price history
| Date | Event | Price |
|---|---|---|
| 7/3/2026 | Price change | $425,000-3.4%$229/sqft |
Source: NTREIS #21169811 Report a problem | ||
| 6/12/2026 | Price change | $440,000-5.4%$237/sqft |
Source: NTREIS #21169811 Report a problem | ||
| 5/1/2026 | Price change | $465,000-2.1%$251/sqft |
Source: NTREIS #21169811 Report a problem | ||
| 2/8/2026 | Listed for sale | $475,000+18.8%$256/sqft |
Source: NTREIS #21169811 Report a problem | ||
| 4/7/2022 | Sold | -- |
Source: Ebby Halliday REC solds #14701587_76048 Report a problem | ||
| 3/15/2022 | Pending sale | $400,000$216/sqft |
Source: NTREIS #14701587 Report a problem | ||
| 3/3/2022 | Contingent | $400,000$216/sqft |
Source: NTREIS #14701587 Report a problem | ||
| 2/9/2022 | Price change | $400,000-5.9%$216/sqft |
Source: NTREIS #14701587 Report a problem | ||
| 1/24/2022 | Price change | $424,9990%$229/sqft |
Source: NTREIS #14701587 Report a problem | ||
| 1/17/2022 | Listed for sale | $425,000$229/sqft |
Source: NTREIS #14701587 Report a problem | ||
| 1/17/2022 | Listing removed | -- |
Source: Owner Report a problem | ||
| 12/14/2021 | Listed for sale | $425,000$229/sqft |
Source: NTREIS #14701587 Report a problem | ||
| 12/10/2021 | Pending sale | $425,000$229/sqft |
Source: NTREIS #14701587 Report a problem | ||
| 11/17/2021 | Contingent | $425,000$229/sqft |
Source: NTREIS #14701587 Report a problem | ||
| 11/11/2021 | Listed for sale | $425,000$229/sqft |
Source: NTREIS #14701587 Report a problem | ||
| 11/8/2021 | Contingent | $425,000$229/sqft |
Source: NTREIS #14701587 Report a problem | ||
| 11/2/2021 | Price change | $425,000+1.2%$229/sqft |
Source: NTREIS #14701587 Report a problem | ||
| 10/19/2021 | Listed for sale | $420,000+1521.6%$226/sqft |
Source: Owner Report a problem | ||
| 3/24/2021 | Listing removed | -- |
Source: Owner Report a problem | ||
| 11/8/2020 | Listing removed | $25,900$14/sqft |
Source: Owner Report a problem | ||
| 8/10/2020 | Pending sale | $25,900$14/sqft |
Source: Owner Report a problem | ||
| 6/2/2020 | Listed for sale | $25,900$14/sqft |
Source: Owner Report a problem | ||
| 5/29/2020 | Pending sale | $25,900$14/sqft |
Source: Owner Report a problem | ||
| 3/28/2020 | Listed for sale | $25,900$14/sqft |
Source: Owner Report a problem | ||
Public tax history
| Year | Property taxes | Tax assessment |
|---|---|---|
| 2025 | $4,837 -3.5% | $400,000 -4.3% |
| 2024 | $5,012 +14.9% | $418,000 +16.6% |
| 2023 | $4,364 -17.3% | $358,600 -9.5% |
| 2022 | $5,276 +2084.9% | $396,440 +2377.8% |
| 2021 | $241 +12.3% | $16,000 +14.3% |
| 2020 | $215 -1.1% | $14,000 |
| 2019 | $217 +11.4% | $14,000 |
| 2018 | $195 | $14,000 +16.7% |
| 2017 | $195 -2.8% | $12,000 |
| 2016 | $201 +0.9% | $12,000 |
| 2015 | $199 | $12,000 |
| 2014 | $199 | $12,000 |
| 2013 | -- | $12,000 |
| 2012 | -- | $12,000 -14.3% |
| 2011 | -- | $14,000 +16.7% |
| 2010 | -- | $12,000 |
Find assessor info on the county website
Monthly payment
Est. payment
Payment breakdown
Explore the cost of this home by adjusting the details. Changes won't be saved.Climate risks
Neighborhood: Indian Harbor
Nearby schools
GreatSchools rating
- 7/10Mambrino SchoolGrades: PK-5Distance: 3.3 mi
- 4/10Granbury Middle SchoolGrades: 6-8Distance: 4.2 mi
- 6/10Granbury High SchoolGrades: 9-12Distance: 3.9 mi
Schools provided by the listing agent
- Elementary: Mambrino
- Middle: Granbury
- High: Granbury
- District: Granbury ISD
Source: NTREIS. This data may not be complete. We recommend contacting the local school district to confirm school assignments for this home.
- $--2 bd2 ba864 sqft1519 Cheyenne Trl, Granbury, TX 76048Sold

- $190,4602 bd2 ba1k sqft4002 Sioux Ct, Granbury, TX 76048Off Market
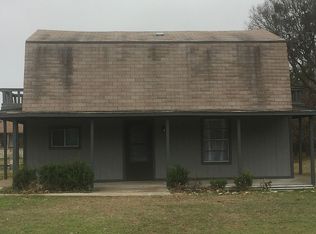
- $80,0003,049 Square Feet1517 Cheyenne Trl, Granbury, TX 76048Off Market
- $200-- bd-- ba-- sqft3999 Cherokee Ct, Granbury, TX 76048Off Market
- $403,2003 bd2 ba1.7k sqft4001 Sioux Ct, Granbury, TX 76048Off Market
- $271,1002 bd2 ba1.1k sqft4004 Sioux Ct, Granbury, TX 76048Off Market
- $255,8003 bd2 ba1.4k sqft1520 Cheyenne Trl, Granbury, TX 76048Off Market
- $242,500-- bd-- ba1k sqft4003 Sioux Ct, Granbury, TX 76048Off Market
A local agent can set up tours, give advice and negotiate with sellers.
A local lender can help you make sure your offer is ready when you are.
Similar homes
- $545,0003 bd2 ba2k sqft1609 Cheyenne Trl, Granbury, TX 76048For Sale
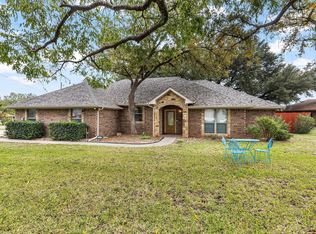 MLS ID #21181589, Lance Welch. NTREIS
 - $311,9994 bd2 ba1.9k sqft4016 Cherokee Ct, Granbury, TX 76048For Sale
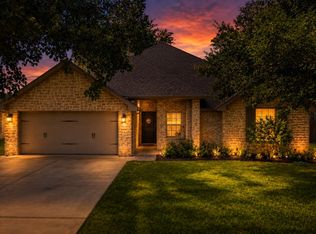 MLS ID #21299737, Hayden Haynes. NTREIS
 - $360,0003 bd3 ba2k sqft1024 W Apache Trl, Granbury, TX 76048For Sale
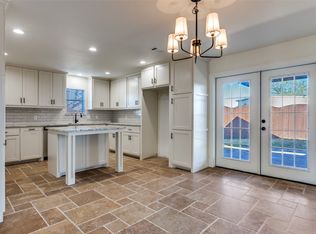 MLS ID #21123364, Sue Mardock. NTREIS
 - $375,0003 bd2 ba1.6k sqft3215 Arrow Creek Dr, Granbury, TX 76049For Sale
 MLS ID #21343478, Jacque Gordon. NTREIS
 - $332,0003 bd2 ba1.4k sqft2206 Navasota St, Granbury, TX 76048For SaleMLS ID #21180490, Annette Mangold. NTREIS
- $329,9003 bd2 ba1.6k sqft1311 E Apache Trl, Granbury, TX 76048For SaleMLS ID #21242172, Jennifer Jacocks. NTREIS
- $350,0004 bd2 ba1.7k sqft5018 San Marcos Dr, Granbury, TX 76048For SaleMLS ID #21318704, Joshua Shelton. NTREIS
- $330,0003 bd2 ba1.6k sqft2507 Santiago Dr, Granbury, TX 76048For SaleMLS ID #21294935, Toni Floroplus. NTREIS
- $485,0004 bd3 ba2.6k sqft2407 Vineyard Dr, Granbury, TX 76048For SaleMLS ID #21319831, Stephanie Simmons. NTREIS
- $599,0003 bd2 ba2.7k sqft3119 Bob White Dr, Granbury, TX 76049For SaleMLS ID #21345198, Stephanie Cornwall. NTREIS
- $329,9503 bd2 ba1.7k sqft807 Spanish Trail Dr, Granbury, TX 76048For SaleMLS ID #21180260, Joshua Shelton. NTREIS
- $289,0003 bd2 ba1.5k sqft2513 Christine Dr, Granbury, TX 76048For SaleMLS ID #21253986, Jessica Mangus. NTREIS
- $275,0003 bd2 ba1.5k sqft2708 San Gabriel Dr, Granbury, TX 76048For SaleMLS ID #21327134, Virginia Padilla. NTREIS
- $324,0003 bd2 ba1.5k sqft5502 Northview Ct, Granbury, TX 76048For SaleMLS ID #21195023, Camille White. NTREIS
- $299,0003 bd4 ba1.8k sqft2601 Austin Dr, Granbury, TX 76048For SaleMLS ID #21213315, Chance Vann. NTREIS
- $289,9003 bd3 ba1.9k sqft5708 Black Pine Cir, Granbury, TX 76048For SaleMLS ID #21188294, Jasmine Bradford. NTREIS
- $275,0003 bd2 ba1.6k sqft2404 Beverly Dr, Granbury, TX 76048For SaleMLS ID #21287326, Jordan Davis. NTREIS
- $474,9003 bd2 ba1.7k sqft3930 Buena Vista Cir, Granbury, TX 76049For SaleMLS ID #21337511, Suzanne Rieter. NTREIS
- $376,9904 bd2 ba2.1k sqft4028 Cornerstone Cir, Granbury, TX 76048For SaleMLS ID #21218509, Ann Motheral. NTREIS
- $265,0003 bd2 ba1.5k sqft2926 Paluxy Trl, Granbury, TX 76048For SaleMLS ID #21265407, Morgan Irelan. NTREIS
