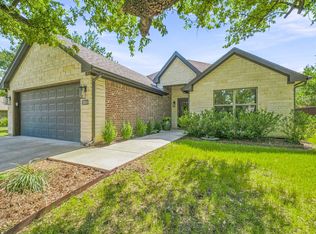
Welcome to 3215 Arrow Creek Drive in the sought-after Acton Landing community! This beautifully maintained home offers the perfect blend of modern style, functionality, and comfort. The bright floor plan is filled with natural light and features attractive wood-look tile flooring, neutral finishes, and a spacious living area centered around a cozy fireplace. The well-appointed kitchen is designed for both everyday living and entertaining, showcasing white cabinetry, granite countertops, stainless steel appliances, abundant storage, and a large breakfast bar that opens to the living and dining spaces.
The private primary suite provides a relaxing retreat with a spacious ensuite bath featuring dual vanities, granite countertops, a walk-in shower, and generous closet space. Additional bedrooms offer flexibility for family, guests, or a home office. Outside, you'll find excellent curb appeal with a stone-and-brick exterior, a covered back patio, and a fully fenced backyard with plenty of room to play, entertain, or simply relax. Located in a desirable neighborhood, this home offers a peaceful setting while remaining just minutes from Granbury shopping, dining, schools, and Lake Granbury.
Pending
$375,000
3215 Arrow Creek Dr, Granbury, TX 76049
3beds
1,632sqft
Single Family Residence
Built in 2019
8,712 Square Feet Lot
$373,600 Zestimate®
$230/sqft
$-- HOA
What's special
Attractive wood-look tile flooringStainless steel appliancesGranite countertopsCovered back patioAbundant storageNeutral finishesGenerous closet space
- 17 days |
- 366 |
- 30 |
Likely to sell faster than
Zillow last checked:
Listing updated:
Listed by:
Jacque Gordon 0689481 817-243-4324,
Keller Williams Brazos West 817-279-6996
Source: NTREIS,MLS#: 21343478
Facts & features
Interior
Bedrooms & bathrooms
- Bedrooms: 3
- Bathrooms: 2
- Full bathrooms: 2
Primary bedroom
- Level: First
- Dimensions: 16 x 13
Bedroom
- Level: First
- Dimensions: 10 x 10
Bedroom
- Level: First
- Dimensions: 11 x 10
Primary bathroom
- Level: First
- Dimensions: 12 x 11
Dining room
- Level: First
- Dimensions: 15 x 15
Other
- Level: First
- Dimensions: 10 x 6
Kitchen
- Level: First
- Dimensions: 10 x 11
Laundry
- Level: First
- Dimensions: 12 x 6
Living room
- Level: First
- Dimensions: 18 x 16
Heating
- Central, Electric
Cooling
- Central Air, Ceiling Fan(s), Electric
Appliances
- Included: Convection Oven, Dishwasher, Electric Range, Disposal, Microwave
- Laundry: Common Area, Washer Hookup, Dryer Hookup, Laundry in Utility Room
Features
- Decorative/Designer Lighting Fixtures, Double Vanity, Eat-in Kitchen, Granite Counters, High Speed Internet, Open Floorplan, Cable TV, Walk-In Closet(s)
- Flooring: Carpet, Ceramic Tile, Tile
- Windows: Window Coverings
- Has basement: No
- Number of fireplaces: 1
- Fireplace features: Electric, Insert, Propane, Stone
Interior area
- Total interior livable area: 1,632 sqft
Video & virtual tour
Property
Parking
- Total spaces: 2
- Parking features: Driveway, Enclosed, Garage Faces Front, Garage, Garage Door Opener
- Attached garage spaces: 2
Accessibility
- Accessibility features: Accessible Full Bath
Features
- Levels: One
- Stories: 1
- Patio & porch: Rear Porch, Covered
- Exterior features: Outdoor Grill, Private Yard, Storage
- Pool features: Fiberglass, Heated, In Ground, Pool, Salt Water
- Fencing: Full,Wood
Lot
- Size: 8,712 Square Feet
- Features: Back Yard, Corner Lot, Interior Lot, Lawn, Landscaped, Subdivision, Sprinkler System, Few Trees
Details
- Parcel number: R000106203
Construction
Type & style
- Home type: SingleFamily
- Architectural style: Traditional,Detached
- Property subtype: Single Family Residence
Materials
- Brick
- Foundation: Slab
- Roof: Composition
Condition
- Year built: 2019
Utilities & green energy
- Sewer: Public Sewer
- Water: Public
- Utilities for property: Sewer Available, Separate Meters, Water Available, Cable Available
Green energy
- Energy efficient items: Appliances, HVAC, Insulation, Windows
Community & HOA
Community
- Security: Fire Alarm, Smoke Detector(s)
- Subdivision: Grand Places Of Hood County
HOA
- Has HOA: No
Location
- Region: Granbury
Financial & listing details
- Price per square foot: $230/sqft
- Tax assessed value: $343,330
- Annual tax amount: $805
- Date on market: 7/28/2026
- Cumulative days on market: 12 days
- Listing terms: Cash,Conventional,1031 Exchange
Estimated market value
$373,600
$355,000 - $392,000
$2,795/mo
Price history
| Date | Event | Price |
|---|---|---|
| 8/8/2026 | Pending sale | $375,000$230/sqft |
Source: NTREIS #21343478 Report a problem | ||
| 8/2/2026 | Contingent | $375,000$230/sqft |
Source: NTREIS #21343478 Report a problem | ||
| 7/28/2026 | Listed for sale | $375,000+8.7%$230/sqft |
Source: NTREIS #21343478 Report a problem | ||
| 5/7/2025 | Sold | -- |
Source: NTREIS #20875550 Report a problem | ||
| 4/25/2025 | Pending sale | $344,900$211/sqft |
Source: NTREIS #20875550 Report a problem | ||
| 4/17/2025 | Contingent | $344,900$211/sqft |
Source: NTREIS #20875550 Report a problem | ||
| 4/9/2025 | Price change | $344,900-1.2%$211/sqft |
Source: NTREIS #20875550 Report a problem | ||
| 3/20/2025 | Listed for sale | $349,000$214/sqft |
Source: NTREIS #20875550 Report a problem | ||
| 2/14/2020 | Sold | -- |
Source: Agent Provided Report a problem | ||
Public tax history
| Year | Property taxes | Tax assessment |
|---|---|---|
| 2025 | $805 -52.4% | $343,330 -0.9% |
| 2024 | $1,692 +18.9% | $346,510 +2% |
| 2023 | $1,423 -48.3% | $339,880 +9.6% |
| 2022 | $2,755 -3.8% | $310,150 +31.2% |
| 2021 | $2,864 -0.6% | $236,420 +8.4% |
| 2020 | $2,881 +960.2% | $218,110 +1146.3% |
| 2019 | $272 | $17,500 |
Find assessor info on the county website
Monthly payment
Est. payment
Payment breakdown
Explore the cost of this home by adjusting the details. Changes won't be saved.Climate risks
Neighborhood: 76049
Nearby schools
GreatSchools rating
- 8/10Acton Elementary SchoolGrades: PK-5Distance: 2.6 mi
- 8/10Acton Middle SchoolGrades: 6-8Distance: 1.5 mi
- 6/10Granbury High SchoolGrades: 9-12Distance: 6.9 mi
Schools provided by the listing agent
- Elementary: Acton
- Middle: Acton
- High: Granbury
- District: Granbury ISD
Source: NTREIS. This data may not be complete. We recommend contacting the local school district to confirm school assignments for this home.
- $344,4004 bd2 ba2k sqft3214 White Horse Dr, Granbury, TX 76049Off Market
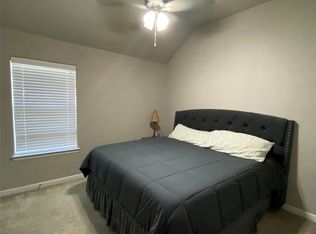
- $339,600-- bd-- ba1.8k sqft3211 Arrow Creek Dr, Granbury, TX 76049Off Market
- $320,500-- bd-- ba1.6k sqft3212 White Horse Dr, Granbury, TX 76049Off Market
- $--4 bd2 ba1.7k sqft3213 White Horse Dr, Granbury, TX 76049Sold
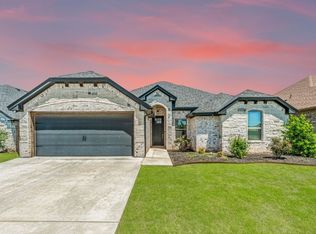
- $--3 bd2 ba1.6k sqft3210 White Horse Dr, Granbury, TX 76049Sold
- $360,3004 bd2 ba2k sqft3214 Arrow Creek Dr, Granbury, TX 76049Off Market
- $305,200-- bd-- ba1.4k sqft3209 Arrow Creek Dr, Granbury, TX 76049Off Market
- $310,500-- bd-- ba1.5k sqft3212 Arrow Creek Dr, Granbury, TX 76049Off Market
A local agent can set up tours, give advice and negotiate with sellers.
A local lender can help you make sure your offer is ready when you are.
Similar homes
- $315,0003 bd2 ba1.4k sqft3209 Main St, Granbury, TX 76049For Sale
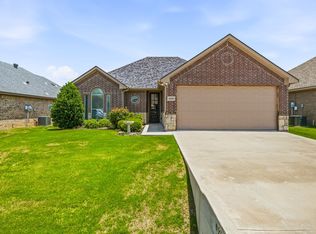 MLS ID #21338235, Dionne Watts. NTREIS
 - $315,0003 bd2 ba1.4k sqft3331 Arrow Creek Dr, Granbury, TX 76049For Sale
 MLS ID #21254834, Wendy Howard. NTREIS
 - $319,5003 bd2 ba1.5k sqft3312 Arrow Creek Dr, Granbury, TX 76049For Sale
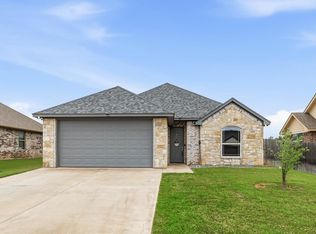 MLS ID #21227658, Lindsy Santy. NTREIS
 - $369,0003 bd2 ba1.5k sqft5004 Moss Rock Trl, Granbury, TX 76048For Sale
 MLS ID #21359967, Wendy Rape. NTREIS
 - $345,0003 bd2 ba1.8k sqft134 Donna Cir, Granbury, TX 76049For SaleMLS ID #21305227, Meg Moore. NTREIS
- $379,0004 bd3 ba2.1k sqft3207 Crossbridge Cir, Granbury, TX 76049For SaleMLS ID #21143752, Clayton Jewett. NTREIS
- $399,9004 bd3 ba2.3k sqft2808 Sky Harbour Dr, Granbury, TX 76049For SaleMLS ID #21193540, Paige Villalobos. NTREIS
- $449,9993 bd3 ba2.1k sqft2821 Willow Ridge Cir, Granbury, TX 76049For SaleMLS ID #21340110, Lori Mayo. NTREIS
- $335,9003 bd2 ba1.8k sqft123 Donna Cir, Granbury, TX 76049For SaleMLS ID #21277899, Bailey Groves. NTREIS
- $379,0004 bd2 ba2k sqft3006 Promenade Dr, Granbury, TX 76049For SaleMLS ID #21327657, Sam Hays. NTREIS
- $325,0003 bd3 ba2k sqft210 Donna Cir, Granbury, TX 76049For SaleMLS ID #21245297, Chad Smith. NTREIS
- $439,0004 bd3 ba2.2k sqft6403 Westover Dr, Granbury, TX 76049For SaleMLS ID #21339382, Kristin Amo. NTREIS
- $279,9003 bd2 ba1.5k sqft200 Jacinth Ln, Granbury, TX 76049For SaleMLS ID #21349752, Katie Cross. NTREIS
- $349,9003 bd3 ba1.8k sqft4403 Overlook Ct, Granbury, TX 76049For SaleMLS ID #21195920, Jessica Key. NTREIS
- $375,0004 bd2 ba2k sqft2309 Christine Dr, Granbury, TX 76048For SaleMLS ID #21337415, Jacque Gordon. NTREIS
- $374,9003 bd2 ba2k sqft205 Harp Ave, Godley, TX 76044For SaleMLS ID #21338596, Bryan Bell. NTREIS
- $355,0003 bd2 ba1.9k sqft7115 Westover Dr, Granbury, TX 76049For SaleMLS ID #21184566, J J HAMPTON. NTREIS
- $275,0003 bd3 ba1.4k sqft2224 Cobblestone Ct, Granbury, TX 76049For SaleMLS ID #21332435, Whitney Gillaspie. NTREIS
- $410,0004 bd2 ba2.2k sqft3303 Ferry Boat Ln, Granbury, TX 76049For SaleMLS ID #21192577, Jennifer Tucker. NTREIS
- $449,9003 bd2 ba1.7k sqft3930 Buena Vista Cir, Granbury, TX 76049For SaleMLS ID #21337511, Suzanne Rieter. NTREIS
