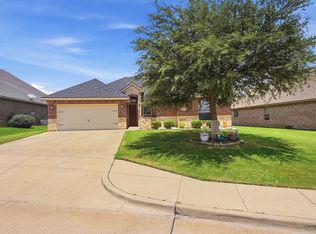
Welcome to 3006 Promenade! This beautifully maintained 4-bedroom, 2-bath home offers 2,000+ square feet of modern living in the highly sought-after Meander Estates community. Featuring an open-concept floor plan, soaring ceilings, abundant natural light, and a spacious split-bedroom layout, this home is designed for both everyday living and entertaining. The oversized kitchen with a large island flows seamlessly into the living and dining areas, while expansive windows and a covered back patio create the perfect indoor-outdoor lifestyle. The private primary suite offers a spa-like bath and generous walk-in shower. Enjoy neighborhood amenities including a community park, tennis court, and playground, all just minutes from Granbury's Historic Square, Lake Granbury, shopping, dining, and Granbury ISD schools. Move-in ready and better than new!
For sale
$379,000
3006 Promenade Dr, Granbury, TX 76049
4beds
2,024sqft
Single Family Residence
Built in 2022
8,276 Square Feet Lot
$373,600 Zestimate®
$187/sqft
$17/mo HOA
What's special
Open-concept floor planExpansive windowsAbundant natural lightCovered back patioGenerous walk-in showerSoaring ceilingsPrivate primary suite
- 12 days |
- 195 |
- 17 |
Likely to sell faster than
Zillow last checked:
Listing updated:
Listed by:
Sam Hays 0691528 817-205-1001,
Abide Realty 817-205-1001
Source: NTREIS,MLS#: 21327657
Facts & features
Interior
Bedrooms & bathrooms
- Bedrooms: 4
- Bathrooms: 2
- Full bathrooms: 2
Primary bedroom
- Level: First
- Dimensions: 1 x 1
Bedroom
- Level: First
- Dimensions: 1 x 1
Living room
- Level: First
- Dimensions: 1 x 1
Appliances
- Included: Dishwasher, Electric Oven, Electric Water Heater, Disposal, Microwave
- Laundry: Washer Hookup, Electric Dryer Hookup, Laundry in Utility Room
Features
- Double Vanity, Granite Counters, High Speed Internet, Kitchen Island, Open Floorplan, Pantry, Walk-In Closet(s), Wired for Sound
- Flooring: Carpet, Tile
- Has basement: No
- Number of fireplaces: 1
- Fireplace features: Living Room
Interior area
- Total interior livable area: 2,024 sqft
Video & virtual tour
Property
Parking
- Total spaces: 2
- Parking features: Concrete
- Attached garage spaces: 2
Accessibility
- Accessibility features: Accessible Entrance
Features
- Levels: One
- Stories: 1
- Patio & porch: Covered
- Pool features: None
Lot
- Size: 8,276 Square Feet
Details
- Parcel number: R000101905
Construction
Type & style
- Home type: SingleFamily
- Architectural style: Detached
- Property subtype: Single Family Residence
- Attached to another structure: Yes
Materials
- Brick
- Foundation: Slab
- Roof: Composition
Condition
- Year built: 2022
Utilities & green energy
- Sewer: Public Sewer
- Water: Public
- Utilities for property: Electricity Available, Sewer Available, Water Available
Community & HOA
Community
- Features: Playground, Park, Tennis Court(s)
- Security: Smoke Detector(s)
- Subdivision: Meander Estates Ph Two
HOA
- Has HOA: Yes
- Services included: Maintenance Grounds
- HOA fee: $200 annually
- HOA name: Meander Estates Property Owners Association
- HOA phone: 817-458-8626
Location
- Region: Granbury
Financial & listing details
- Price per square foot: $187/sqft
- Annual tax amount: $4,555
- Date on market: 7/10/2026
- Listing terms: Cash,Conventional,FHA,VA Loan
Estimated market value
$373,600
$355,000 - $392,000
Not available
Price history
| Date | Event | Price |
|---|---|---|
| 7/10/2026 | Listed for sale | $379,000$187/sqft |
Source: NTREIS #21327657 Report a problem | ||
Public tax history
Tax history is unavailable.
Monthly payment
Est. payment
Payment breakdown
Explore the cost of this home by adjusting the details. Changes won't be saved.Climate risks
Neighborhood: Meander Estates
Nearby schools
GreatSchools rating
- 9/10Oak Woods SchoolGrades: PK-5Distance: 1.5 mi
- 8/10Acton Middle SchoolGrades: 6-8Distance: 2 mi
- 6/10Granbury High SchoolGrades: 9-12Distance: 4.4 mi
Schools provided by the listing agent
- Elementary: Oak Woods
- Middle: Acton
- High: Granbury
- District: Granbury ISD
Source: NTREIS. This data may not be complete. We recommend contacting the local school district to confirm school assignments for this home.
- $324,7004 bd2 ba1.8k sqft3018 Prominade Dr, Granbury, TX 76049Off Market
- $335,300-- bd-- ba1.6k sqft3021 Prominade Dr, Granbury, TX 76049Off Market
- $340,400-- bd-- ba1.7k sqft3020 Prominade Dr, Granbury, TX 76049Off Market
- $360,500-- bd-- ba1.8k sqft3017 Prominade Dr, Granbury, TX 76049Off Market
- $384,3004 bd2 ba2.2k sqft3004 Promenade Dr, Granbury, TX 76049Off Market
- $413,000-- bd-- ba2.2k sqft3015 Prominade Dr, Granbury, TX 76049Off Market
- $30,000-- bd-- ba-- sqft3012 Prominade Dr, Granbury, TX 76049Off Market
- $416,500-- bd-- ba2.1k sqft3013 Prominade Dr, Granbury, TX 76049Off Market
A local agent can set up tours, give advice and negotiate with sellers.
A local lender can help you make sure your offer is ready when you are.
Similar homes
- $375,0004 bd2 ba1.8k sqft4015 Gallivant Dr, Granbury, TX 76049For Sale
 MLS ID #21299802, Nathan Smothermon. NTREIS
 - $339,0004 bd2 ba1.8k sqft3005 Stroll Dr, Granbury, TX 76049For Sale
 MLS ID #21166003, Becky Gibson. NTREIS
 - $374,9004 bd2 ba1.9k sqft608 Donna Cir, Granbury, TX 76049For Sale
 MLS ID #21308741, Scott Ashford. NTREIS
 - $395,0003 bd2 ba1.4k sqft2807 Sky Harbour Dr, Granbury, TX 76049For Sale
 MLS ID #21316599, Jessica Childers. NTREIS
 - $399,0004 bd3 ba2.3k sqft3201 White Horse Dr, Granbury, TX 76049For SaleMLS ID #21270360, Kelly Ingram. NTREIS
- $345,0003 bd2 ba1.8k sqft134 Donna Cir, Granbury, TX 76049For SaleMLS ID #21305227, Meg Moore. NTREIS
- $410,0004 bd2 ba2.2k sqft3303 Ferry Boat Ln, Granbury, TX 76049For SaleMLS ID #21192577, Jennifer Tucker. NTREIS
- $335,9003 bd2 ba1.8k sqft123 Donna Cir, Granbury, TX 76049For SaleMLS ID #21277899, Bailey Groves. NTREIS
- $399,0003 bd2 ba1.7k sqft3901 Bonita Ct, Granbury, TX 76049For SaleMLS ID #21223477, Jessica Pierson. NTREIS
- $373,3003 bd2 ba1.8k sqft1305 E Apache Trl, Granbury, TX 76048For SaleMLS ID #21325876, Scott Ashford. NTREIS
- $349,9003 bd2 ba1.6k sqft306 Knob Hill Dr, Granbury, TX 76048For SaleMLS ID #21329468, Toni Floroplus. NTREIS
- $332,5004 bd2 ba1.7k sqft3337 White Horse Dr, Granbury, TX 76049For SaleMLS ID #21296797, Joel Broyles. NTREIS
- $376,9904 bd2 ba2.1k sqft4028 Cornerstone Cir, Granbury, TX 76048For SaleMLS ID #21218509, Ann Motheral. NTREIS
- $350,0004 bd2 ba1.7k sqft5018 San Marcos Dr, Granbury, TX 76048For SaleMLS ID #21318704, Joshua Shelton. NTREIS
- $425,0003 bd2 ba2.1k sqft2038 Clive Dr, Granbury, TX 76048For SaleMLS ID #21312415, Ben Holmes. NTREIS
- $310,0003 bd2 ba1.5k sqft3211 Main St, Granbury, TX 76049For SaleMLS ID #21284388, Ashley Maxwell. NTREIS
- $410,0003 bd2 ba1.8k sqft3904 Laramie Trl, Granbury, TX 76048For SaleMLS ID #21240906, Pam Knieper. NTREIS
- $335,0003 bd2 ba1.8k sqft2128 Christine Dr, Granbury, TX 76048For SaleMLS ID #21323156, Lilia Arreguin. NTREIS
- $315,0003 bd2 ba1.4k sqft3331 Arrow Creek Dr, Granbury, TX 76049For SaleMLS ID #21254834, Wendy Howard. NTREIS
- $311,9994 bd2 ba1.9k sqft4016 Cherokee Ct, Granbury, TX 76048For SaleMLS ID #21299737, Hayden Haynes. NTREIS
