Welcome to this beautifully updated 4 bedroom, 2 bath, 2 car garage home offering 1,806 square feet of well-designed living space in the desirable Mander Estates community. Built in 2005, this home features a smart split-bedroom arrangement that provides added privacy between the primary suite and secondary bedrooms.
The heart of the home is the spacious kitchen, showcasing smart double ovens, a large island with seating for six, a built-in desk, and abundant storage, making it ideal for both everyday living and entertaining. Wood-look tile flooring flows through the main living areas, while the living room is anchored by a cozy wood-burning fireplace.
Step outside to enjoy a large, privacy-fenced backyard with a covered patio, perfect for relaxing, grilling, or hosting gatherings. Residents of Mander Estates enjoy access to multiple parks, sport courts, and a large fishing pond, all just minutes from Lake Granbury, shopping, dining, entertainment, and the historic Granbury Square. This home offers comfort, convenience, and lifestyle in an established Granbury neighborhood.
Under contract
Price cut: $10.5K (6/11)
$339,000
3005 Stroll Dr, Granbury, TX 76049
4beds
1,806sqft
:
Get pre-qualified$2,323/mo
Single Family Residence
Built in 2005
0.28 Acres Lot
$334,600 Zestimate®
$188/sqft
$18/mo HOA
What's special
Smart split-bedroom arrangementCozy wood-burning fireplaceBuilt-in deskWood-look tile flooringCovered patioSpacious kitchenAbundant storage
- 172 days |
- 304 |
- 20 |
Zillow last checked:
Listing updated:
Listed by:
Becky Gibson 0504960,
BLVD Group 817-578-1327
Source: NTREIS,MLS#: 21166003
Facts & features
Interior
Bedrooms & bathrooms
- Bedrooms: 4
- Bathrooms: 2
- Full bathrooms: 2
Primary bedroom
- Features: Ceiling Fan(s), Dual Sinks, Double Vanity, En Suite Bathroom, Garden Tub/Roman Tub, Linen Closet, Separate Shower, Walk-In Closet(s)
- Level: First
- Dimensions: 15 x 13
Bedroom
- Features: Ceiling Fan(s), Split Bedrooms
- Level: First
- Dimensions: 10 x 11
Bedroom
- Features: Ceiling Fan(s), Split Bedrooms
- Level: First
- Dimensions: 13 x 10
Bedroom
- Features: Ceiling Fan(s), Split Bedrooms
- Level: First
- Dimensions: 9 x 12
Primary bathroom
- Features: Double Vanity, En Suite Bathroom, Garden Tub/Roman Tub, Linen Closet, Separate Shower
- Level: First
- Dimensions: 9 x 11
Dining room
- Level: First
- Dimensions: 14 x 14
Other
- Features: Built-in Features
- Level: First
- Dimensions: 12 x 5
Kitchen
- Features: Breakfast Bar, Built-in Features, Granite Counters, Kitchen Island, Pantry, Walk-In Pantry
- Level: First
- Dimensions: 22 x 8
Laundry
- Level: First
- Dimensions: 7 x 8
Living room
- Features: Ceiling Fan(s), Fireplace
- Level: First
- Dimensions: 16 x 16
Heating
- Central, Electric, Fireplace(s)
Cooling
- Central Air, Ceiling Fan(s), Electric
Appliances
- Included: Double Oven, Dishwasher, Electric Oven, Electric Water Heater, Disposal, Microwave
- Laundry: Washer Hookup, Dryer Hookup, ElectricDryer Hookup, Laundry in Utility Room
Features
- Double Vanity, Granite Counters, High Speed Internet, Kitchen Island, Open Floorplan, Pantry, Cable TV, Walk-In Closet(s)
- Flooring: Carpet, Ceramic Tile
- Windows: Window Coverings
- Has basement: No
- Number of fireplaces: 1
- Fireplace features: Masonry, Raised Hearth, Wood Burning
Interior area
- Total interior livable area: 1,806 sqft
Video & virtual tour
Property
Parking
- Total spaces: 2
- Parking features: Covered, Door-Single, Garage Faces Front, Garage, Garage Door Opener, Kitchen Level
- Attached garage spaces: 2
Features
- Levels: One
- Stories: 1
- Patio & porch: Patio, Covered
- Exterior features: Private Yard, Rain Gutters
- Pool features: None
- Fencing: Fenced,Privacy,Wood
Lot
- Size: 0.28 Acres
- Features: Back Yard, Lawn, Level, Subdivision
Details
- Parcel number: R000092444
Construction
Type & style
- Home type: SingleFamily
- Architectural style: Detached
- Property subtype: Single Family Residence
- Attached to another structure: Yes
Materials
- Foundation: Slab
- Roof: Composition
Condition
- Year built: 2005
Utilities & green energy
- Sewer: Public Sewer
- Water: Public
- Utilities for property: Electricity Connected, Sewer Available, Water Available, Cable Available
Community & HOA
Community
- Features: Fishing, Playground, Park
- Security: Smoke Detector(s)
- Subdivision: Meander Estates Ph One
HOA
- Has HOA: Yes
- Services included: All Facilities, Association Management
- HOA fee: $220 annually
- HOA name: Meander Estates Property Owners Association, Inc.
- HOA phone: 817-458-8626
Location
- Region: Granbury
Financial & listing details
- Price per square foot: $188/sqft
- Tax assessed value: $291,310
- Annual tax amount: $3,523
- Date on market: 2/2/2026
- Cumulative days on market: 172 days
- Listing terms: Cash,Conventional,FHA,USDA Loan,VA Loan
Estimated market value
$334,600
$318,000 - $351,000
$2,361/mo
Price history
| Date | Event | Price |
|---|---|---|
| 7/24/2026 | Contingent | $339,000$188/sqft |
Source: NTREIS #21166003 Report a problem | ||
| 6/11/2026 | Price change | $339,000-3%$188/sqft |
Source: NTREIS #21166003 Report a problem | ||
| 4/30/2026 | Price change | $349,500-1.5%$194/sqft |
Source: NTREIS #21166003 Report a problem | ||
| 2/2/2026 | Listed for sale | $355,000+24.6%$197/sqft |
Source: NTREIS #21166003 Report a problem | ||
| 2/20/2025 | Listing removed | $2,450$1/sqft |
Source: Zillow Rentals Report a problem | ||
| 1/23/2025 | Price change | $2,450-5.8%$1/sqft |
Source: Zillow Rentals Report a problem | ||
| 1/20/2025 | Listed for rent | $2,600$1/sqft |
Source: Zillow Rentals Report a problem | ||
| 1/18/2022 | Sold | -- |
Source: NTREIS #14719473 Report a problem | ||
| 12/7/2021 | Contingent | $284,900$158/sqft |
Source: NTREIS #14719473 Report a problem | ||
| 12/4/2021 | Listed for sale | $284,900+68.6%$158/sqft |
Source: NTREIS #14719473 Report a problem | ||
| 2/26/2016 | Sold | -- |
Source: Agent Provided Report a problem | ||
| 1/23/2016 | Pending sale | $169,000$94/sqft |
Source: Knieper Realty, Inc. #13281974 Report a problem | ||
| 1/21/2016 | Listed for sale | $169,000$94/sqft |
Source: Knieper Realty, Inc. #13281974 Report a problem | ||
| 12/23/2015 | Pending sale | $169,000$94/sqft |
Source: KNIEPER REALTY, INC #13281974 Report a problem | ||
| 12/4/2015 | Listed for sale | $169,000+14.6%$94/sqft |
Source: KNIEPER REALTY, INC #13281974 Report a problem | ||
| 4/29/2010 | Listing removed | $147,500$82/sqft |
Source: Prudential Real Estate #11361325 Report a problem | ||
| 3/13/2010 | Listed for sale | $147,500$82/sqft |
Source: Prudential Real Estate #11361325 Report a problem | ||
Public tax history
| Year | Property taxes | Tax assessment |
|---|---|---|
| 2025 | $3,523 +1.2% | $291,310 +0.3% |
| 2024 | $3,481 -3.5% | $290,310 -2.1% |
| 2023 | $3,607 -6.2% | $296,430 +2.5% |
| 2022 | $3,847 +24.2% | $289,090 +29.4% |
| 2021 | $3,097 +3.2% | $223,350 +3.3% |
| 2020 | $3,001 +9.8% | $216,120 +8.3% |
| 2019 | $2,734 +16% | $199,500 +13% |
| 2018 | $2,357 | $176,580 +7.9% |
| 2017 | $2,357 -7.7% | $163,650 +7.2% |
| 2016 | $2,554 +5.9% | $152,700 +4.9% |
| 2015 | $2,411 | $145,560 |
| 2014 | $2,411 | $145,560 +4.2% |
| 2013 | -- | $139,640 -2% |
| 2012 | -- | $142,470 -0.9% |
| 2011 | -- | $143,730 +6.2% |
| 2010 | -- | $135,400 -13.1% |
| 2009 | -- | $155,760 +16.3% |
| 2008 | -- | $133,930 +3.1% |
| 2007 | -- | $129,920 +374.3% |
| 2006 | -- | $27,390 +130.2% |
| 2005 | -- | $11,900 |
| 2004 | -- | $11,900 |
Find assessor info on the county website
Monthly payment
Est. payment
Payment breakdown
Explore the cost of this home by adjusting the details. Changes won't be saved.Climate risks
Neighborhood: Meander Estates
Nearby schools
GreatSchools rating
- 9/10Oak Woods SchoolGrades: PK-5Distance: 1.4 mi
- 8/10Acton Middle SchoolGrades: 6-8Distance: 1.9 mi
- 6/10Granbury High SchoolGrades: 9-12Distance: 4.4 mi
Schools provided by the listing agent
- Elementary: Oak Woods
- Middle: Acton
- High: Granbury
- District: Granbury ISD
Source: NTREIS. This data may not be complete. We recommend contacting the local school district to confirm school assignments for this home.
- $313,8003 bd2 ba1.9k sqft3007 Stroll Dr, Granbury, TX 76049Off Market
- $285,300-- bd-- ba1.5k sqft3003 Stroll Dr, Granbury, TX 76049Off Market
- $--3 bd2 ba1.7k sqft2916 Meandering Way, Granbury, TX 76049Sold
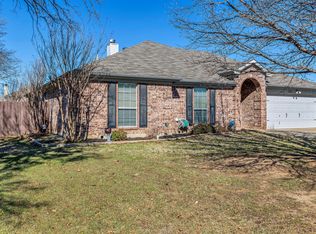
- $260,7003 bd2 ba1.5k sqft2918 Meandering Way, Granbury, TX 76049Off Market

- $315,700-- bd-- ba1.7k sqft2914 Meandering Way, Granbury, TX 76049Off Market
- $325,500-- bd-- ba1.8k sqft3009 Stroll Dr, Granbury, TX 76049Off Market
- $255,600-- bd-- ba1.1k sqft3002 Stroll Dr, Granbury, TX 76049Off Market
- $312,500-- bd-- ba1.7k sqft3001 Stroll Dr, Granbury, TX 76049Off Market
A local agent can set up tours, give advice and negotiate with sellers.
A local lender can help you make sure your offer is ready when you are.
Similar homes
- $379,0004 bd2 ba2k sqft3006 Promenade Dr, Granbury, TX 76049For Sale
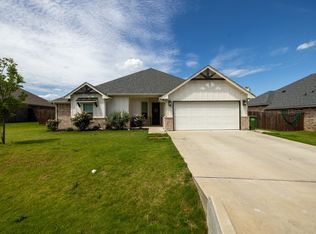 MLS ID #21327657, Sam Hays. NTREIS
 - $345,0003 bd2 ba1.8k sqft134 Donna Cir, Granbury, TX 76049For Sale
 MLS ID #21305227, Meg Moore. NTREIS
 - $374,9004 bd2 ba1.9k sqft608 Donna Cir, Granbury, TX 76049For Sale
 MLS ID #21308741, Scott Ashford. NTREIS
 - $335,9003 bd2 ba1.8k sqft123 Donna Cir, Granbury, TX 76049For Sale
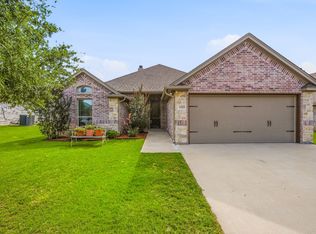 MLS ID #21277899, Bailey Groves. NTREIS
 - $319,5003 bd2 ba1.4k sqft3209 Main St, Granbury, TX 76049For SaleMLS ID #21338235, Dionne Watts. NTREIS
- $350,0003 bd3 ba2k sqft210 Donna Cir, Granbury, TX 76049For SaleMLS ID #21245297, Chad Smith. NTREIS
- $280,0004 bd3 ba2.1k sqft405 Granbury Ct, Lake, TX 76049For SaleMLS ID #21263077, Erin Warner. NTREIS
- $275,0003 bd3 ba1.4k sqft2224 Cobblestone Ct, Granbury, TX 76049For SaleMLS ID #21332435, Whitney Gillaspie. NTREIS
- $349,0003 bd2 ba2k sqft3906 Cimmaron Trl, Granbury, TX 76049For SaleMLS ID #21282410, Kacey Huggins. NTREIS
- $349,9003 bd2 ba1.6k sqft306 Knob Hill Dr, Granbury, TX 76048For SaleMLS ID #21329468, Toni Floroplus. NTREIS
- $319,5003 bd2 ba1.5k sqft3312 Arrow Creek Dr, Granbury, TX 76049For SaleMLS ID #21227658, Lindsy Santy. NTREIS
- $385,0003 bd3 ba1.6k sqft207 Bonita Dr, Granbury, TX 76049For SaleMLS ID #21278796, Carl Russell. NTREIS
- $389,0004 bd3 ba2.1k sqft3207 Crossbridge Cir, Granbury, TX 76049For SaleMLS ID #21143752, Clayton Jewett. NTREIS
- $379,9994 bd2 ba2.4k sqft3443 Abes Landing Dr, Granbury, TX 76049For SaleMLS ID #21143712, Joseph Felling. NTREIS
- $399,0003 bd2 ba1.7k sqft3901 Bonita Ct, Granbury, TX 76049For SaleMLS ID #21223477, Jessica Pierson. NTREIS
- $315,0003 bd2 ba1.4k sqft3331 Arrow Creek Dr, Granbury, TX 76049For SaleMLS ID #21254834, Wendy Howard. NTREIS
- $373,3003 bd2 ba1.8k sqft1305 E Apache Trl, Granbury, TX 76048For SaleMLS ID #21325876, Scott Ashford. NTREIS
- $311,9994 bd2 ba1.9k sqft4016 Cherokee Ct, Granbury, TX 76048For SaleMLS ID #21299737, Hayden Haynes. NTREIS
- $332,0003 bd2 ba1.4k sqft2206 Navasota St, Granbury, TX 76048For SaleMLS ID #21180490, Annette Mangold. NTREIS
- $350,0004 bd2 ba1.7k sqft5018 San Marcos Dr, Granbury, TX 76048For SaleMLS ID #21318704, Joshua Shelton. NTREIS
