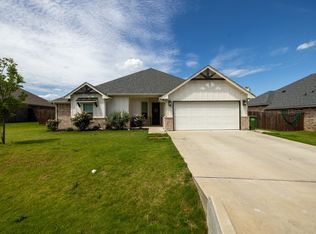
From the moment you arrive, this stunning stone-front home commands attention with its timeless curb appeal and thoughtful architectural details. Situated on a spacious lot in the Sky Harbour community, this 3-bedroom, 2-bathroom home offers 1,473 square feet of beautifully designed living space, combining quality craftsmanship with exceptional functionality. Step inside to an inviting open-concept floor plan where beamed ceilings and gorgeous ceramic tile flooring create a warm yet refined atmosphere. The living area flows effortlessly into the well-appointed kitchen, featuring granite countertops, a gas cooktop, stainless steel appliances, and abundant cabinetry. The private primary suite offers a peaceful retreat with dual vanities and an oversized walk-in shower, while the secondary bedrooms provide comfortable accommodations for family or guests. Outside is where this property truly shines. The expanded covered back patio creates the perfect setting for morning coffee, and outdoor dining. Two gated entries provide convenient access, and a 30 AMP RV hookup offers added flexibility. A standout feature is the impressive 30' x 30' insulated shop with electricity and a 10-foot overhang, providing endless possibilities for hobbies, storage, or a workshop. A loafing shed adds versatility for those with animals or outdoor equipment, while the deep garage and additional side parking ensure plenty of room for vehicles and recreational toys. To complete the outdoor experience, the seller thoughtfully incorporated attractive hardscaping, creating a low-maintenance landscape that enhances both the beauty and functionality of the property. Meticulously maintained and filled with high-quality improvements inside and out, this is far more than a home. It is a property designed to offer comfort, convenience, and the freedom to enjoy your lifestyle. Every detail has been carefully considered, making this a truly exceptional opportunity in Sky Harbour.
Pending
$395,000
2807 Sky Harbour Dr, Granbury, TX 76049
3beds
1,473sqft
:
Get pre-qualified$2,702/mo
Single Family Residence
Built in 2020
0.37 Acres Lot
$390,900 Zestimate®
$268/sqft
$15/mo HOA
What's special
Stainless steel appliancesInviting open-concept floor planGranite countertopsGorgeous ceramic tile flooringOversized walk-in showerBeamed ceilingsGas cooktop
- 39 days |
- 318 |
- 18 |
Likely to sell faster than
Zillow last checked:
Listing updated:
Listed by:
Jessica Childers 0673458,
Agape and Associates LLC 940-393-3667
Source: NTREIS,MLS#: 21316599
Facts & features
Interior
Bedrooms & bathrooms
- Bedrooms: 3
- Bathrooms: 2
- Full bathrooms: 2
Primary bedroom
- Features: Closet Cabinetry, Dual Sinks, Double Vanity, En Suite Bathroom, Linen Closet, Separate Shower, Walk-In Closet(s)
- Level: First
- Dimensions: 12 x 16
Bedroom
- Features: Closet Cabinetry, Ceiling Fan(s)
- Level: First
- Dimensions: 10 x 11
Bedroom
- Features: Closet Cabinetry, Ceiling Fan(s)
- Level: First
- Dimensions: 10 x 10
Primary bathroom
- Features: Built-in Features
- Level: First
- Dimensions: 17 x 18
Kitchen
- Features: Built-in Features, Eat-in Kitchen, Granite Counters
- Level: First
- Dimensions: 12 x 9
Living room
- Level: First
- Dimensions: 1 x 1
Heating
- Central, Electric
Cooling
- Central Air, Ceiling Fan(s), Electric
Appliances
- Included: Some Gas Appliances, Dishwasher, Electric Water Heater, Disposal, Gas Range, Microwave, Plumbed For Gas
- Laundry: Washer Hookup, Dryer Hookup, ElectricDryer Hookup, Laundry in Utility Room
Features
- Decorative/Designer Lighting Fixtures, Eat-in Kitchen, Granite Counters, High Speed Internet, Open Floorplan, Pantry, Paneling/Wainscoting, Vaulted Ceiling(s), Walk-In Closet(s)
- Flooring: Ceramic Tile
- Windows: Window Coverings
- Has basement: No
- Has fireplace: No
Interior area
- Total interior livable area: 1,473 sqft
Video & virtual tour
Property
Parking
- Total spaces: 4
- Parking features: Door-Single, Garage Faces Front, Garage, Garage Door Opener, Boat, RV Access/Parking
- Attached garage spaces: 4
- Covered spaces: 2
Features
- Levels: One
- Stories: 1
- Patio & porch: Covered
- Exterior features: Rain Gutters, RV Hookup
- Pool features: None, Community
- Fencing: Wood
Lot
- Size: 0.37 Acres
- Features: Back Yard, Interior Lot, Irregular Lot, Lawn, Landscaped, Few Trees
Details
- Additional structures: Second Garage, RV/Boat Storage, Workshop, Barn(s), Stable(s)
- Parcel number: R000031951
Construction
Type & style
- Home type: SingleFamily
- Architectural style: Traditional,Detached
- Property subtype: Single Family Residence
- Attached to another structure: Yes
Materials
- Brick, Rock, Stone
- Foundation: Slab
- Roof: Composition
Condition
- Year built: 2020
Utilities & green energy
- Sewer: Aerobic Septic
- Water: Community/Coop
- Utilities for property: Septic Available, Water Available
Community & HOA
Community
- Features: Boat Facilities, Clubhouse, Pool
- Security: Smoke Detector(s)
- Subdivision: Sky Harbour Sec 4
HOA
- Has HOA: Yes
- Services included: All Facilities, Association Management, Maintenance Grounds
- HOA fee: $174 annually
- HOA name: Sky Harbour
- HOA phone: 817-573-8659
Location
- Region: Granbury
Financial & listing details
- Price per square foot: $268/sqft
- Tax assessed value: $393,380
- Annual tax amount: $4,642
- Date on market: 7/1/2026
- Cumulative days on market: 31 days
- Listing terms: Cash,Conventional,FHA,USDA Loan,VA Loan
- Exclusions: Dog kennel, hot tub, bbq all items, personal items, out door furniture.
Estimated market value
$390,900
$371,000 - $410,000
$2,241/mo
Price history
| Date | Event | Price |
|---|---|---|
| 8/1/2026 | Pending sale | $395,000$268/sqft |
Source: NTREIS #21316599 Report a problem | ||
| 7/24/2026 | Contingent | $395,000$268/sqft |
Source: NTREIS #21316599 Report a problem | ||
| 7/1/2026 | Listed for sale | $395,000+20.1%$268/sqft |
Source: NTREIS #21316599 Report a problem | ||
| 2/27/2023 | Sold | -- |
Source: NTREIS #20245743 Report a problem | ||
| 2/10/2023 | Pending sale | $329,000$223/sqft |
Source: NTREIS #20245743 Report a problem | ||
| 1/31/2023 | Contingent | $329,000$223/sqft |
Source: NTREIS #20245743 Report a problem | ||
| 1/25/2023 | Listed for sale | $329,000+56.7%$223/sqft |
Source: NTREIS #20245743 Report a problem | ||
| 10/27/2020 | Listing removed | $209,990$143/sqft |
Source: Albert Land Real Estate #14327849 Report a problem | ||
| 8/13/2020 | Pending sale | $209,990$143/sqft |
Source: Albert Land Real Estate #14327849 Report a problem | ||
| 4/24/2020 | Listed for sale | $209,990+1066.6%$143/sqft |
Source: Albert Land Real Estate #14327849 Report a problem | ||
| 10/7/2019 | Sold | -- |
Source: Agent Provided Report a problem | ||
| 7/11/2019 | Pending sale | $18,000$12/sqft |
Source: Keller Williams Realty #14129883 Report a problem | ||
| 7/2/2019 | Listed for sale | $18,000$12/sqft |
Source: Keller Williams Realty #14129883 Report a problem | ||
Public tax history
| Year | Property taxes | Tax assessment |
|---|---|---|
| 2025 | $2,704 -14.8% | $393,380 +12.7% |
| 2024 | $3,172 -8.7% | $348,940 +6.1% |
| 2023 | $3,476 -5.7% | $329,000 +18.7% |
| 2022 | $3,687 +13.7% | $277,080 +29% |
| 2021 | $3,243 +2917.6% | $214,870 +2969.6% |
| 2020 | $107 -1.1% | $7,000 |
| 2019 | $109 -4.8% | $7,000 |
| 2018 | $114 | $7,000 |
| 2017 | $114 -2.4% | $7,000 |
| 2016 | $117 +0.9% | $7,000 |
| 2015 | $116 | $7,000 |
| 2014 | $116 | $7,000 |
| 2013 | -- | $7,000 |
| 2012 | -- | $7,000 |
| 2011 | -- | $7,000 |
| 2010 | -- | $7,000 |
| 2009 | -- | $7,000 +40% |
| 2008 | -- | $5,000 +66.7% |
| 2007 | -- | $3,000 |
| 2006 | -- | $3,000 |
| 2005 | -- | $3,000 +20% |
| 2004 | -- | $2,500 |
Find assessor info on the county website
Monthly payment
Est. payment
Payment breakdown
Explore the cost of this home by adjusting the details. Changes won't be saved.Climate risks
Neighborhood: Sky Harbour
Nearby schools
GreatSchools rating
- 6/10John And Lynn Brawner Intermediate SchoolGrades: PK-5Distance: 4.8 mi
- 4/10Granbury Middle SchoolGrades: 6-8Distance: 3.9 mi
- 6/10Granbury High SchoolGrades: 9-12Distance: 4.1 mi
Schools provided by the listing agent
- Elementary: Nettie Baccus
- Middle: Granbury
- High: Granbury
- District: Granbury ISD
Source: NTREIS. This data may not be complete. We recommend contacting the local school district to confirm school assignments for this home.
- $325,0003 bd2 ba1.5k sqft2809 Sky Harbour Dr, Granbury, TX 76049Off Market
- $274,000-- bd-- ba1.5k sqft2805 Sky Harbour Dr, Granbury, TX 76049Off Market
- $467,9003 bd2 ba2.5k sqft2806 Pluto Ct, Granbury, TX 76049Off Market

- $233,2003 bd2 ba1.2k sqft2807 Pluto Ct, Granbury, TX 76049Off Market

- $--1 bd1 ba1k sqft2808 Sky Harbour Dr, Granbury, TX 76049Sold
- $23,000-- bd-- ba-- sqft2811 Sky Harbour Dr, Granbury, TX 76049Off Market
- $252,6003 bd2 ba1.5k sqft2803 Sky Harbour Dr, Granbury, TX 76049Off Market
- $--1 sqft2803 Sky Harbor, Granbury, TX 76049Off Market
A local agent can set up tours, give advice and negotiate with sellers.
A local lender can help you make sure your offer is ready when you are.
Similar homes
- $340,0003 bd3 ba1.8k sqft505 S Sky Ct, Granbury, TX 76049For Sale
 MLS ID #21317358, Janet Peterman. NTREIS
 - $340,0004 bd2 ba1.8k sqft1540 Seabiscuit Dr, Granbury, TX 76049For Sale
 MLS ID #21350910, Holly Oestereich. NTREIS
 - $379,0004 bd2 ba2k sqft3006 Promenade Dr, Granbury, TX 76049For Sale
 MLS ID #21327657, Sam Hays. NTREIS
 - $474,9003 bd2 ba1.7k sqft3930 Buena Vista Cir, Granbury, TX 76049For Sale
 MLS ID #21337511, Suzanne Rieter. NTREIS
 - $345,0003 bd2 ba1.8k sqft134 Donna Cir, Granbury, TX 76049For SaleMLS ID #21305227, Meg Moore. NTREIS
- $449,9993 bd3 ba2.1k sqft2821 Willow Ridge Cir, Granbury, TX 76049For SaleMLS ID #21340110, Lori Mayo. NTREIS
- $499,0004 bd2 ba1.7k sqft3907 Del Rio Ct, Granbury, TX 76049For SaleMLS ID #21260225, Ivey Goris. NTREIS
- $319,5003 bd2 ba1.4k sqft3209 Main St, Granbury, TX 76049For SaleMLS ID #21338235, Dionne Watts. NTREIS
- $376,9904 bd2 ba2.1k sqft4028 Cornerstone Cir, Granbury, TX 76048For SaleMLS ID #21218509, Ann Motheral. NTREIS
- $375,0004 bd2 ba2k sqft2309 Christine Dr, Granbury, TX 76048For SaleMLS ID #21337415, Jacque Gordon. NTREIS
- $315,0003 bd2 ba1.4k sqft3331 Arrow Creek Dr, Granbury, TX 76049For SaleMLS ID #21254834, Wendy Howard. NTREIS
- $398,0004 bd2 ba1.8k sqft816 W Park Ave, Weatherford, TX 76086For SaleMLS ID #21348614, Valerie Proulx. NTREIS
- $331,0003 bd2 ba1.4k sqft2206 Navasota St, Granbury, TX 76048For SaleMLS ID #21180490, Annette Mangold. NTREIS
- $350,0004 bd2 ba1.7k sqft5018 San Marcos Dr, Granbury, TX 76048For SaleMLS ID #21318704, Joshua Shelton. NTREIS
- $399,0003 bd2 ba1.8k sqft637 Ethan Dr, Weatherford, TX 76087For SaleMLS ID #21338342, Reecinda Smith. NTREIS
- $335,0003 bd2 ba1.8k sqft2128 Christine Dr, Granbury, TX 76048For SaleMLS ID #21323156, Lilia Arreguin. NTREIS
- $359,0003 bd2 ba1.6k sqft2837 County Road 301, Glen Rose, TX 76043For SaleMLS ID #21325460, Renea Gallagher. NTREIS
- $459,0003 bd2 ba2.1k sqft1453 Highland Park Cir, Granbury, TX 76048For SaleMLS ID #21345164, Kathryn Stanley. NTREIS
- $419,0002 bd2 ba1.2k sqft5221 River Ridge St, Granbury, TX 76048For SaleMLS ID #21205761, Kelly Ingram. NTREIS
- $294,1113 bd2 ba1.7k sqft5007 Terlingua Dr, Granbury, TX 76048For SaleMLS ID #21276936, Jasmine Bradford. NTREIS
