Glen Rose ISD, no HOA, no City Taxes. Very desirable area, this home has had some wonderful updates which include all tile flooring. Stainless appliances new fixtures. White Austin Stone Rock fireplace floor to ceiling. Open floor plan with a lot of natural light, and vaulted ceilings and crown molding. All of the bedrooms have walk-in closets, and granite counter tops. The primary bath has a walk in shower. The huge back yard will catch your eye, with outdoor seating area covered with a Pergola, that has been freshly stained. All the backyard is fenced and has a gate. just waiting for your next Bar BQ. Please don't hesitate this one won't last. Priced to sell quick.
For sale
Price cut: $6K (7/21)
$359,000
2837 County Road 301, Glen Rose, TX 76043
3beds
1,660sqft
:
Get pre-qualified$2,406/mo
Single Family Residence
Built in 2014
0.51 Acres Lot
$352,600 Zestimate®
$216/sqft
$-- HOA
What's special
Open floor planNew fixturesStainless appliancesGranite counter topsAll tile flooringVaulted ceilingsCrown molding
- 36 days |
- 350 |
- 25 |
Zillow last checked:
Listing updated:
Listed by:
Renea Gallagher 0481627 817-219-3755,
Winston Properties, LLC 817-579-5555
Source: NTREIS,MLS#: 21325460
Facts & features
Interior
Bedrooms & bathrooms
- Bedrooms: 3
- Bathrooms: 2
- Full bathrooms: 2
Primary bedroom
- Features: Ceiling Fan(s), Walk-In Closet(s)
- Level: First
- Dimensions: 0 x 0
Bedroom
- Features: Ceiling Fan(s), Split Bedrooms, Walk-In Closet(s)
- Level: First
- Dimensions: 0 x 0
Bedroom
- Features: Ceiling Fan(s), Walk-In Closet(s)
- Level: First
- Dimensions: 0 x 0
Breakfast room nook
- Level: First
- Dimensions: 0 x 0
Kitchen
- Features: Breakfast Bar, Built-in Features, Ceiling Fan(s), Eat-in Kitchen, Kitchen Island
- Level: First
- Dimensions: 0 x 0
Laundry
- Level: First
- Dimensions: 0 x 0
Living room
- Features: Ceiling Fan(s), Fireplace
- Level: First
- Dimensions: 0 x 0
Heating
- Central, Electric, Fireplace(s), Heat Pump
Cooling
- Central Air, Ceiling Fan(s), Electric, Heat Pump
Appliances
- Included: Dryer, Dishwasher, Electric Oven, Electric Range, Electric Water Heater, Disposal, Microwave, Washer
- Laundry: Washer Hookup, Electric Dryer Hookup, Laundry in Utility Room
Features
- Dry Bar, Eat-in Kitchen, High Speed Internet, Kitchen Island, Open Floorplan, Pantry, Vaulted Ceiling(s), Walk-In Closet(s)
- Flooring: Ceramic Tile
- Has basement: No
- Number of fireplaces: 1
- Fireplace features: Wood Burning
Interior area
- Total interior livable area: 1,660 sqft
Video & virtual tour
Property
Parking
- Total spaces: 2
- Parking features: Concrete, Door-Multi, Driveway, Enclosed, Garage Faces Front, Garage, Garage Door Opener, Kitchen Level
- Attached garage spaces: 2
Features
- Levels: One
- Stories: 1
- Patio & porch: Covered
- Exterior features: Lighting, Outdoor Living Area, Rain Gutters
- Pool features: None
- Fencing: Back Yard,Fenced,Gate,Wood
Lot
- Size: 0.51 Acres
Details
- Additional structures: Arena
- Parcel number: 49252
- Horse amenities: Arena
Construction
Type & style
- Home type: SingleFamily
- Architectural style: Traditional,Detached
- Property subtype: Single Family Residence
- Attached to another structure: Yes
Materials
- Brick, Concrete
- Foundation: Slab
- Roof: Composition
Condition
- Year built: 2014
Utilities & green energy
- Sewer: Aerobic Septic
- Water: Rural
- Utilities for property: Cable Available, None, Septic Available, Underground Utilities
Green energy
- Energy efficient items: Doors, Insulation, Lighting, Roof, Thermostat, Water Heater, Windows
Community & HOA
Community
- Security: Smoke Detector(s)
- Subdivision: Sandy Heights
HOA
- Has HOA: No
Location
- Region: Glen Rose
Financial & listing details
- Price per square foot: $216/sqft
- Tax assessed value: $312,100
- Annual tax amount: $4,177
- Date on market: 7/8/2026
- Cumulative days on market: 37 days
- Listing terms: Cash,Conventional,FHA 203(k),VA Loan
- Road surface type: Asphalt
Estimated market value
$352,600
$335,000 - $370,000
$2,364/mo
Price history
| Date | Event | Price |
|---|---|---|
| 7/21/2026 | Price change | $359,000-1.6%$216/sqft |
Source: NTREIS #21325460 Report a problem | ||
| 7/8/2026 | Listed for sale | $365,000+9%$220/sqft |
Source: NTREIS #21325460 Report a problem | ||
| 2/22/2024 | Sold | -- |
Source: NTREIS #20504411 Report a problem | ||
| 1/31/2024 | Pending sale | $335,000$202/sqft |
Source: NTREIS #20504411 Report a problem | ||
| 1/12/2024 | Contingent | $335,000$202/sqft |
Source: NTREIS #20504411 Report a problem | ||
| 1/5/2024 | Listed for sale | $335,000+39.6%$202/sqft |
Source: NTREIS #20504411 Report a problem | ||
| 4/27/2018 | Listing removed | $239,900$145/sqft |
Source: RE/MAX HERITAGE #13802378 Report a problem | ||
| 4/18/2018 | Price change | $239,900-4%$145/sqft |
Source: RE/MAX Heritage #13802378 Report a problem | ||
| 3/28/2018 | Listed for sale | $250,000$151/sqft |
Source: RE/MAX Heritage #13802378 Report a problem | ||
Public tax history
| Year | Property taxes | Tax assessment |
|---|---|---|
| 2025 | $4,177 +18.8% | $312,100 -0.9% |
| 2024 | $3,514 -10.8% | $314,790 -0.8% |
| 2023 | $3,942 -14.7% | $317,470 +3% |
| 2022 | $4,620 +36.3% | $308,200 +51.4% |
| 2021 | $3,390 +14.7% | $203,600 +13.7% |
| 2020 | $2,956 | $179,000 +5.8% |
| 2019 | -- | $169,160 |
| 2018 | -- | $169,160 |
| 2017 | -- | $169,160 |
| 2016 | -- | $169,160 |
| 2015 | -- | $169,160 +1027.7% |
| 2014 | -- | $15,000 |
Find assessor info on the county website
Monthly payment
Est. payment
Payment breakdown
Explore the cost of this home by adjusting the details. Changes won't be saved.Climate risks
Neighborhood: 76043
Nearby schools
GreatSchools rating
- NAGlen Rose Elementary SchoolGrades: PK-2Distance: 2.4 mi
- 7/10Glen Rose Junior High SchoolGrades: 6-8Distance: 1.7 mi
- 7/10Glen Rose High SchoolGrades: 9-12Distance: 2.4 mi
Schools provided by the listing agent
- Elementary: Glen Rose
- Middle: Glen Rose
- District: Glen Rose ISD
Source: NTREIS. This data may not be complete. We recommend contacting the local school district to confirm school assignments for this home.
- $349,900-- bd-- ba1.5k sqft2847 County Road 301, Glen Rose, TX 76043Off Market
- $448,400-- bd-- ba2k sqft2801 County Road 301, Glen Rose, TX 76043Off Market

- $--3 bd2 ba1.6k sqft1011 County Road 327 #B, Glen Rose, TX 76043Off Market
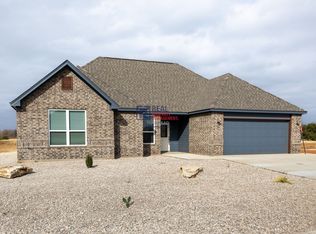
- $319,300-- bd-- ba1.4k sqft2861 County Road 301, Glen Rose, TX 76043Off Market
- $376,600-- bd-- ba1.6k sqft1004 County Road 327 #B, Glen Rose, TX 76043Off Market
- $376,1003 bd2 ba1.7k sqft1046 County Road 327 Gln, Glen Rose, TX 76043Off Market
- $--3 bd2 ba1.6k sqft1046 County Road 327 Gln, Rose, TX 76043Sold
- $--3 bd2 ba1.6k sqft1027 County Road 327 #B, Glen Rose, TX 76043Off Market
A local agent can set up tours, give advice and negotiate with sellers.
Similar homes
- $379,9003 bd2 ba1.9k sqft119 Spanish Oaks Trl, Glen Rose, TX 76043For Sale
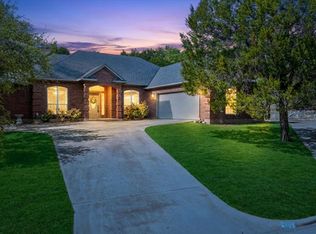 MLS ID #21150117, Charles O'Neal. NTREIS
 - $409,5003 bd2 ba2.1k sqft110 Valley Vw, Glen Rose, TX 76043For Sale
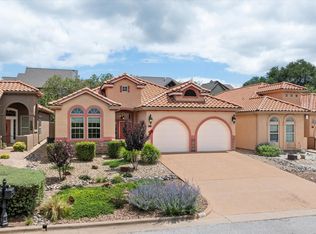 MLS ID #21290253, Amanda Pogue. NTREIS
 - $385,0004 bd2 ba2k sqft127 Mesa Dr, Glen Rose, TX 76043For Sale
 MLS ID #21281887, Austin Jordan. NTREIS
 - $368,3003 bd2 ba1.8k sqft1305 E Apache Trl, Granbury, TX 76048For Sale
 MLS ID #21325876, Scott Ashford. NTREIS
 - $475,0003 bd2 ba2.3k sqft119 Valley Vw, Glen Rose, TX 76043For SaleMLS ID #21191280, Austin Jordan. NTREIS
- $469,0004 bd3 ba2.4k sqft106 King Arthur Ct, Glen Rose, TX 76043For SaleMLS ID #21281319, Jennifer Fulkerson. NTREIS
- $379,9003 bd2 ba1.9k sqft903 Winding Rd, Granbury, TX 76049For SaleMLS ID #21339409, Susan Kinder. NTREIS
- $534,9003 bd3 ba1.9k sqft106 Dove Meadow Ln, Glen Rose, TX 76043For SaleMLS ID #21250283, Crystal Brown. NTREIS
- $389,9003 bd2 ba2.2k sqft1203 Pala Dura Ct, Granbury, TX 76048For SaleMLS ID #21084767, Scott Ashford. NTREIS
- $370,0004 bd3 ba2.3k sqft7206 Treaty Oaks Blvd, Granbury, TX 76048For SaleMLS ID #21320603, Jennifer Palma. NTREIS
- $349,9003 bd2 ba1.3k sqft915 W Bridge St, Granbury, TX 76048For SaleMLS ID #21352400, Hayden Haynes. NTREIS
- $331,0003 bd2 ba1.4k sqft2206 Navasota St, Granbury, TX 76048For SaleMLS ID #21180490, Annette Mangold. NTREIS
- $350,0004 bd2 ba1.7k sqft5018 San Marcos Dr, Granbury, TX 76048For SaleMLS ID #21318704, Joshua Shelton. NTREIS
- $345,0003 bd2 ba1.8k sqft134 Donna Cir, Granbury, TX 76049For SaleMLS ID #21305227, Meg Moore. NTREIS
- $367,4004 bd2 ba1.9k sqft608 Donna Cir, Granbury, TX 76049For SaleMLS ID #21308741, Scott Ashford. NTREIS
- $335,0003 bd2 ba1.8k sqft2128 Christine Dr, Granbury, TX 76048For SaleMLS ID #21323156, Lilia Arreguin. NTREIS
- $330,0003 bd2 ba1.6k sqft2507 Santiago Dr, Granbury, TX 76048For SaleMLS ID #21294935, Toni Floroplus. NTREIS
- $324,0003 bd2 ba1.5k sqft5502 Northview Ct, Granbury, TX 76048For SaleMLS ID #21195023, Camille White. NTREIS
- $385,0003 bd3 ba2.3k sqft1701 Hitching Post Rd, Granbury, TX 76049For SaleMLS ID #21210329, Stacey Meece. NTREIS
- $439,0004 bd3 ba2.2k sqft6403 Westover Dr, Granbury, TX 76049For SaleMLS ID #21339382, Kristin Amo. NTREIS
