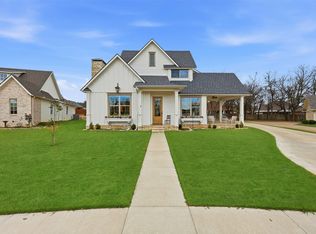
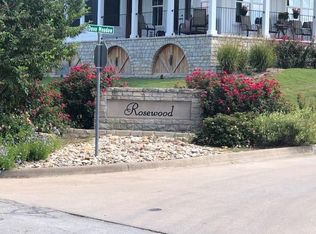
Come experience this quaint Texas Hill country community! Nestled in the highly sought-after Rosewood Addition and within the highly acclaimed GISD this award-winning Craftsman-style 2 story home offers timeless architecture, exceptional craftsmanship, and an unbeatable location just steps from the Paluxy River and Heritage Park. Thoughtfully designed with classic character, this 3-bedroom, 2.5-bath home with a detached garage is surrounded by beautifully customized homes in one of the most desirable neighborhoods.Abundant natural light through expansive windows, highlighting the home's warm and inviting atmosphere. Plantation shutters, quartz countertops, stainless steel appliances,quality finishes complement a highly functional floor plan designed for comfortable everyday living. A true traditional Craftsman design!A thoughtfully designed kitchen features a spacious center island,perfect place for family meals or hosting guests.Upstairs are two generously sized bedrooms,including one with a charming hidden room tucked behind a built-in bookshelf—ideal for additional storage, a reading nook, children's play space, or a small creative retreat.Step outside to your own private backyard oasis where large windows frame views of the sparkling saltwater pool, mature trees, and lush St. Augustine lawn. The peaceful setting creates the perfect space to relax, entertain, or simply enjoy the quiet beauty of nature; front porch sitting is complete with frequent visits from deer and native birds.Additional features include an extended driveway providing ample parking, a detached garage with built-in storage, durable garage floor tile, and a dedicated outlet for electric vehicle charging.Enjoy an exceptional lifestyle with easy walks to the Paluxy River, Heritage Park, and the charming historic downtown square, where you'll find local shopping,community events throughout the year. Come see and experience the community for yourself!
For sale
Price cut: $5.1K (8/12)
$534,900
106 Dove Meadow Ln, Glen Rose, TX 76043
3beds
1,988sqft
Single Family Residence
Built in 2017
0.3 Acres Lot
$-- Zestimate®
$269/sqft
$-- HOA
What's special
Quality finishesDetached garageTimeless architecturePrivate backyard oasisStainless steel appliancesQuartz countertopsMature trees
- 94 days |
- 698 |
- 45 |
Zillow last checked:
Listing updated:
Listed by:
Crystal Brown 0568571 817-312-6165,
Texas Legacy Realty 817-312-6165,
Kaley Slemmons 0814302 817-736-9090,
Texas Legacy Realty
Source: NTREIS,MLS#: 21250283
Facts & features
Interior
Bedrooms & bathrooms
- Bedrooms: 3
- Bathrooms: 3
- Full bathrooms: 2
- 1/2 bathrooms: 1
Primary bedroom
- Features: Ceiling Fan(s), En Suite Bathroom
- Level: First
- Dimensions: 0 x 0
Bedroom
- Features: Ceiling Fan(s)
- Level: Second
- Dimensions: 0 x 0
Bedroom
- Features: Ceiling Fan(s)
- Level: Second
- Dimensions: 0 x 0
Primary bathroom
- Features: Built-in Features, Dual Sinks, Double Vanity, Solid Surface Counters, Separate Shower
- Level: First
- Dimensions: 0 x 0
Dining room
- Level: First
- Dimensions: 0 x 0
Other
- Features: Built-in Features, Linen Closet, Stone Counters
- Level: Second
- Dimensions: 0 x 0
Half bath
- Features: Solid Surface Counters
- Level: First
- Dimensions: 0 x 0
Kitchen
- Features: Built-in Features, Eat-in Kitchen, Kitchen Island, Pantry, Stone Counters
- Level: First
- Dimensions: 0 x 0
Living room
- Features: Ceiling Fan(s), Fireplace
- Level: First
- Dimensions: 0 x 0
Utility room
- Features: Utility Room
- Level: First
- Dimensions: 0 x 0
Heating
- Central, Electric, Fireplace(s)
Cooling
- Central Air, Ceiling Fan(s), Electric
Appliances
- Included: Convection Oven, Dishwasher, Electric Range, Electric Water Heater, Disposal, Microwave
- Laundry: Laundry in Utility Room
Features
- Built-in Features, Decorative/Designer Lighting Fixtures, Eat-in Kitchen, High Speed Internet, Kitchen Island, Pantry, Paneling/Wainscoting, Walk-In Closet(s)
- Flooring: Brick, Carpet, Ceramic Tile, Engineered Hardwood
- Windows: Shutters, Window Coverings
- Has basement: No
- Number of fireplaces: 1
- Fireplace features: Stone, Wood Burning
Interior area
- Total interior livable area: 1,988 sqft
Video & virtual tour
Property
Parking
- Total spaces: 2
- Parking features: Door-Single, Driveway, Electric Vehicle Charging Station(s), Garage, Garage Faces Side, Storage
- Garage spaces: 2
Features
- Levels: Two
- Stories: 2
- Patio & porch: Covered
- Exterior features: Lighting, Private Yard, Rain Gutters, Storage
- Pool features: Gunite, In Ground, Outdoor Pool, Pool, Pool/Spa Combo, Salt Water, Waterfall
- Fencing: Privacy,Wood,Wrought Iron
Lot
- Size: 0.3 Acres
- Features: Landscaped, Subdivision, Sprinkler System, Few Trees
Details
- Additional structures: Garage(s)
- Parcel number: 49205
Construction
Type & style
- Home type: SingleFamily
- Architectural style: Craftsman,Detached
- Property subtype: Single Family Residence
Materials
- Foundation: Slab
- Roof: Composition
Condition
- Resale
- Year built: 2017
Utilities & green energy
- Sewer: Public Sewer
- Water: Public
- Utilities for property: Propane, Sewer Available, Water Available
Community & HOA
Community
- Features: Curbs, Sidewalks
- Security: Smoke Detector(s)
- Subdivision: Rosewood Addition
HOA
- Has HOA: No
Location
- Region: Glen Rose
Financial & listing details
- Price per square foot: $269/sqft
- Tax assessed value: $442,590
- Annual tax amount: $7,118
- Date on market: 5/25/2026
- Cumulative days on market: 94 days
- Listing terms: Cash,Conventional
- Exclusions: refrigerator, power washer on garage wall, and starlink equipment
Estimated market value
Not available
Estimated sales range
Not available
Not available
Price history
| Date | Event | Price |
|---|---|---|
| 8/12/2026 | Price change | $534,900-0.9%$269/sqft |
Source: NTREIS #21250283 Report a problem | ||
| 7/9/2026 | Price change | $540,000-1.8%$272/sqft |
Source: NTREIS #21250283 Report a problem | ||
| 5/25/2026 | Listed for sale | $550,000+48.6%$277/sqft |
Source: NTREIS #21250283 Report a problem | ||
| 4/6/2020 | Sold | -- |
Source: Agent Provided Report a problem | ||
| 2/13/2020 | Listed for sale | $370,000$186/sqft |
Source: Keller Williams Realty #14280618 Report a problem | ||
| 12/1/2017 | Sold | -- |
Source: Agent Provided Report a problem | ||
Public tax history
| Year | Property taxes | Tax assessment |
|---|---|---|
| 2025 | $4,589 -8.5% | $442,590 |
| 2024 | $5,015 -10.1% | $442,590 -21.5% |
| 2023 | $5,581 -5.2% | $563,650 |
| 2022 | $5,885 -6.7% | $563,650 +45.7% |
| 2021 | $6,305 +18.9% | $386,900 +14.3% |
| 2020 | $5,304 | $338,480 +43.5% |
| 2019 | -- | $235,940 |
| 2018 | -- | $235,940 +3919.4% |
| 2017 | -- | $5,870 |
| 2016 | -- | $5,870 |
| 2015 | -- | $5,870 |
| 2014 | -- | $5,870 |
Find assessor info on the county website
Monthly payment
Est. payment
Payment breakdown
Explore the cost of this home by adjusting the details. Changes won't be saved.Climate risks
Neighborhood: 76043
Nearby schools
GreatSchools rating
- NAGlen Rose Elementary SchoolGrades: PK-2Distance: 0.8 mi
- 7/10Glen Rose Junior High SchoolGrades: 6-8Distance: 0.3 mi
- 7/10Glen Rose High SchoolGrades: 9-12Distance: 0.9 mi
Schools provided by the listing agent
- Elementary: Glen Rose
- Middle: Glen Rose
- High: Glen Rose
- District: Glen Rose ISD
Source: NTREIS. This data may not be complete. We recommend contacting the local school district to confirm school assignments for this home.
- $--5 bd4 ba2.8k sqft108 Dove Meadow Ln, Glen Rose, TX 76043Sold
- $--0.5 acres108 Dove Meadow Ln LOT 6, Glen Rose, TX 76043Off Market
- $591,200-- bd-- ba3.1k sqft104 Dove Meadow Ln, Glen Rose, TX 76043Off Market
- $438,000-- bd-- ba2k sqft110 Heritage Pl, Glen Rose, TX 76043Off Market
- $--4 bd2 ba2.2k sqft110 Heritage Place Gln, Glen Rose, TX 76043Sold
- $512,3003 bd2 ba2.1k sqft109 Heritage Pl, Glen Rose, TX 76043Off Market
- $579,5700.33 acres110 Dove Meadow Ln, Glen Rose, TX 76043Off Market
- $510,1004 bd3 ba2.7k sqft111 Heritage Pl, Glen Rose, TX 76043Off Market
A local agent can set up tours, give advice and negotiate with sellers.
A local lender can help you make sure your offer is ready when you are.
Similar homes
- $599,0003 bd4 ba2.3k sqft148 Valley Vw, Glen Rose, TX 76043For Sale
 MLS ID #21331864, DeAnna King. NTREIS
 - $585,0003 bd4 ba2.8k sqft1177 Ronald Rd, Glen Rose, TX 76043For Sale
 MLS ID #21216326, Jennifer Fulkerson. NTREIS
 - $389,0003 bd2 ba1.5k sqft1133 County Road 2020 Gln, Glen Rose, TX 76043For Sale
 MLS ID #21360460, Terri Griffith. NTREIS
 - $355,0003 bd2 ba1.6k sqft2837 County Road 301, Glen Rose, TX 76043For Sale
 MLS ID #21325460, Renea Gallagher. NTREIS
 - $379,9003 bd2 ba1.9k sqft119 Spanish Oaks Trl, Glen Rose, TX 76043For SaleMLS ID #21150117, Charles O'Neal. NTREIS
- $442,2503 bd3 ba2.3k sqft6021 Melrose Cir, Granbury, TX 76049For SaleMLS ID #21362519, Cynthia Perry. NTREIS
- $567,5003 bd2 ba2.5k sqft2105 Wood Duck Ln, Granbury, TX 76049For SaleMLS ID #21282809, Jenilee Harwell. NTREIS
- $385,0004 bd2 ba2k sqft127 Mesa Dr, Glen Rose, TX 76043For SaleMLS ID #21281887, Austin Jordan. NTREIS
- $539,9004 bd3 ba2.9k sqft8903 Ravenswood Rd, Granbury, TX 76049For SaleMLS ID #21352281, Donna Hudson. NTREIS
- $525,0004 bd3 ba2.3k sqft3719 Lonesome Creek Rd, Granbury, TX 76049For SaleMLS ID #21171346, Charla Trapp. NTREIS
- $535,0004 bd3 ba2.4k sqft3024 Reed Ct, Granbury, TX 76048For SaleMLS ID #21320272, Raina Bryant. NTREIS
- $485,0004 bd2 ba2.1k sqft328 Ridge Dr N, Cleburne, TX 76033For SaleMLS ID #21361518, Easton Jay. NTREIS
- $539,9003 bd3 ba2.8k sqft2414 Vineyard Dr, Granbury, TX 76048For SaleMLS ID #21313107, Wendy Rape. NTREIS
- $465,0004 bd2 ba2.5k sqft4000 Goliad Dr, Granbury, TX 76048For SaleMLS ID #21267609, Lindsey Dill. NTREIS
- $500,0004 bd3 ba2.5k sqft427 River Bank Ln, Granbury, TX 76049For SaleMLS ID #21353750, Greg Willis. NTREIS
- $492,0004 bd3 ba2.1k sqft4801 W Wedgefield Rd, Granbury, TX 76049For SaleMLS ID #21148760, Sarah Dugle. NTREIS
- $540,0003 bd4 ba2.5k sqft6303 Dulcito Ct, Granbury, TX 76049For SaleMLS ID #21314784, Lana Robinson. NTREIS
- $575,0004 bd4 ba2.4k sqft1313 Porter Ct, Granbury, TX 76048For SaleMLS ID #21335887, Rebekah Legan. NTREIS
- $529,0003 bd3 ba2.1k sqft5250 Country Club Dr #Q, Granbury, TX 76049For SaleMLS ID #21253525, Kathy Vander Zee. NTREIS
- $500,0003 bd3 ba2k sqft4021 Sioux Ct, Granbury, TX 76048For SaleMLS ID #21228767, Tom Jung. NTREIS
