Live Like You’re on Vacation Every Day in the Rosewood Addition!A rare opportunity to own a premium,classic yet modern farmhouse by award-winning Gartrell Builders,perfectly positioned just steps from the scenic Paluxy River on half an acre,this home offers a lifestyle defined by elegance, tranquility, and connection to nature and community. From the moment you arrive, you’ll notice the exceptional craftsmanship and high-end finishes throughout. Inside, the open-concept design creates a seamless flow between the stunning kitchen, dining,and living areas—ideal for both entertaining and everyday living.The kitchen is a true showpiece with quartz countertops, a copper farmhouse sink, gas stove, and a spacious dining area that opens to the inviting living room.The primary suite serves as a private retreat, featuring a spa-like ensuite bath designed for relaxation.A large pantry with additional storage and laundry space, luxury vinyl plank flooring throughout, and an oversized garage add both style and functionality.Enjoy quiet mornings or peaceful evenings from your side or back porch, surrounded by natural beauty.Step outside and immerse yourself in a lifestyle that feels like a getaway:Walk to Heritage Park and along the Paluxy River trails;Enjoy kayaking, paddleboarding, fishing, or simply taking in the views.Spot wildlife and unwind in a serene, quiet setting.Just minutes away, explore the charm of historic downtown Glen Rose with its dining, shopping, and year-round events. Nearby attractions include Big Rocks Park, Dinosaur Valley State Park, and Fossil Rim Wildlife Center. You’re also a short drive to Granbury for additional entertainment and to Walnut Springs, home of the famous Rattlesnake Roundup and car show.Whether you’re seeking relaxation or an active outdoor lifestyle, this home delivers the best of both worlds.This exceptional property blends luxury, location, and lifestyle—schedule your private showing today and experience it for yourself!
Sold
Price Unknown
108 Dove Meadow Ln, Glen Rose, TX 76043
5beds
2,800sqft
Single Family Residence
Built in 2022
0.5 Acres Lot
$612,700 Zestimate®
$--/sqft
$3,030 Estimated rent
Home value
$612,700
Estimated sales range
Not available
$3,030/mo
Zestimate® history
Owner options
List your home for rent
$3,030/mo
Rent Zestimate®
Find your next renter with Zillow Rental Manager. Plus, with online applications, you can quickly screen prospective tenants – for free.
$3,030/mo
Rent Zestimate®
Refinance and save
Refinancing to a lower rate could help reduce your monthly payments and save thousands over the life of the loan.
Explore your selling options
Work with a Zillow partner agent
Leverage their expertise and Zillow's premium Showcase listings to get your home seen by more buyers.
Get startedList with your own agent
Get your home in front of millions of buyers by listing it on Zillow.
Learn how to do itSell it yourself
Take full control of how buyers see your home on Zillow by listing For Sale by Owner (FSBO).
List your homeWhat's special
Gas stoveHalf an acreQuartz countertopsSpacious dining areaCopper farmhouse sinkSurrounded by natural beautyStunning kitchen
Zillow last checked:
Listing updated:
Listed by:
Crystal Brown 0568571 817-312-6165,
Texas Legacy Realty 817-312-6165
Bought with:
Non-NTREIS MLS Licensee
NON MLS
Source: NTREIS,MLS#: 21139097
Facts & features
Interior
Bedrooms & bathrooms
- Bedrooms: 5
- Bathrooms: 4
- Full bathrooms: 3
- 1/2 bathrooms: 1
Primary bedroom
- Level: First
- Dimensions: 0 x 0
Primary bedroom
- Features: Dual Sinks, En Suite Bathroom, Separate Shower
- Level: First
- Dimensions: 0 x 0
Bedroom
- Level: Second
- Dimensions: 0 x 0
Bedroom
- Level: Second
- Dimensions: 0 x 0
Bedroom
- Level: Second
- Dimensions: 0 x 0
Bedroom
- Level: Second
- Dimensions: 0 x 0
Dining room
- Level: First
- Dimensions: 0 x 0
Half bath
- Level: First
- Dimensions: 0 x 0
Kitchen
- Features: Breakfast Bar, Built-in Features, Butler's Pantry, Eat-in Kitchen, Kitchen Island, Pantry, Walk-In Pantry
- Level: First
- Dimensions: 0 x 0
Living room
- Features: Fireplace
- Level: First
- Dimensions: 0 x 0
Office
- Level: First
- Dimensions: 0 x 0
Utility room
- Features: Built-in Features
- Level: First
- Dimensions: 0 x 0
Heating
- Central, Fireplace(s)
Cooling
- Central Air, Ceiling Fan(s)
Appliances
- Included: Dishwasher, Disposal, Gas Range, Tankless Water Heater
- Laundry: Laundry in Utility Room, Stacked
Features
- Chandelier, Decorative/Designer Lighting Fixtures, Eat-in Kitchen, High Speed Internet, Kitchen Island, Open Floorplan, Walk-In Closet(s)
- Flooring: Hardwood, Luxury Vinyl Plank
- Has basement: No
- Number of fireplaces: 1
- Fireplace features: Gas
Interior area
- Total interior livable area: 2,800 sqft
Property
Parking
- Total spaces: 2
- Parking features: Driveway, Garage Faces Side
- Attached garage spaces: 2
- Has uncovered spaces: Yes
Features
- Levels: Two
- Stories: 2
- Patio & porch: Side Porch, Covered
- Exterior features: Rain Gutters
- Pool features: None
- Fencing: Vinyl
Lot
- Size: 0.5 Acres
- Features: Landscaped, Subdivision, Sprinkler System, Few Trees
Details
- Parcel number: 49206
Construction
Type & style
- Home type: SingleFamily
- Architectural style: Craftsman,Traditional,Detached
- Property subtype: Single Family Residence
Materials
- Board & Batten Siding, Rock, Stone
- Foundation: Slab
- Roof: Composition
Condition
- Year built: 2022
Utilities & green energy
- Sewer: Public Sewer
- Water: Public
- Utilities for property: Propane, Sewer Available, Water Available
Community & HOA
Community
- Features: Sidewalks
- Security: Smoke Detector(s)
- Subdivision: Of Rosewood Add
HOA
- Has HOA: Yes
- Services included: Association Management
- HOA name: TBD
- HOA phone: 000-000-0000
Location
- Region: Glen Rose
Financial & listing details
- Tax assessed value: $516,900
- Annual tax amount: $8,313
- Date on market: 12/31/2025
- Cumulative days on market: 94 days
- Listing terms: Cash,Conventional,FHA,VA Loan
- Exclusions: Refrigerator, icemaker, swings on porch, black dog kennel, fan mounted in garage
Price history
| Date | Event | Price |
|---|---|---|
| 4/17/2026 | Sold | -- |
Source: NTREIS #21139097 Report a problem | ||
| 4/10/2026 | Pending sale | $639,000$228/sqft |
Source: NTREIS #21139097 Report a problem | ||
| 4/3/2026 | Contingent | $639,000$228/sqft |
Source: NTREIS #21139097 Report a problem | ||
| 3/20/2026 | Price change | $639,000-1.5%$228/sqft |
Source: NTREIS #21139097 Report a problem | ||
| 2/26/2026 | Price change | $649,000-0.8%$232/sqft |
Source: NTREIS #21139097 Report a problem | ||
| 2/19/2026 | Price change | $654,000-0.8%$234/sqft |
Source: NTREIS #21139097 Report a problem | ||
| 1/15/2026 | Price change | $659,000-1.6%$235/sqft |
Source: NTREIS #21139097 Report a problem | ||
| 12/31/2025 | Listed for sale | $670,000$239/sqft |
Source: NTREIS #21139097 Report a problem | ||
Public tax history
| Year | Property taxes | Tax assessment |
|---|---|---|
| 2025 | $5,545 -0.5% | $516,900 |
| 2024 | $5,575 -7.7% | $516,900 +15.7% |
| 2023 | $6,038 +1405.1% | $446,900 +2134.5% |
| 2022 | $401 -5.2% | $20,000 |
| 2021 | $423 -5.9% | $20,000 |
| 2020 | $450 | $20,000 |
| 2019 | -- | $20,000 |
| 2018 | -- | $20,000 +105.5% |
| 2017 | -- | $9,730 |
| 2016 | -- | $9,730 |
| 2015 | -- | $9,730 |
| 2014 | -- | $9,730 |
Find assessor info on the county website
Neighborhood: 76043
Nearby homes
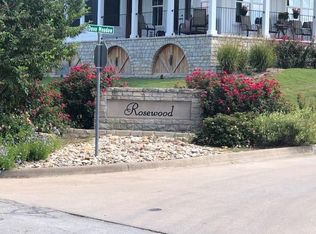
- $--0.5 acres108 Dove Meadow Ln LOT 6, Glen Rose, TX 76043Off Market
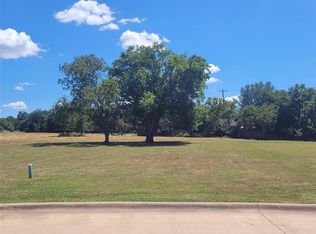
- $579,5700.33 acres110 Dove Meadow Ln, Glen Rose, TX 76043Off Market
- $534,9003 bd3 ba1.9k sqft106 Dove Meadow Ln, Glen Rose, TX 76043For Sale

- $508,0004 bd3 ba2.7k sqft111 Heritage Pl, Glen Rose, TX 76043Off Market
- $90,000-- bd-- ba-- sqft128 Dove Meadow Ln, Glen Rose, TX 76043Off Market
- $440,000-- bd-- ba2k sqft110 Heritage Pl, Glen Rose, TX 76043Off Market
- $--4 bd2 ba2.2k sqft110 Heritage Place Gln, Glen Rose, TX 76043Sold
- $345,500-- bd-- ba1.5k sqft112 Dove Meadow Ln, Glen Rose, TX 76043Off Market
Nearby schools
GreatSchools rating
- NAGlen Rose Elementary SchoolGrades: PK-2Distance: 0.8 mi
- 7/10Glen Rose Junior High SchoolGrades: 6-8Distance: 0.3 mi
- 7/10Glen Rose High SchoolGrades: 9-12Distance: 0.9 mi
Schools provided by the listing agent
- Elementary: Glen Rose
- High: Glen Rose
- District: Glen Rose ISD
Source: NTREIS. This data may not be complete. We recommend contacting the local school district to confirm school assignments for this home.
Get a cash offer in 3 minutes
Find out how much your home could sell for in as little as 3 minutes with a no-obligation cash offer.
Estimated market value
$612,700
Get a cash offer in 3 minutes
Find out how much your home could sell for in as little as 3 minutes with a no-obligation cash offer.
Estimated market value
$612,700
- Texas
- Somervell County
- Glen Rose
- 76043
- 108 Dove Meadow Ln
