From the moment you walk through the door of 110 Heritage Place, you feel the warmth and comfort of home. Soaring ceilings, abundant natural light, and a striking stone fireplace create an inviting main living space perfect for gathering. A second living area offers flexibility for a media room, office, or play space, while the sunroom provides a peaceful place to relax with morning coffee or unwind at day’s end. An attached secondary storage and workshop area offers extra room for tools, hobbies, and lawn equipment.
Living in Glen Rose means enjoying small-town charm with everyday adventure. Located within easy walking distance to the city park and scenic Riverwalk, this home makes evening strolls and outdoor recreation part of daily life. Enjoy nearby favorites like Dinosaur Valley State Park, Fossil Rim Wildlife Center, local shops, dining, live music, and community events that make Glen Rose such a special place to call home.
Homes in this location rarely offer this combination of space, lifestyle, and value. This property is intentionally priced below recent comparable sales, creating a rare opportunity for instant equity. Want to know why? Call today to schedule your private showing and discover one of Glen Rose’s best values.
Sold
Price Unknown
110 Heritage Place Gln, Glen Rose, TX 76043
4beds
2,205sqft
Single Family Residence
Built in 2006
0.41 Acres Lot
$437,300 Zestimate®
$--/sqft
$2,178 Estimated rent
Home value
$437,300
$415,000 - $459,000
$2,178/mo
Zestimate® history
Owner options
List your home for rent
$2,178/mo
Rent Zestimate®
Find your next renter with Zillow Rental Manager. Plus, with online applications, you can quickly screen prospective tenants – for free.
$2,178/mo
Rent Zestimate®
Refinance and save
Refinancing to a lower rate could help reduce your monthly payments and save thousands over the life of the loan.
Explore your selling options
Work with a Zillow partner agent
Leverage their expertise and Zillow's premium Showcase listings to get your home seen by more buyers.
Get startedList with your own agent
Get your home in front of millions of buyers by listing it on Zillow.
Learn how to do itSell it yourself
Take full control of how buyers see your home on Zillow by listing For Sale by Owner (FSBO).
List your homeWhat's special
Striking stone fireplaceAbundant natural lightInviting main living spaceSoaring ceilings
Zillow last checked:
Listing updated:
Listed by:
Darrell Best 653154,
Circle4 RE LLC 214-517-7789
Bought with:
Amanda Pogue, 0754874
Paluxy River Realty
Source: NTREIS,MLS#: 21307793
Facts & features
Interior
Bedrooms & bathrooms
- Bedrooms: 4
- Bathrooms: 2
- Full bathrooms: 2
Primary bedroom
- Features: Ceiling Fan(s), Dual Sinks, En Suite Bathroom, Garden Tub/Roman Tub, Linen Closet, Walk-In Closet(s)
- Level: First
- Dimensions: 15 x 15
Bedroom
- Features: Closet Cabinetry
- Level: First
- Dimensions: 10 x 11
Bedroom
- Level: First
- Dimensions: 12 x 12
Bedroom
- Level: First
- Dimensions: 12 x 12
Dining room
- Features: Ceiling Fan(s)
- Level: First
- Dimensions: 16 x 12
Other
- Features: Built-in Features
- Level: First
- Dimensions: 8 x 8
Kitchen
- Features: Breakfast Bar, Built-in Features, Dual Sinks, Granite Counters, Pantry, Pot Filler
- Level: First
- Dimensions: 12 x 15
Living room
- Features: Fireplace
- Level: First
- Dimensions: 17 x 17
Storage room
- Level: First
- Dimensions: 7 x 10
Sunroom
- Features: Ceiling Fan(s)
- Level: First
- Dimensions: 26 x 10
Utility room
- Features: Built-in Features
- Level: First
- Dimensions: 6 x 7
Heating
- Electric, Heat Pump
Cooling
- Electric, Heat Pump
Appliances
- Included: Electric Range, Electric Water Heater, Microwave, Refrigerator, Vented Exhaust Fan
Features
- Double Vanity, Granite Counters, High Speed Internet, Open Floorplan, Pantry, Cable TV, Walk-In Closet(s)
- Flooring: Luxury Vinyl Plank
- Has basement: No
- Number of fireplaces: 1
- Fireplace features: Masonry, Stone, Wood Burning
Interior area
- Total interior livable area: 2,205 sqft
Property
Parking
- Total spaces: 2
- Parking features: Additional Parking, Concrete, Door-Single, Driveway, Garage, Garage Door Opener, Kitchen Level, Garage Faces Side
- Attached garage spaces: 2
Features
- Levels: One
- Stories: 1
- Patio & porch: Covered
- Exterior features: Rain Gutters
- Pool features: None
- Fencing: Back Yard,Fenced,Privacy,Wood
Lot
- Size: 0.41 Acres
- Features: Interior Lot
- Residential vegetation: Grassed
Details
- Additional structures: Storage, Workshop
- Parcel number: 15922
Construction
Type & style
- Home type: SingleFamily
- Architectural style: Ranch,Detached,Farmhouse
- Property subtype: Single Family Residence
- Attached to another structure: Yes
Materials
- Brick, Rock, Stone
- Foundation: Slab
- Roof: Composition
Condition
- Year built: 2006
Utilities & green energy
- Sewer: Public Sewer
- Water: Public
- Utilities for property: Electricity Connected, Sewer Available, Water Available, Cable Available
Community & HOA
Community
- Subdivision: Herit Age Estates
HOA
- Has HOA: No
Location
- Region: Glen Rose
Financial & listing details
- Annual tax amount: $7,448
- Date on market: 6/19/2026
- Cumulative days on market: 18 days
- Listing terms: Cash,Conventional,FHA,Texas Vet,VA Loan
Price history
| Date | Event | Price |
|---|---|---|
| 7/23/2026 | Sold | -- |
Source: NTREIS #21307793 Report a problem | ||
| 7/14/2026 | Pending sale | $450,000$204/sqft |
Source: NTREIS #21307793 Report a problem | ||
| 7/7/2026 | Contingent | $450,000$204/sqft |
Source: NTREIS #21307793 Report a problem | ||
| 6/19/2026 | Listed for sale | $450,000$204/sqft |
Source: NTREIS #21307793 Report a problem | ||
Public tax history
Tax history is unavailable.
Neighborhood: 76043
Nearby homes
- $438,000-- bd-- ba2k sqft110 Heritage Pl, Glen Rose, TX 76043Off Market
- $507,7004 bd3 ba2.7k sqft111 Heritage Pl, Glen Rose, TX 76043Off Market
- $514,8003 bd2 ba2.1k sqft109 Heritage Pl, Glen Rose, TX 76043Off Market
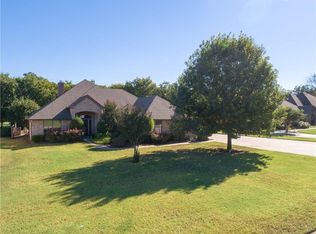
- $534,9003 bd3 ba1.9k sqft106 Dove Meadow Ln, Glen Rose, TX 76043For Sale

- $--5 bd4 ba2.8k sqft108 Dove Meadow Ln, Glen Rose, TX 76043Sold
- $--0.5 acres108 Dove Meadow Ln LOT 6, Glen Rose, TX 76043Off Market
- $416,0003 bd2 ba1.8k sqft108 Heritage Pl, Glen Rose, TX 76043Off Market
- $--4 bd3 ba2.3k sqft112 Heritage Place Gln, Glen Rose, TX 76043Sold
Nearby schools
GreatSchools rating
- NAGlen Rose Elementary SchoolGrades: PK-2Distance: 0.8 mi
- 7/10Glen Rose Junior High SchoolGrades: 6-8Distance: 0.3 mi
- 7/10Glen Rose High SchoolGrades: 9-12Distance: 0.9 mi
Schools provided by the listing agent
- Elementary: Glen Rose
- Middle: Glen Rose
- High: Glen Rose
- District: Glen Rose ISD
Source: NTREIS. This data may not be complete. We recommend contacting the local school district to confirm school assignments for this home.
Get a cash offer in 3 minutes
Find out how much your home could sell for in as little as 3 minutes with a no-obligation cash offer.
Estimated market value
$437,300
Get a cash offer in 3 minutes
Find out how much your home could sell for in as little as 3 minutes with a no-obligation cash offer.
Estimated market value
$437,300
- Texas
- Somervell County
- Glen Rose
- 76043
- 110 Heritage Place Gln
