Stunning lake view modern farmhouse on 1.1 acres in the prestigious Peninsula on Lake Granbury! This beautifully renovated, move-in-ready home is truly one of a kind. This home features 3 bedrooms, 2.5 baths, 2-car garage with golf cart garage, an open-concept design showcasing shiplap ceilings, custom cabinetry, vaulted living room ceilings, repurposed cedar accents, window seats, a large granite island, and an electric fireplace. A private 1-bedroom, 1-bath guest apartment with its own full kitchen and living area provides the perfect space for guests, extended family, or potential rental income. Designed for both relaxation and entertaining, the backyard is a true retreat with a sparkling pool, an incredible covered bar and outdoor kitchen where friends and family can gather year-round. Whether you’re enjoying your morning coffee while taking in the peaceful lake views, hosting unforgettable summer cookouts, or unwinding under the stars after a day on the water, this property offers the lifestyle you’ve been dreaming of. An expansive parking area provides plenty of room for guests, boats, RVs, and recreational vehicles, making it easy to embrace everything lake-area living has to offer. Conveniently located just 5 minutes from Granbury's Historic Square, you'll enjoy easy access to boutique shopping, fine dining, wineries, live entertainment and year round community events while still coming home to the privacy and tranquility of this exceptional home. This home blends modern farmhouse charm, luxury, and convenience in one of Granbury's most desirable neighborhoods. Come visit it today!
For sale
$575,000
1313 Porter Ct, Granbury, TX 76048
4beds
2,424sqft
Single Family Residence
Built in 1960
1.08 Acres Lot
$538,500 Zestimate®
$237/sqft
$38/mo HOA
What's special
Sparkling poolElectric fireplaceStunning lake viewLarge granite islandPeaceful lake viewsShiplap ceilingsWindow seats
- 80 days
- 1,430
- 189
Zillow last checked:
Listing updated:
Listed by:
Rebekah Legan 0734295 granbury@judgefite.com,
CENTURY 21 Judge Fite 817-573-8801
Source: NTREIS,MLS#: 21335887
Facts & features
Interior
Bedrooms & bathrooms
- Bedrooms: 4
- Bathrooms: 4
- Full bathrooms: 3
- 1/2 bathrooms: 1
Primary bedroom
- Features: Ceiling Fan(s), En Suite Bathroom, Walk-In Closet(s)
- Level: First
- Dimensions: 11 x 14
Bedroom
- Features: Ceiling Fan(s)
- Level: First
- Dimensions: 11 x 10
Bedroom
- Level: First
- Dimensions: 10 x 9
Primary bathroom
- Features: Dual Sinks, En Suite Bathroom, Granite Counters, Garden Tub/Roman Tub, Separate Shower
- Level: First
- Dimensions: 7 x 8
Dining room
- Level: First
- Dimensions: 12 x 13
Other
- Level: First
- Dimensions: 6 x 8
Half bath
- Level: First
- Dimensions: 9 x 5
Kitchen
- Features: Built-in Features, Ceiling Fan(s), Dual Sinks, Eat-in Kitchen, Granite Counters, Kitchen Island, Pantry, Walk-In Pantry
- Level: First
- Dimensions: 12 x 23
Laundry
- Features: Built-in Features, Granite Counters
- Level: First
- Dimensions: 15 x 11
Living room
- Features: Ceiling Fan(s), Fireplace
- Level: First
- Dimensions: 16 x 23
Heating
- Central
Cooling
- Central Air, Ceiling Fan(s)
Appliances
- Included: Dishwasher, Electric Range, Disposal, Vented Exhaust Fan
- Laundry: Laundry in Utility Room
Features
- Cathedral Ceiling(s), Decorative/Designer Lighting Fixtures, Double Vanity, Eat-in Kitchen, Granite Counters, High Speed Internet, Kitchen Island, Open Floorplan, Pantry, Cable TV, Natural Woodwork, Walk-In Closet(s)
- Flooring: Luxury Vinyl Plank
- Has basement: No
- Number of fireplaces: 1
- Fireplace features: Family Room
Interior area
- Total interior livable area: 2,424 sqft
Video & virtual tour
Property
Parking
- Total spaces: 2
- Parking features: Additional Parking, Concrete, Door-Multi, Driveway, Garage Faces Front, Garage, Garage Door Opener
- Attached garage spaces: 2
Features
- Levels: One
- Stories: 1
- Patio & porch: Deck
- Pool features: Cabana, Fenced, Gunite, In Ground, Outdoor Pool, Pool, Pool/Spa Combo, Waterfall, Water Feature
- Has view: Yes
- View description: Water
- Has water view: Yes
- Body of water: Granbury
Lot
- Size: 1.08 Acres
- Features: Acreage
Details
- Parcel number: R000091208
Construction
Type & style
- Home type: SingleFamily
- Architectural style: Modern,Detached,Farmhouse
- Property subtype: Single Family Residence
Materials
- Foundation: Block, Combination, Slab
- Roof: Metal
Condition
- Year built: 1960
Utilities & green energy
- Sewer: Septic Tank
- Utilities for property: Electricity Connected, Phone Available, Septic Available, Cable Available
Community & HOA
Community
- Subdivision: The Peninsula On Lake Granbury
HOA
- Has HOA: Yes
- Services included: All Facilities
- HOA fee: $450 annually
- HOA name: The Peninsula On Lake Granbury Property Owners Ass
- HOA phone: 817-894-9638
Location
- Region: Granbury
Financial & listing details
- Price per square foot: $237/sqft
- Tax assessed value: $425,780
- Annual tax amount: $1,520
- Date on market: 7/23/2026
- Cumulative days on market: 81 days
- Listing terms: Cash,Conventional,FHA,VA Loan
- Exclusions: Towel holder above master bath and the old medicine cabinet.
- Road surface type: Asphalt
Estimated market value
$538,500
$512,000 - $565,000
$4,291/mo
Price history
| Date | Event | Price |
|---|---|---|
| 7/23/2026 | Listed for sale | $575,000-4%$237/sqft |
Source: NTREIS #21335887 Report a problem | ||
| 4/6/2023 | Listing removed | -- |
Source: NTREIS #20042635 Report a problem | ||
| 5/18/2022 | Listing removed | $599,000$247/sqft |
Source: NTREIS #20042635 Report a problem | ||
| 4/27/2022 | Listed for sale | $599,000+100.3%$247/sqft |
Source: NTREIS #20042635 Report a problem | ||
| 7/31/2019 | Listing removed | $299,000$123/sqft |
Source: RE/MAX Lake Granbury #14104142 Report a problem | ||
| 6/14/2019 | Price change | $299,000-9.4%$123/sqft |
Source: RE/MAX Lake Granbury #14104142 Report a problem | ||
| 5/31/2019 | Listed for sale | $330,000$136/sqft |
Source: RE/MAX Lake Granbury #14104142 Report a problem | ||
Public tax history
| Year | Property taxes | Tax assessment |
|---|---|---|
| 2025 | $1,520 -8.8% | $425,780 +7.2% |
| 2024 | $1,666 +10.4% | $397,170 -4.5% |
| 2023 | $1,509 -25.6% | $415,840 +42.7% |
| 2022 | $2,029 -9.1% | $291,430 +75.5% |
| 2021 | $2,232 -14.4% | $166,010 -2.3% |
| 2020 | $2,609 +11.5% | $169,940 +0.7% |
| 2019 | $2,339 +13.7% | $168,830 +10% |
| 2018 | $2,057 | $153,450 +5.7% |
| 2017 | $2,057 -2.7% | $145,190 |
| 2016 | $2,114 -3.9% | $145,190 +0.6% |
| 2015 | $2,200 | $144,350 |
| 2014 | $2,200 | $144,350 +0.8% |
| 2013 | -- | $143,220 -8.5% |
| 2012 | -- | $156,540 |
| 2011 | -- | $156,540 -7.2% |
| 2010 | -- | $168,600 +13.9% |
| 2009 | -- | $147,960 +86.1% |
| 2008 | -- | $79,510 +11.5% |
| 2007 | -- | $71,330 |
| 2006 | -- | $71,330 +4.7% |
| 2005 | -- | $68,150 +24.8% |
| 2004 | -- | $54,600 |
Find assessor info on the county website
Monthly payment
Est. payment
Payment breakdown
Explore the cost of this home by adjusting the details. Changes won't be saved.Climate risks
Neighborhood: The Peninsula
Nearby schools
Schools provided by the listing agent
- Elementary: Acton
- Middle: Acton
- High: Granbury
- District: Granbury ISD
Source: NTREIS. This data may not be complete. We recommend contacting the local school district to confirm school assignments for this home.

Similar homes
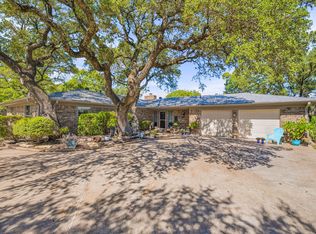
- $575,0004 bd3 ba2.5k sqft2105 Wood Duck Ln, Granbury, TX 76049For Sale
 MLS ID #21380359, Michelle Grothouse. NTREIS
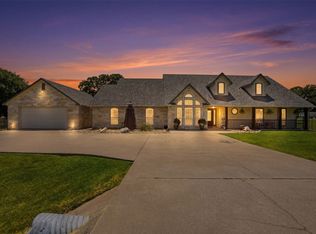
 - $510,0004 bd3 ba2.2k sqft4304 Acoma Ct, Granbury, TX 76048For Sale
 MLS ID #21403980, Tammy Dill. NTREIS
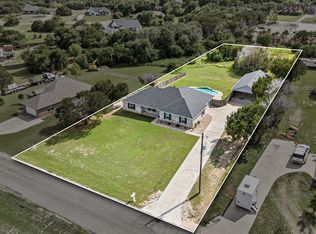
 - $599,9004 bd3 ba2.9k sqft3102 Walnut Creek Pkwy, Granbury, TX 76049For Sale
 MLS ID #21328713, Daniel Murphy. NTREIS
 - $444,9004 bd2 ba2.5k sqft4000 Goliad Dr, Granbury, TX 76048For Sale
 MLS ID #21376622, Lindsey Dill. NTREIS
