Don't miss this exceptional home in the highly desirable Woodland Hills Estates! This beautifully maintained one-story home offers 4 spacious bedrooms, 3 full bathrooms, and a private home office with elegant French doors—perfect for working from home. Designed with both comfort and entertaining in mind, the open-concept floor plan seamlessly connects the living room, dining area, and chef-inspired kitchen. The kitchen features stunning granite countertops, custom cabinetry, a large center island, abundant storage, and under- and over-cabinet lighting that adds both style and functionality. A spacious utility room includes a sink and additional storage. The luxurious primary suite is a true retreat, featuring an oversized walk-in closet and a spa-inspired bath with a jetted soaking tub and an impressive pass-through shower. Step outside to enjoy professionally landscaped grounds, mature oak trees, and a covered patio ready to become your dream outdoor living space. The fully fenced backyard also features a unique air-conditioned treehouse complete with internet access—ideal as a playhouse, home office, creative studio, or even guest space. Parking is never an issue with the oversized garage, circular driveway, and extended driveway providing plenty of room for family and guests. Ideally located on the east side of Weatherford, this home offers convenient access to shopping, restaurants, and everyday amenities while being just a short drive to downtown Fort Worth. LVT floors throughout. Combining luxury, functionality, and an unbeatable location, this is a home you won't want to miss!
For sale
$600,000
2010 Woodland Hills Ln, Weatherford, TX 76087
4beds
2,673sqft
Single Family Residence
Built in 2006
1.07 Acres Lot
$586,500 Zestimate®
$224/sqft
$-- HOA
What's special
Mature oak treesProfessionally landscaped groundsLvt floors throughoutStunning granite countertopsOversized garageFully fenced backyardAbundant storage
- 2 days |
- 380 |
- 16 |
Likely to sell faster than
Zillow last checked:
Listing updated:
Listed by:
Danielle Farr 0455543 817-920-7700,
Keller Williams Fort Worth 817-920-7700
Source: NTREIS,MLS#: 21349376
Facts & features
Interior
Bedrooms & bathrooms
- Bedrooms: 4
- Bathrooms: 3
- Full bathrooms: 3
Primary bedroom
- Features: Ceiling Fan(s), Double Vanity, En Suite Bathroom, Linen Closet, Separate Shower, Walk-In Closet(s)
- Level: First
- Dimensions: 15 x 14
Bedroom
- Features: Split Bedrooms, Walk-In Closet(s)
- Level: First
- Dimensions: 14 x 12
Bedroom
- Features: Split Bedrooms, Walk-In Closet(s)
- Level: First
- Dimensions: 13 x 11
Bedroom
- Level: First
- Dimensions: 14 x 11
Breakfast room nook
- Level: First
- Dimensions: 12 x 11
Dining room
- Level: First
- Dimensions: 12 x 12
Kitchen
- Features: Breakfast Bar, Built-in Features, Eat-in Kitchen, Granite Counters, Kitchen Island, Pantry
- Level: First
- Dimensions: 18 x 17
Living room
- Features: Built-in Features, Ceiling Fan(s), Fireplace
- Level: First
- Dimensions: 21 x 19
Office
- Level: First
- Dimensions: 14 x 12
Utility room
- Features: Built-in Features, Utility Sink
- Level: First
- Dimensions: 14 x 6
Heating
- Central
Cooling
- Central Air, Ceiling Fan(s)
Appliances
- Included: Dishwasher, Disposal, Microwave
- Laundry: Washer Hookup, Dryer Hookup, Laundry in Utility Room
Features
- Decorative/Designer Lighting Fixtures, Eat-in Kitchen, Granite Counters, Kitchen Island, Open Floorplan, Pantry, Walk-In Closet(s), Wired for Sound
- Flooring: Ceramic Tile, Engineered Hardwood
- Windows: Window Coverings
- Has basement: No
- Number of fireplaces: 1
- Fireplace features: Wood Burning
Interior area
- Total interior livable area: 2,673 sqft
Video & virtual tour
Property
Parking
- Total spaces: 3
- Parking features: Circular Driveway, Driveway, Garage, Garage Door Opener, Oversized, Garage Faces Side
- Attached garage spaces: 3
Features
- Levels: One
- Stories: 1
- Patio & porch: Covered
- Exterior features: Other, Rain Gutters
- Pool features: None
- Fencing: Metal
Lot
- Size: 1.07 Acres
- Features: Acreage, Interior Lot, Landscaped, Subdivision, Few Trees
- Residential vegetation: Partially Wooded
Details
- Additional structures: Other
- Parcel number: R000086268
- Other equipment: Irrigation Equipment
Construction
Type & style
- Home type: SingleFamily
- Architectural style: Traditional,Detached
- Property subtype: Single Family Residence
Materials
- Brick, Rock, Stone
- Foundation: Slab
- Roof: Composition
Condition
- Resale
- Year built: 2006
Utilities & green energy
- Sewer: Public Sewer
- Water: Public
- Utilities for property: Sewer Available, Water Available
Community & HOA
Community
- Security: Smoke Detector(s)
- Subdivision: Woodland Hills Ph Ii
HOA
- Has HOA: No
Location
- Region: Weatherford
Financial & listing details
- Price per square foot: $224/sqft
- Tax assessed value: $587,450
- Annual tax amount: $10,018
- Date on market: 8/18/2026
- Cumulative days on market: 2 days
- Listing terms: Cash,Conventional,FHA,VA Loan
- Road surface type: Asphalt
Estimated market value
$586,500
$557,000 - $616,000
$3,186/mo
Price history
| Date | Event | Price |
|---|---|---|
| 8/18/2026 | Listed for sale | $600,000+50.2%$224/sqft |
Source: NTREIS #21349376 Report a problem | ||
| 8/6/2020 | Listing removed | $399,500$149/sqft |
Source: Evans & Williams Realty Group, LLC #14354094 Report a problem | ||
| 7/3/2020 | Pending sale | $399,500$149/sqft |
Source: Evans & Williams Realty Group, LLC #14354094 Report a problem | ||
| 6/2/2020 | Listed for sale | $399,500$149/sqft |
Source: Evans & Williams Realty Group, LLC #14354094 Report a problem | ||
| 4/12/2017 | Sold | -- |
Source: Agent Provided Report a problem | ||
| 11/26/2012 | Sold | -- |
Source: Agent Provided Report a problem | ||
Public tax history
| Year | Property taxes | Tax assessment |
|---|---|---|
| 2025 | $8,569 +5% | $587,450 +7.1% |
| 2024 | $8,160 +11.9% | $548,370 |
| 2023 | $7,294 -11.7% | $548,370 +39.1% |
| 2022 | $8,256 -3.7% | $394,310 |
| 2021 | $8,577 -4.5% | $394,310 +1.6% |
| 2020 | $8,986 +1.6% | $388,090 |
| 2019 | $8,845 +4.6% | $388,090 +12.3% |
| 2018 | $8,459 +24.5% | $345,540 |
| 2017 | $6,793 +0.5% | $345,540 +16.3% |
| 2016 | $6,756 -1.7% | $297,110 |
| 2015 | $6,870 | $297,110 -0.2% |
| 2014 | $6,870 | $297,660 |
| 2013 | -- | $297,660 +4.8% |
| 2012 | -- | $284,150 |
| 2011 | -- | $284,150 -0.8% |
| 2010 | -- | $286,530 -2.4% |
| 2009 | -- | $293,700 |
| 2008 | -- | -- |
| 2007 | -- | -- |
Find assessor info on the county website
Monthly payment
Est. payment
Payment breakdown
Explore the cost of this home by adjusting the details. Changes won't be saved.Climate risks
Neighborhood: Woodland Hills
Nearby schools
GreatSchools rating
- 7/10Austin Elementary SchoolGrades: PK-5Distance: 2 mi
- 6/10Hall Middle SchoolGrades: 6-8Distance: 3.8 mi
- 5/10Weatherford High SchoolGrades: 9-12Distance: 3.3 mi
Schools provided by the listing agent
- Elementary: Austin
- Middle: Hall
- High: Weatherford
- District: Weatherford ISD
Source: NTREIS. This data may not be complete. We recommend contacting the local school district to confirm school assignments for this home.
- $576,1004 bd3 ba2.8k sqft2014 Woodland Hills Ln, Weatherford, TX 76087Off Market
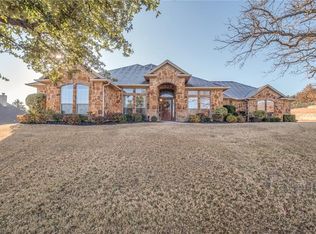
- $513,0003 bd3 ba2.6k sqft2006 Woodland Hills Ln, Weatherford, TX 76087Off Market

- $616,300-- bd-- ba3.3k sqft2313 Hillview Ct, Weatherford, TX 76087Off Market
- $614,8004 bd3 ba3.1k sqft2018 Woodland Hills Ln, Weatherford, TX 76087Off Market
- $589,4803 bd3 ba3.4k sqft110 Wood Bend Ct, Weatherford, TX 76087Off Market
- $859,800-- bd-- ba3.4k sqft110 Wood Bend Ct, Weatherford, TX 76087Off Market
- $666,700-- bd-- ba2.7k sqft2015 Woodland Hills Ln, Weatherford, TX 76087Off Market
- $1,051,5006 bd6 ba4.1k sqft2011 Woodland Hills Ln, Weatherford, TX 76087Off Market
A local agent can set up tours, give advice and negotiate with sellers.
Similar homes
- $575,0005 bd2 ba2.2k sqft117 Countryside Ct, Weatherford, TX 76087For Sale
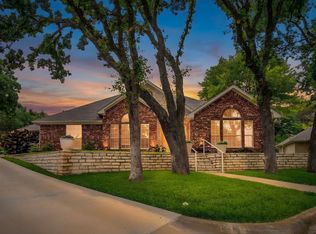 MLS ID #21269996, Amber Coker. NTREIS
 - $549,0003 bd3 ba1.7k sqft1910 Circleview Dr, Weatherford, TX 76087For Sale
 MLS ID #21359858, Steve Koleno. NTREIS
 - $519,9003 bd2 ba2.1k sqft4201 E Bankhead Hwy, Hudson Oaks, TX 76087For Sale
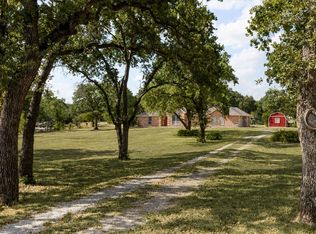 MLS ID #21358892, Michelle Reed. NTREIS
 - $359,9003 bd2 ba1.7k sqft2018 Timber Cove Ct, Weatherford, TX 76087For Sale
 MLS ID #21362117, Amy Rutledge. NTREIS
 - $450,0005 bd4 ba3k sqft1717 Sorrel Ct, Weatherford, TX 76087For SaleMLS ID #21341505, Ronnie Warren. NTREIS
- $700,0004 bd4 ba3.2k sqft2625 Clear Lake Rd, Weatherford, TX 76087For SaleMLS ID #21326296, Heather Kingston. NTREIS
- $489,0003 bd3 ba2.3k sqft2001 Country Brook Dr, Weatherford, TX 76087For SaleMLS ID #21275254, Heidi Mayer. NTREIS
- $624,0003 bd4 ba3.2k sqft2717 Clear Lake Rd, Weatherford, TX 76087For SaleMLS ID #21265720, Spencer Spivey. NTREIS
- $500,0004 bd3 ba2.3k sqft144 Saddle Brook Dr, Hudson Oaks, TX 76087For SaleMLS ID #21356858, Patrick Kocher. NTREIS
- $485,0004 bd3 ba2.7k sqft1652 Spur Ledge Ct, Weatherford, TX 76087For SaleMLS ID #21363379, Alison Westly. NTREIS
- $394,9004 bd3 ba2.5k sqft2137 Country Brook Dr, Weatherford, TX 76087For SaleMLS ID #21291615, Lori Silves. NTREIS
- $599,0004 bd3 ba2.8k sqft120 Kristin Dr, Aledo, TX 76008For SaleMLS ID #21304107, Amanda Falconer. NTREIS
- $385,0004 bd2 ba2.1k sqft2014 Country Brook Dr, Weatherford, TX 76087For SaleMLS ID #21302490, Pat Jones. NTREIS
- $550,0004 bd4 ba2.9k sqft102 Tiffany Trl, Weatherford, TX 76086For SaleMLS ID #21343308, Kim Pratt. NTREIS
- $464,9004 bd3 ba2.7k sqft413 Charlie Way, Weatherford, TX 76087For SaleMLS ID #21322441, Emily Garcia. NTREIS
- $555,0004 bd3 ba2.4k sqft410 De La Cruz St, Weatherford, TX 76085For SaleMLS ID #21282163, Maria Gonzalez. NTREIS
- $375,0003 bd2 ba1.4k sqft136 Alyssa Ct, Weatherford, TX 76085For SaleMLS ID #21362531, Nathan Asay. NTREIS
- $484,9993 bd3 ba2.3k sqft317 Billo Ct, Weatherford, TX 76087For SaleMLS ID #21351091, Dana Drake. NTREIS
- $349,0004 bd2 ba2k sqft2110 Timber Cove Ct, Weatherford, TX 76087For SaleMLS ID #21305550, Julie Short. NTREIS
- $399,9993 bd2 ba2k sqft2234 Summer Brook Dr, Weatherford, TX 76087For SaleMLS ID #21174921, Margaret Terry. NTREIS
