Room to roam, charm, character, and possibilities await just outside Fort Worth! Set in Hudson Oaks on 2.74 peaceful acres and shaded by gorgeous mature trees, this spacious 2,144 sf home offers 3 bedrooms, 2 bathrooms, a private water well, no HOA, and no known restrictions. Inside, the comfortable and functional layout provides generous living spaces with plenty of natural light. Distinctive details include warm wood built-ins, abundant cabinetry, a brick fireplace with an impressive wood mantel, vaulted ceilings, and a beautiful arched window in the primary bedroom. The home has great bones and timeless character throughout—add fresh paint, thoughtful updates, and your personal style, and you’ll be sitting on a true country gem. The huge screened and covered back porch offers an inviting place to relax, entertain, and enjoy the peaceful setting. Outside, the fenced acreage is ready for horses, chickens, farm animals, gardening, or Ag, FFA projects, with plenty of room to spread out and enjoy country living. A charming red storage building adds storage for feed or tack, extra utility, and classic rural appeal. Bring your vision, your animals, and your dreams. This special property offers space, flexibility, and the opportunity to create the lifestyle you’ve been looking for, all within convenient reach of Fort Worth.
For sale
$519,900
4201 E Bankhead Hwy, Hudson Oaks, TX 76087
3beds
2,144sqft
Single Family Residence
Built in 1995
2.74 Acres Lot
$509,100 Zestimate®
$242/sqft
$-- HOA
What's special
- 14 hours |
- 156 |
- 9 |
Zillow last checked:
Listing updated:
Listed by:
Michelle Reed 669860 (817)594-8183,
Trinity Country Real Estate 817-594-8183
Source: NTREIS,MLS#: 21358892
Facts & features
Interior
Bedrooms & bathrooms
- Bedrooms: 3
- Bathrooms: 2
- Full bathrooms: 2
Primary bedroom
- Features: Ceiling Fan(s), Dual Sinks, En Suite Bathroom, Separate Shower, Walk-In Closet(s)
- Level: First
- Dimensions: 17 x 15
Bedroom
- Level: First
- Dimensions: 14 x 16
Bedroom
- Level: First
- Dimensions: 14 x 10
Primary bathroom
- Level: First
- Dimensions: 11 x 11
Dining room
- Level: First
- Dimensions: 11 x 14
Other
- Level: First
- Dimensions: 9 x 14
Kitchen
- Features: Eat-in Kitchen
- Level: First
- Dimensions: 13 x 14
Living room
- Features: Built-in Features, Ceiling Fan(s), Fireplace
- Level: First
- Dimensions: 19 x 21
Heating
- Central, Electric, Fireplace(s)
Cooling
- Central Air, Ceiling Fan(s), Electric
Appliances
- Included: Dishwasher, Electric Range, Disposal, Microwave, Water Softener
Features
- Built-in Features, Decorative/Designer Lighting Fixtures, Eat-in Kitchen, Kitchen Island
- Flooring: Carpet, Tile
- Has basement: No
- Number of fireplaces: 1
- Fireplace features: Living Room, Masonry, Wood Burning
Interior area
- Total interior livable area: 2,144 sqft
Video & virtual tour
Property
Parking
- Total spaces: 2
- Parking features: Concrete, Door-Single, Garage, Garage Door Opener, Garage Faces Side
- Attached garage spaces: 2
Features
- Levels: One
- Stories: 1
- Patio & porch: Covered
- Exterior features: Garden, Lighting, Rain Gutters, Storage
- Pool features: None
- Fencing: Fenced
Lot
- Size: 2.74 Acres
- Features: Acreage, Back Yard, Cleared, Lawn, Many Trees
- Residential vegetation: Cleared, Grassed
Details
- Additional structures: Workshop
- Parcel number: R000012995
Construction
Type & style
- Home type: SingleFamily
- Architectural style: Ranch,Traditional,Detached
- Property subtype: Single Family Residence
Materials
- Brick
- Foundation: Slab
- Roof: Metal
Condition
- Year built: 1995
Utilities & green energy
- Sewer: Septic Tank
- Water: Well
- Utilities for property: Electricity Connected, Septic Available, Water Available
Community & HOA
Community
- Subdivision: Hudson Heights
HOA
- Has HOA: No
Location
- Region: Hudson Oaks
Financial & listing details
- Price per square foot: $242/sqft
- Tax assessed value: $657,500
- Annual tax amount: $10,582
- Date on market: 8/17/2026
- Cumulative days on market: 171 days
- Listing terms: Cash,Conventional,FHA,VA Loan
Estimated market value
$509,100
$484,000 - $535,000
$2,689/mo
Price history
| Date | Event | Price |
|---|---|---|
| 8/17/2026 | Listed for sale | $519,900-5.5%$242/sqft |
Source: NTREIS #21358892 Report a problem | ||
| 8/7/2026 | Listing removed | $549,999$257/sqft |
Source: NTREIS #21186402 Report a problem | ||
| 6/4/2026 | Price change | $549,999-8.2%$257/sqft |
Source: NTREIS #21186402 Report a problem | ||
| 2/20/2026 | Listed for sale | $599,000+8.9%$279/sqft |
Source: NTREIS #21186402 Report a problem | ||
| 10/2/2025 | Listing removed | $550,000$257/sqft |
Source: NTREIS #20846287 Report a problem | ||
| 8/14/2025 | Price change | $550,000-4.3%$257/sqft |
Source: NTREIS #20846287 Report a problem | ||
| 7/22/2025 | Price change | $574,999-4.2%$268/sqft |
Source: NTREIS #20846287 Report a problem | ||
| 6/8/2025 | Price change | $599,900-7.7%$280/sqft |
Source: NTREIS #20846287 Report a problem | ||
| 2/19/2025 | Listed for sale | $650,000$303/sqft |
Source: NTREIS #20846287 Report a problem | ||
Public tax history
| Year | Property taxes | Tax assessment |
|---|---|---|
| 2025 | $2,204 +4.2% | $657,500 +8.1% |
| 2024 | $2,116 +3.4% | $608,100 |
| 2023 | $2,048 -47.4% | $608,100 +51.1% |
| 2022 | $3,892 +2% | $402,450 |
| 2021 | $3,817 +1.4% | $402,450 +34.7% |
| 2020 | $3,764 +1.8% | $298,850 |
| 2019 | $3,698 +1.2% | $298,850 +19.6% |
| 2018 | $3,655 +0.9% | $249,930 |
| 2017 | $3,621 +1.4% | $249,930 +14.1% |
| 2016 | $3,572 +4.9% | $219,080 |
| 2015 | $3,405 | $219,080 +18.3% |
| 2014 | $3,405 | $185,190 |
| 2013 | -- | $185,190 -2.2% |
| 2012 | -- | $189,350 |
| 2011 | -- | $189,350 -11.4% |
| 2010 | -- | $213,670 +8.5% |
| 2009 | -- | $196,980 |
| 2008 | -- | -- |
| 2007 | -- | -- |
| 2006 | -- | -- |
| 2004 | -- | $187,800 |
| 2003 | -- | $187,800 |
| 2002 | -- | $187,800 +35.7% |
| 2001 | -- | $138,400 |
| 2000 | -- | $138,400 |
| 1999 | -- | -- |
Find assessor info on the county website
Monthly payment
Est. payment
Payment breakdown
Explore the cost of this home by adjusting the details. Changes won't be saved.Climate risks
Neighborhood: 76087
Nearby schools
GreatSchools rating
- 4/10Ikard Elementary SchoolGrades: PK-5Distance: 2.5 mi
- 5/10Tison Middle SchoolGrades: 6-8Distance: 2 mi
- 5/10Weatherford High SchoolGrades: 9-12Distance: 5.4 mi
Schools provided by the listing agent
- Elementary: Ikard
- Middle: Tison
- High: Weatherford
- District: Weatherford ISD
Source: NTREIS. This data may not be complete. We recommend contacting the local school district to confirm school assignments for this home.
- $--4 bd3 ba3k sqft4109 E Bankhead Hwy, Hudson Oaks, TX 76087Sold

- $399,000-- bd-- ba1.7k sqft4203 E Bankhead Hwy, Hudson Oaks, TX 76087Off Market
- $540,000-- bd-- ba2.3k sqft4105 E Bankhead Hwy, Hudson Oaks, TX 76087Off Market
- $451,100-- bd-- ba1.8k sqft101 Bankhead Ct, Hudson Oaks, TX 76087Off Market
- $530-- bd-- ba812 sqft905 Trinity River Dr, Hudson Oaks, TX 76087Off Market
- $551,200-- bd-- ba2.6k sqft4102 E Bankhead Hwy, Hudson Oaks, TX 76087Off Market
- $1,000-- bd-- ba-- sqft917 Trinity River Dr, Hudson Oaks, TX 76087Off Market
- $133,500-- bd-- ba1k sqft917 Trinity River Dr, Hudson Oaks, TX 76087Off Market
A local agent can set up tours, give advice and negotiate with sellers.
Similar homes
- $500,0004 bd3 ba2.3k sqft144 Saddle Brook Dr, Hudson Oaks, TX 76087For Sale
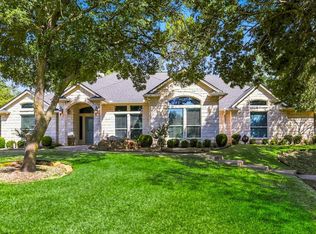 MLS ID #21356858, Patrick Kocher. NTREIS
 - $435,0003 bd2 ba1.9k sqft3603 Bluebonnet Cir, Weatherford, TX 76087For Sale
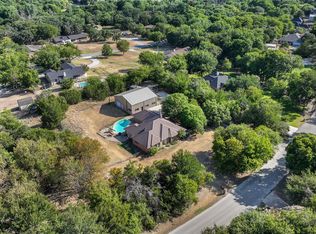 MLS ID #21350658, Jan Miller. NTREIS
 - $525,0004 bd3 ba2.3k sqft145 McKay Ln, Weatherford, TX 76088For Sale
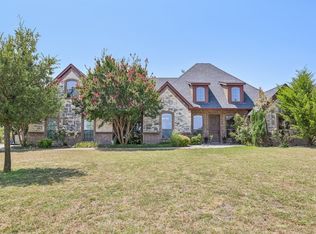 MLS ID #21357792, Marlene Bone. NTREIS
 - $499,9903 bd2 ba1.7k sqft102 Dawn Cir, Weatherford, TX 76086For Sale
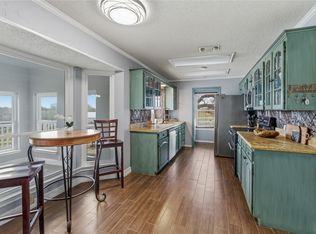 MLS ID #21205630, Alice Borron. NTREIS
 - $499,9994 bd2 ba2.2k sqft415 Fm Road 1708, Weatherford, TX 76087For SaleMLS ID #21290187, Shelley Boyd. NTREIS
- $390,0004 bd3 ba2.1k sqft1533 Salado Trl, Weatherford, TX 76087For SaleMLS ID #21358403, Kelli Frost Boyd. NTREIS
- $469,9004 bd3 ba2.3k sqft408 Canyon Trail Rd, Weatherford, TX 76087For SaleMLS ID #21213032, Chaz Swint. NTREIS
- $489,0003 bd3 ba2.3k sqft2001 Country Brook Dr, Weatherford, TX 76087For SaleMLS ID #21275254, Heidi Mayer. NTREIS
- $538,0003 bd2 ba2.1k sqft112 Knight Ct, Springtown, TX 76082For SaleMLS ID #21357248, Lena Thompson. NTREIS
- $539,0004 bd2 ba2.4k sqft1062 Rio Grande Way, Weatherford, TX 76087For SaleMLS ID #21196012, Joshua Shelton. NTREIS
- $539,0005 bd2 ba2.3k sqft112 Meadow Arbor Dr, Weatherford, TX 76085For SaleMLS ID #21340509, Ben Tackett. NTREIS
- $635,0004 bd3 ba2.8k sqft309 Verde Rd, Willow Park, TX 76087For SaleMLS ID #21256944, Paula Pittsinger. NTREIS
- $385,0004 bd2 ba1.9k sqft210 Yucca Dr, Weatherford, TX 76087For SaleMLS ID #21308913, Sanford Finkelstein. NTREIS
- $550,0004 bd4 ba2.9k sqft102 Tiffany Trl, Weatherford, TX 76086For SaleMLS ID #21343308, Kim Pratt. NTREIS
- $550,0004 bd3 ba2.9k sqft151 Canyon Creek Ct, Weatherford, TX 76087For SaleMLS ID #20829257, Lisa Catlin. NTREIS
- $428,5003 bd2 ba2k sqft109 Falcons Eye Ct, Weatherford, TX 76087For SaleMLS ID #21270222, Kathe Mcdonald. NTREIS
- $509,9003 bd3 ba2k sqft4697 Holbrook Rd, Springtown, TX 76082For SaleNextHome
- $585,0004 bd2 ba2.2k sqft145 Foxpointe Cir, Weatherford, TX 76087For SaleMLS ID #21305269, Tammy Melendez. NTREIS
- $489,0003 bd3 ba2.1k sqft114 Bolivar Dr, Weatherford, TX 76085For SaleMLS ID #21335247, Marsha Hardin. NTREIS
- $385,0003 bd2 ba2.2k sqft410 Charlie Way, Weatherford, TX 76087For SaleMLS ID #21286675, Alicia Elliott. NTREIS
