Welcome to your private retreat on nearly 1.38 acres in Springtown! Looking for space to spread out without giving up convenience? This beautiful home blends country charm with modern comfort, offering 3 bedrooms, 2 baths, and inviting living spaces filled with natural light, wood floors, and a stone fireplace. The kitchen boasts granite counters, custom cabinets, and stainless appliances, opening to a cozy dining nook and spacious living room. Step outside to your backyard paradise—an attached Gazebo and an expansive covered patio with a full outdoor kitchen and bar, perfect for entertaining. Mature trees surround the property, creating privacy and shade, while the large workshop is ideal for hobbies, storage, or business needs. With room for RVs, boats, or future projects, this property gives you freedom and flexibility. There's also a lovely pond! Located in Springtown ISD and close to shopping, dining, and highway access, it’s the best of both worlds: peaceful country living with city conveniences nearby. Don’t miss this rare find!
For sale
Price cut: $18K (9/21)
$510,000
112 Knight Ct, Springtown, TX 76082
3beds
2,195sqft
Single Family Residence
Built in 2010
1.4 Acres Lot
$504,300 Zestimate®
$232/sqft
$-- HOA
What's special
Stone fireplaceAttached gazeboWood floorsGranite countersStainless appliancesCozy dining nookLovely pond
- 46 days
- 302
- 22
Zillow last checked:
Listing updated:
Listed by:
Lena Thompson 0781673,
Real Broker, LLC 855-450-0442
Source: NTREIS,MLS#: 21357248
Facts & features
Interior
Bedrooms & bathrooms
- Bedrooms: 3
- Bathrooms: 2
- Full bathrooms: 2
Primary bedroom
- Level: First
- Dimensions: 0 x 0
Bedroom
- Level: First
- Dimensions: 0 x 0
Bedroom
- Level: First
- Dimensions: 0 x 0
Primary bathroom
- Features: Granite Counters, Jetted Tub, Stone Counters, Sitting Area in Primary, Separate Shower
- Level: First
- Dimensions: 0 x 0
Dining room
- Level: First
- Dimensions: 0 x 0
Other
- Features: Double Vanity, Stone Counters, Separate Shower
- Level: First
- Dimensions: 0 x 0
Living room
- Level: First
- Dimensions: 0 x 0
Appliances
- Included: Dishwasher, Gas Cooktop, Disposal, Gas Range, Gas Water Heater, Microwave
Features
- Chandelier, Decorative/Designer Lighting Fixtures, Eat-in Kitchen, Granite Counters, High Speed Internet, Open Floorplan, Pantry, Paneling/Wainscoting, Vaulted Ceiling(s), Walk-In Closet(s), Wired for Sound
- Has basement: No
- Number of fireplaces: 1
- Fireplace features: Wood Burning Stove
Interior area
- Total interior livable area: 2,195 sqft
Video & virtual tour
Property
Parking
- Total spaces: 4
- Parking features: Additional Parking, Door-Multi, Driveway, Garage, Garage Door Opener
- Attached garage spaces: 2
- Carport spaces: 2
Accessibility
- Accessibility features: Accessible Entrance
Features
- Levels: One
- Stories: 1
- Pool features: None
Lot
- Size: 1.4 Acres
Details
- Parcel number: R000088159
Construction
Type & style
- Home type: SingleFamily
- Architectural style: Detached
- Property subtype: Single Family Residence
- Attached to another structure: Yes
Condition
- Year built: 2010
Utilities & green energy
- Sewer: Septic Tank
- Water: Community/Coop
- Utilities for property: Electricity Available, None, Septic Available, Water Available
Community & HOA
Community
- Subdivision: Wellington Add Ph 2
HOA
- Has HOA: No
Location
- Region: Springtown
Financial & listing details
- Price per square foot: $232/sqft
- Tax assessed value: $447,430
- Annual tax amount: $7,190
- Date on market: 8/12/2026
- Cumulative days on market: 47 days
- Listing terms: Cash,Conventional
Estimated market value
$504,300
$479,000 - $530,000
$2,441/mo
Price history
| Date | Event | Price |
|---|---|---|
| 9/21/2026 | Price change | $510,000-3.4%$232/sqft |
Source: NTREIS #21357248 Report a problem | ||
| 8/18/2026 | Price change | $528,000-1.9%$241/sqft |
Source: NTREIS #21357248 Report a problem | ||
| 8/12/2026 | Listed for sale | $538,000+13.3%$245/sqft |
Source: NTREIS #21357248 Report a problem | ||
| 10/17/2025 | Listing removed | $475,000$216/sqft |
Source: NTREIS #21055891 Report a problem | ||
| 10/6/2025 | Price change | $475,000-2.1%$216/sqft |
Source: NTREIS #21055891 Report a problem | ||
| 9/10/2025 | Listed for sale | $485,000$221/sqft |
Source: NTREIS #21055891 Report a problem | ||
Public tax history
| Year | Property taxes | Tax assessment |
|---|---|---|
| 2025 | $2,272 -28% | $447,430 -3% |
| 2024 | $3,154 +2.3% | $461,130 |
| 2023 | $3,082 -36.4% | $461,130 +35.2% |
| 2022 | $4,843 +0.8% | $341,050 |
| 2021 | $4,802 +1.1% | $341,050 +16.7% |
| 2020 | $4,751 +0.1% | $292,340 |
| 2019 | $4,748 +1% | $292,340 +10.8% |
| 2018 | $4,701 +0.2% | $263,950 |
| 2017 | $4,693 +1.1% | $263,950 +9.6% |
| 2016 | $4,642 +0.2% | $240,830 +3% |
| 2015 | $4,631 | $233,880 +4.9% |
| 2014 | $4,631 | $223,020 +0.8% |
| 2013 | -- | $221,220 +12% |
| 2012 | -- | $197,550 -0.8% |
| 2011 | -- | $199,160 |
Find assessor info on the county website
Monthly payment
Est. payment
Payment breakdown
Explore the cost of this home by adjusting the details. Changes won't be saved.Climate risks
Neighborhood: 76082
Nearby schools
Schools provided by the listing agent
- Elementary: Springtown
- Middle: Springtown
- High: Springtown
- District: Springtown ISD
Source: NTREIS. This data may not be complete. We recommend contacting the local school district to confirm school assignments for this home.
Similar homes
- $514,0003 bd2 ba2.2k sqft505 Morrow Rd, Springtown, TX 76082For Sale
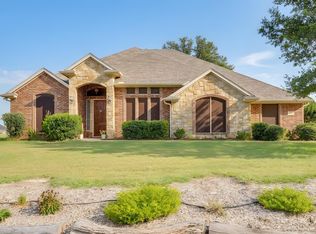 MLS ID #21343578, Jillian Cortez. NTREIS
 - $524,9004 bd3 ba2.1k sqft1389 Thomas Rd, Springtown, TX 76082For Sale
 MLS ID #21338624, Tommy Miles. NTREIS
 - $535,0004 bd3 ba2.7k sqft3020 Jolene Ct, Springtown, TX 76082For Sale
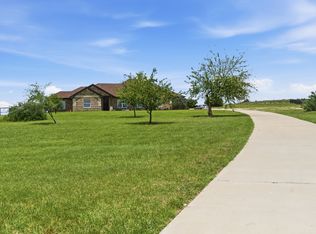 MLS ID #21291417, Tara Stark. NTREIS
 - $535,0004 bd3 ba2.9k sqft1032 Justin Dr, Springtown, TX 76082For Sale
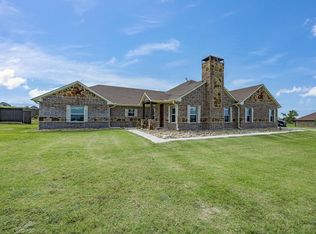 MLS ID #21304444, Kari Newton. NTREIS
