Room to Breathe and Enjoy! Situated on 1.1 acres in a desirable neighborhood outside city limits, this inviting 3-bedroom, 2-bath home with 2 living areas, 2 dining areas, a pool, AND a shop offers a wonderful blend of comfort, character, and versatility! **NO CITY TAXES! **A private well means NO water bills. **An INSULATED WORKSHOP with electricity and covered RV parking adds exceptional functionality. Inside the house, the main living area features tall ceilings, deep crown moldings and a welcoming fireplace. A second living area off the kitchen provides flexible space for gathering or relaxing. Take note of the high ceilings. The highly functional kitchen features QUARTZ countertops, abundant cabinetry, and a pantry. Luxury vinyl plank and tile flooring extend through much of the home, with comfortable carpeting in the secondary bedrooms. **Custom plantation shutters throughout. **Outdoors, enjoy a sparkling pool with waterfall. **Two patios, including a covered retreat off the primary suite, offer entertaining space as well as a quiet retreat for morning coffee or an evening wind down. The nicely finished 2 car garage attached to the house also houses a water filtration system. Sprinkler system in the front and near backyard. Handsome wrought iron gate is solar powered with battery storage. **Room to spread out, space for your hobbies, and the comforts that make a house feel like home!**
For sale
$550,000
2009 Bear Springs Dr, Haslet, TX 76052
3beds
1,945sqft
Single Family Residence
Built in 2000
1.11 Acres Lot
$-- Zestimate®
$283/sqft
$17/mo HOA
What's special
Welcoming fireplaceCovered rv parkingHigh ceilingsDeep crown moldingsTall ceilingsCustom plantation shutters throughoutAbundant cabinetry
- 8 days
- 465
- 53
Likely to sell faster than
Zillow last checked:
Listing updated:
Listed by:
Deb Mcneill 0609438 817-798-2420,
McNeill and Associates 817-798-2420
Source: NTREIS,MLS#: 21428081
Facts & features
Interior
Bedrooms & bathrooms
- Bedrooms: 3
- Bathrooms: 2
- Full bathrooms: 2
Primary bedroom
- Features: Built-in Features, Dual Sinks, Double Vanity, En Suite Bathroom, Jetted Tub, Separate Shower, Walk-In Closet(s)
- Level: First
- Dimensions: 15 x 12
Bedroom
- Features: Ceiling Fan(s), Split Bedrooms
- Level: First
- Dimensions: 12 x 10
Bedroom
- Features: Ceiling Fan(s), Split Bedrooms
- Level: First
- Dimensions: 12 x 10
Primary bathroom
- Features: Built-in Features, Dual Sinks, Double Vanity, En Suite Bathroom, Jetted Tub, Solid Surface Counters, Sink, Separate Shower, Walk-In Shower
- Level: First
- Dimensions: 10 x 6
Breakfast room nook
- Level: First
- Dimensions: 9 x 7
Den
- Features: Ceiling Fan(s)
- Level: First
- Dimensions: 14 x 12
Dining room
- Level: First
- Dimensions: 12 x 10
Other
- Features: Built-in Features, Solid Surface Counters
- Level: First
- Dimensions: 8 x 7
Kitchen
- Features: Breakfast Bar, Built-in Features, Pantry, Stone Counters
- Level: First
- Dimensions: 12 x 9
Laundry
- Features: Built-in Features, Utility Sink
- Level: First
- Dimensions: 8 x 7
Living room
- Features: Ceiling Fan(s), Fireplace
- Level: First
- Dimensions: 19 x 14
Heating
- Central, Electric
Cooling
- Central Air, Ceiling Fan(s), Electric
Appliances
- Included: Dishwasher, Electric Range, Disposal, Microwave, Water Softener
- Laundry: Electric Dryer Hookup, Laundry in Utility Room
Features
- Chandelier, Double Vanity, Pantry, Vaulted Ceiling(s), Walk-In Closet(s)
- Flooring: Carpet, Tile, Vinyl
- Windows: Window Coverings
- Has basement: No
- Number of fireplaces: 1
- Fireplace features: Living Room, Wood Burning
Interior area
- Total interior livable area: 1,945 sqft
Video & virtual tour
Property
Parking
- Total spaces: 2
- Parking features: Door-Single, Electric Gate, Garage, Garage Door Opener, Inside Entrance, RV Carport, Garage Faces Side, Boat, RV Access/Parking
- Attached garage spaces: 2
Features
- Levels: One
- Stories: 1
- Patio & porch: Covered
- Exterior features: Rain Gutters
- Pool features: In Ground, Outdoor Pool, Pool, Waterfall
- Fencing: Fenced,Gate,Vinyl,Wrought Iron
Lot
- Size: 1.11 Acres
- Features: Acreage
Details
- Additional structures: RV/Boat Storage, Workshop
- Parcel number: 07514514
Construction
Type & style
- Home type: SingleFamily
- Architectural style: Traditional,Detached
- Property subtype: Single Family Residence
Materials
- Brick
- Foundation: Slab
- Roof: Composition
Condition
- Resale
- Year built: 2000
Utilities & green energy
- Sewer: Aerobic Septic
- Water: Private, Well
- Utilities for property: Electricity Available, Septic Available, Underground Utilities, Water Available
Community & HOA
Community
- Security: Smoke Detector(s)
- Subdivision: Highlands At Willow Spgs
HOA
- Has HOA: Yes
- Services included: Association Management
- HOA fee: $200 annually
- HOA name: Pmi
- HOA phone: 817-796-6418
Location
- Region: Haslet
Financial & listing details
- Price per square foot: $283/sqft
- Tax assessed value: $539,758
- Annual tax amount: $8,754
- Date on market: 11/6/2026
- Cumulative days on market: 9 days
- Listing terms: Cash,Conventional,FHA,VA Loan
Estimated market value
Not available
Estimated sales range
Not available
Not available
Price history
| Date | Event | Price |
|---|---|---|
| 11/6/2026 | Listed for sale | $550,000$283/sqft |
Source: NTREIS #21428081 Report a problem | ||
Public tax history
| Year | Property taxes | Tax assessment |
|---|---|---|
| 2025 | $2,222 -3.8% | $539,758 |
| 2024 | $2,309 -4% | $539,758 +1.3% |
| 2023 | $2,405 -19.2% | $532,735 +8.9% |
| 2022 | $2,975 +8.9% | $489,305 +16.8% |
| 2021 | $2,732 +9.2% | $418,794 +12.2% |
| 2020 | $2,503 +7.1% | $373,257 -4.6% |
| 2019 | $2,337 +8.9% | $391,263 +23.5% |
| 2018 | $2,145 -63.7% | $316,911 -2.6% |
| 2017 | $5,911 +11.7% | $325,254 +8.9% |
| 2016 | $5,292 +6.7% | $298,778 +25.5% |
| 2015 | $4,958 | $238,100 |
| 2014 | $4,958 | $238,100 +4% |
| 2013 | -- | $229,000 +6.4% |
| 2012 | -- | $215,300 |
| 2011 | -- | $215,300 0% |
| 2010 | -- | $215,400 -1.6% |
| 2009 | -- | $218,800 -2.7% |
| 2008 | -- | $224,900 +10.7% |
| 2007 | -- | $203,149 +5% |
| 2006 | -- | $193,472 +1.6% |
| 2005 | -- | $190,491 +9.6% |
| 2004 | -- | $173,779 +2.7% |
| 2003 | -- | $169,200 +1.5% |
| 2002 | -- | $166,700 +8.2% |
| 2001 | -- | $154,000 |
Find assessor info on the county website
Monthly payment
Est. payment
Payment breakdown
Explore the cost of this home by adjusting the details. Changes won't be saved.Climate risks
Neighborhood: 76052
Nearby schools
Schools provided by the listing agent
- Elementary: Molly Livengood Carter
- Middle: Wilson
- High: Eaton
- District: Northwest ISD
Source: NTREIS. This data may not be complete. We recommend contacting the local school district to confirm school assignments for this home.
Similar homes
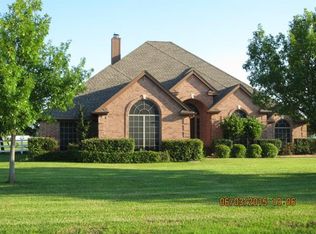
- $575,0004 bd3 ba2.2k sqft1901 Saw Tooth Ct, Haslet, TX 76052For Sale
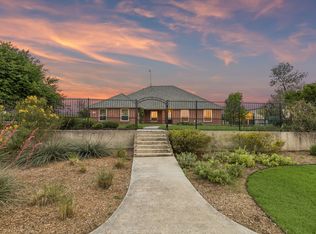 MLS ID #21391712, Breann Pelkey. NTREIS
- $--4 bd2 ba1.7k sqft169 Amanda Ln, Springtown, TX 76082Auction
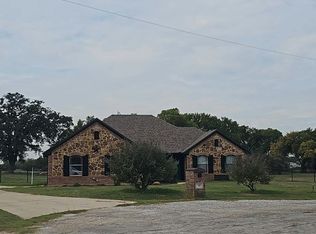 Auction.com 2
- $550,0004 bd2 ba2.1k sqft1820 Lacey Oak Ln, Keller, TX 76248For Sale
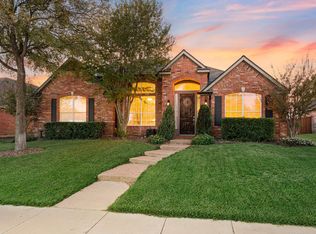 MLS ID #21429144, CJ Sutherland. NTREIS
- $465,0005 bd4 ba2.9k sqft1100 Crest Breeze Dr, Haslet, TX 76052For Sale
 MLS ID #21354446, Brittany Terry. NTREIS
