Welcome Home to this Immaculate Custom 4 Bedroom 2 Bath Home on 1 Acre with a Pool and Recently Added Shop with RV Boat Storage and Lean-To! The Spacious Living Area with Wood Burning Fireplace Creates Memorable Family Gatherings. In Addition, Enjoy Cooking in Your Fabulous Kitchen with the Upgraded Backsplash, Large Island, Quartz CounterTops, Black Appliances and Eat in Bar. The Custom Features Throughout the Home Such as the Triple Crown Molding, Hand Scraped Wood Laminate Flooring with 5 Inch Baseboards, Ceramic Tile in the Wet Areas, and Carpet in the Bedrooms Allow the Details of the Home to Be Appreciated. And, After a Busy Day, Relax on Your Backyard Patio Overlooking the Breathtaking Pool!
Sold
Price Unknown
2016 Highland Springs Dr, Haslet, TX 76052
4beds
2,386sqft
Single Family Residence
Built in 2000
1.09 Acres Lot
$635,400 Zestimate®
$--/sqft
$3,854 Estimated rent
Home value
$635,400
$604,000 - $667,000
$3,854/mo
Zestimate® history
Owner options
List your home for rent
$3,854/mo
Rent Zestimate®
Find your next renter with Zillow Rental Manager. Plus, with online applications, you can quickly screen prospective tenants – for free.
$3,854/mo
Rent Zestimate®
Refinance and save
$200/mo
Est. payment
Refinancing to a lower rate could help reduce your monthly payments and save thousands over the life of the loan.
$200/mo
Est. payment
Explore your selling options
Work with a Zillow partner agent
Leverage their expertise and Zillow's premium Showcase listings to get your home seen by more buyers.
Get startedList with your own agent
Get your home in front of millions of buyers by listing it on Zillow.
Learn how to do itSell it yourself
Take full control of how buyers see your home on Zillow by listing For Sale by Owner (FSBO).
List your homeWhat's special
Triple crown moldingBackyard patioCeramic tileUpgraded backsplashQuartz countertopsFabulous kitchenLarge island
Zillow last checked:
Listing updated:
Listed by:
Heidi Palazzo 0430590 817-966-6683,
Heidi & Co., LLC 817-966-6683
Bought with:
Sarah Lyons
CENTURY 21 Judge Fite Co.
Source: NTREIS,MLS#: 20531832
Facts & features
Interior
Bedrooms & bathrooms
- Bedrooms: 4
- Bathrooms: 2
- Full bathrooms: 2
Primary bedroom
- Level: First
- Dimensions: 17 x 20
Bedroom
- Level: First
- Dimensions: 14 x 14
Bedroom
- Features: Walk-In Closet(s)
- Level: First
- Dimensions: 12 x 13
Bedroom
- Level: First
- Dimensions: 12 x 12
Primary bathroom
- Features: Built-in Features, Dual Sinks, Granite Counters, Garden Tub/Roman Tub, Jetted Tub, Linen Closet, Separate Shower
- Level: First
- Dimensions: 14 x 12
Breakfast room nook
- Level: First
- Dimensions: 10 x 10
Dining room
- Level: First
- Dimensions: 15 x 12
Other
- Features: Built-in Features, Granite Counters
- Level: First
- Dimensions: 12 x 6
Kitchen
- Features: Breakfast Bar, Built-in Features, Eat-in Kitchen, Granite Counters
- Level: First
- Dimensions: 15 x 15
Living room
- Level: First
- Dimensions: 18 x 20
Utility room
- Level: First
- Dimensions: 12 x 6
Heating
- Central, Heat Pump
Cooling
- Central Air
Appliances
- Included: Dishwasher, Electric Cooktop, Disposal, Microwave
- Laundry: Laundry in Utility Room
Features
- Decorative/Designer Lighting Fixtures, Eat-in Kitchen, Kitchen Island
- Flooring: Carpet, Ceramic Tile, Wood
- Windows: Bay Window(s)
- Has basement: No
- Number of fireplaces: 1
- Fireplace features: Masonry, Wood Burning
Interior area
- Total interior livable area: 2,386 sqft
Property
Parking
- Total spaces: 2
- Parking features: Driveway, Garage, Garage Door Opener, Other, Garage Faces Side, Boat, RV Access/Parking
- Attached garage spaces: 2
- Has uncovered spaces: Yes
Features
- Levels: One
- Stories: 1
- Patio & porch: Covered
- Exterior features: Lighting, Other, Rain Gutters
- Pool features: Gunite, In Ground, Pool, Water Feature
- Fencing: Vinyl
Lot
- Size: 1.09 Acres
- Features: Acreage, Subdivision
Details
- Additional structures: RV/Boat Storage, Workshop
- Parcel number: 07514697
Construction
Type & style
- Home type: SingleFamily
- Architectural style: Traditional,Detached
- Property subtype: Single Family Residence
Materials
- Brick
- Foundation: Slab
- Roof: Composition
Condition
- Year built: 2000
Utilities & green energy
- Sewer: Aerobic Septic, Private Sewer
- Water: Private, Well
- Utilities for property: Cable Available, Sewer Available, Septic Available, Underground Utilities, Water Available
Community & HOA
Community
- Features: Curbs
- Subdivision: Highlands At Willow Spgs
HOA
- Has HOA: Yes
- Services included: Association Management
- HOA fee: $200 annually
- HOA name: PMI Premier
- HOA phone: 817-835-8822
Location
- Region: Haslet
Financial & listing details
- Tax assessed value: $585,531
- Annual tax amount: $8,529
- Date on market: 2/15/2024
- Cumulative days on market: 5 days
- Listing terms: Cash,Conventional,FHA,VA Loan
- Exclusions: Ring Doorbell, Refrigerator in garage, Washer and Dryer, Refrigerator, Camera on Pergola.
- Road surface type: Gravel
Price history
| Date | Event | Price |
|---|---|---|
| 3/22/2024 | Sold | -- |
Source: NTREIS #20531832 Report a problem | ||
| 2/26/2024 | Pending sale | $649,999$272/sqft |
Source: NTREIS #20531832 Report a problem | ||
| 2/21/2024 | Contingent | $649,999$272/sqft |
Source: NTREIS #20531832 Report a problem | ||
| 2/15/2024 | Listed for sale | $649,999+54.8%$272/sqft |
Source: NTREIS #20531832 Report a problem | ||
| 12/22/2018 | Listing removed | $419,990$176/sqft |
Source: Price Rite Realty #13901545 Report a problem | ||
| 8/28/2018 | Price change | $419,990-1.2%$176/sqft |
Source: Price Rite Realty #13901545 Report a problem | ||
| 7/28/2018 | Listed for sale | $424,990$178/sqft |
Source: Price Rite Realty #13901545 Report a problem | ||
Public tax history
| Year | Property taxes | Tax assessment |
|---|---|---|
| 2025 | -- | $585,531 |
| 2024 | $2,713 -0.9% | $585,531 +0.9% |
| 2023 | $2,738 -10.7% | $580,459 +8.5% |
| 2022 | $3,067 | $535,122 +23.2% |
| 2021 | -- | $434,296 +12.8% |
| 2020 | $2,581 -4.6% | $384,911 -4.6% |
| 2019 | $2,704 +15.3% | $403,324 +16.4% |
| 2018 | $2,346 -63.9% | $346,459 +8.3% |
| 2017 | $6,497 +11.6% | $319,994 +9.6% |
| 2016 | $5,819 +7% | $292,070 +12.2% |
| 2015 | $5,441 | $260,300 |
| 2014 | $5,441 | $260,300 +4.4% |
| 2013 | -- | $249,400 +8.9% |
| 2012 | -- | $229,006 |
| 2011 | -- | $229,006 -1.6% |
| 2010 | -- | $232,800 -1.6% |
| 2009 | -- | $236,600 -3% |
| 2008 | -- | $243,900 +7.4% |
| 2007 | -- | $227,127 +5.3% |
| 2006 | -- | $215,747 +1.7% |
| 2005 | -- | $212,150 +9.4% |
| 2004 | -- | $193,872 -1.8% |
| 2003 | -- | $197,400 +5% |
| 2002 | -- | $188,000 +7.6% |
| 2001 | -- | $174,700 |
Find assessor info on the county website
Neighborhood: 76052
Nearby homes
- $--4 bd3 ba2.9k sqft2100 Highland Springs Dr, Haslet, TX 76052Sold
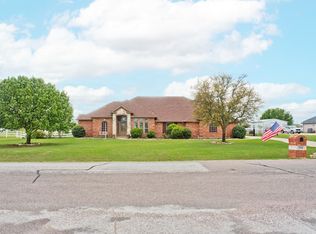
- $636,1004 bd3 ba2.5k sqft2008 Highland Springs Dr, Haslet, TX 76052Off Market
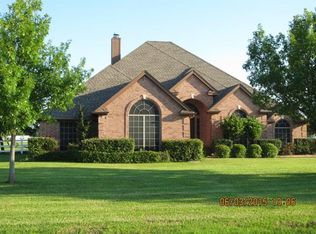
- $626,6004 bd3 ba2.2k sqft2017 Bear Springs Dr, Haslet, TX 76052Off Market
- $621,4003 bd2 ba2.4k sqft2000 Highland Springs Dr, Haslet, TX 76052Off Market
- $577,6003 bd2 ba2.4k sqft2108 Highland Springs Dr, Haslet, TX 76052Off Market
- $511,6003 bd2 ba1.8k sqft13808 Wood Springs Ct, Haslet, TX 76052Off Market
- $446,2003 bd2 ba1.9k sqft2025 Bear Springs Dr, Haslet, TX 76052Off Market
- $568,0003 bd2 ba1.9k sqft2009 Bear Springs Dr, Haslet, TX 76052Off Market
Nearby schools
GreatSchools rating
- 4/10Molly Livengood Carter Elementary SchoolGrades: PK-5Distance: 0.6 mi
- 6/10Truett Wilson Middle SchoolGrades: 6-8Distance: 1.1 mi
- 7/10V R Eaton High SchoolGrades: 9-12Distance: 2.8 mi
Schools provided by the listing agent
- Elementary: Haslet
- Middle: Wilson
- High: Eaton
- District: Northwest ISD
Source: NTREIS. This data may not be complete. We recommend contacting the local school district to confirm school assignments for this home.
Get a cash offer in 3 minutes
Find out how much your home could sell for in as little as 3 minutes with a no-obligation cash offer.
Estimated market value
$635,400
Get a cash offer in 3 minutes
Find out how much your home could sell for in as little as 3 minutes with a no-obligation cash offer.
Estimated market value
$635,400
- Texas
- Tarrant County
- Haslet
- 76052
- 2016 Highland Springs Dr
