Discover the warm and inviting ambiance of this one and a half story home, pool and workshop all nestled on 1+ acre of land. The kitchen is a culinary haven with sleek granite countertops, stainless steel appliances and ample cabinet space for all your kitchen essentials. Detailed trim frames the windows adding a touch of elegance to every room. Generously sized bedrooms provide plenty of space for the whole family. Make lasting memories outdoors with endless opportunities for fun, fellowship and entertainment. Refresh in the backyard play pool on steamy summer days, tinker away in the large workshop and host unforgettable BBQs year-round in your outdoor kitchen. The sunroom welcomes noisy game nights or quiet mornings of coffee and reflection. Raised garden beds filled with organic soil and ready for the gardening enthusiast. Say goodbye to a water bill with aerobic septic system and private well in place. Schedule NOW to explore this perfect blend of comfort, convenience & charm!
Sold
Price Unknown
2100 Highland Springs Dr, Haslet, TX 76052
4beds
2,973sqft
Single Family Residence
Built in 2000
1.1 Acres Lot
$722,600 Zestimate®
$--/sqft
$4,145 Estimated rent
Home value
$722,600
$686,000 - $759,000
$4,145/mo
Zestimate® history
Owner options
List your home for rent
$4,145/mo
Rent Zestimate®
Find your next renter with Zillow Rental Manager. Plus, with online applications, you can quickly screen prospective tenants – for free.
$4,145/mo
Rent Zestimate®
Refinance and save
$200/mo
Est. payment
Refinancing to a lower rate could help reduce your monthly payments and save thousands over the life of the loan.
$200/mo
Est. payment
Explore your selling options
Work with a Zillow partner agent
Leverage their expertise and Zillow's premium Showcase listings to get your home seen by more buyers.
Get startedList with your own agent
Get your home in front of millions of buyers by listing it on Zillow.
Learn how to do itSell it yourself
Take full control of how buyers see your home on Zillow by listing For Sale by Owner (FSBO).
List your homeWhat's special
Backyard play poolHalf story homeLarge workshopOutdoor kitchenStainless steel appliancesRaised garden bedsPrivate well
Zillow last checked:
Listing updated:
Listed by:
Leanna Sellars 0525508 817-829-6385,
Keller Williams Realty 817-329-8850
Bought with:
Kash Tavakoli
Douglas Elliman Real Estate
Source: NTREIS,MLS#: 20582705
Facts & features
Interior
Bedrooms & bathrooms
- Bedrooms: 4
- Bathrooms: 3
- Full bathrooms: 3
Primary bedroom
- Features: Dual Sinks, Double Vanity, Garden Tub/Roman Tub, Separate Shower, Walk-In Closet(s)
- Level: First
- Dimensions: 16 x 14
Bedroom
- Features: En Suite Bathroom, Split Bedrooms
- Level: First
- Dimensions: 14 x 10
Bedroom
- Level: First
- Dimensions: 12 x 11
Bedroom
- Level: First
- Dimensions: 16 x 12
Bonus room
- Level: Second
- Dimensions: 20 x 20
Breakfast room nook
- Features: Breakfast Bar, Granite Counters, Kitchen Island
- Level: First
- Dimensions: 13 x 12
Dining room
- Level: First
- Dimensions: 12 x 11
Living room
- Features: Fireplace
- Level: First
- Dimensions: 18 x 17
Appliances
- Included: Dishwasher, Electric Cooktop, Electric Oven, Microwave, Water Purifier
Features
- Eat-in Kitchen, Granite Counters, High Speed Internet, Kitchen Island, Open Floorplan, Pantry, Walk-In Closet(s)
- Flooring: Carpet, Ceramic Tile
- Windows: Window Coverings
- Has basement: No
- Number of fireplaces: 1
- Fireplace features: Wood Burning Stove
Interior area
- Total interior livable area: 2,973 sqft
Property
Parking
- Total spaces: 3
- Parking features: Additional Parking, RV Garage, RV Access/Parking, Garage Faces Side
- Attached garage spaces: 3
Features
- Levels: One and One Half
- Stories: 1.5
- Pool features: Pool
- Fencing: Back Yard,Vinyl
Lot
- Size: 1.1 Acres
Details
- Parcel number: 07514689
Construction
Type & style
- Home type: SingleFamily
- Architectural style: Detached
- Property subtype: Single Family Residence
- Attached to another structure: Yes
Materials
- Foundation: Slab
- Roof: Composition
Condition
- Year built: 2000
Utilities & green energy
- Sewer: Aerobic Septic
- Water: Well
- Utilities for property: Septic Available, Water Available
Community & HOA
Community
- Subdivision: Highlands At Willow Spgs
HOA
- Has HOA: Yes
- Services included: Association Management
- HOA fee: $200 annually
- HOA name: Robert Clark, PMI
- HOA phone: 817-796-6418
Location
- Region: Haslet
Financial & listing details
- Tax assessed value: $669,416
- Annual tax amount: $9,924
- Date on market: 4/10/2024
- Cumulative days on market: 3 days
- Listing terms: Cash,Conventional,FHA,VA Loan
- Exclusions: backyard sunshade negotiable*kitchen fridge will stay*whole home filter*transfer switch in garage for easy transition to generator*most windows
Price history
| Date | Event | Price |
|---|---|---|
| 5/1/2024 | Sold | -- |
Source: NTREIS #20582705 Report a problem | ||
| 4/20/2024 | Pending sale | $710,000$239/sqft |
Source: NTREIS #20582705 Report a problem | ||
| 4/13/2024 | Contingent | $710,000$239/sqft |
Source: NTREIS #20582705 Report a problem | ||
| 4/10/2024 | Listed for sale | $710,000+51.7%$239/sqft |
Source: NTREIS #20582705 Report a problem | ||
| 8/17/2018 | Sold | -- |
Source: Agent Provided Report a problem | ||
| 8/15/2018 | Pending sale | $468,000$157/sqft |
Source: Keller Williams Realty #13874917 Report a problem | ||
| 7/6/2018 | Price change | $468,000-1.5%$157/sqft |
Source: Keller Williams Realty #13874917 Report a problem | ||
| 6/25/2018 | Listed for sale | $475,000+18.8%$160/sqft |
Source: Keller Williams Realty #13874917 Report a problem | ||
| 9/22/2016 | Sold | -- |
Source: Agent Provided Report a problem | ||
| 8/8/2016 | Pending sale | $400,000$135/sqft |
Source: Keller Williams Realty-FM #13433761 Report a problem | ||
| 8/4/2016 | Listed for sale | $400,000$135/sqft |
Source: Keller Williams Realty-FM #13433761 Report a problem | ||
Public tax history
| Year | Property taxes | Tax assessment |
|---|---|---|
| 2025 | $2,873 -11% | $669,416 |
| 2024 | $3,229 | $669,416 0% |
| 2023 | -- | $669,477 +8.2% |
| 2022 | -- | $618,797 +21.9% |
| 2021 | -- | $507,546 +13.3% |
| 2020 | -- | $447,887 -4.7% |
| 2019 | -- | $470,157 +17.7% |
| 2018 | $1,681 -79.6% | $399,363 +1.1% |
| 2017 | $8,245 +36.6% | $395,102 +25.6% |
| 2016 | $6,035 +7% | $314,527 +16.8% |
| 2015 | $5,639 | $269,400 |
| 2014 | $5,639 | $269,400 +4.2% |
| 2013 | -- | $258,600 +6.9% |
| 2012 | -- | $242,000 |
| 2011 | -- | $242,000 +2.8% |
| 2010 | -- | $235,300 -17.5% |
| 2009 | -- | $285,184 |
| 2008 | -- | $285,184 |
| 2007 | -- | $285,184 +5.3% |
| 2006 | -- | $270,776 +1.7% |
| 2005 | -- | $266,243 +9.1% |
| 2004 | -- | $243,971 +13.8% |
| 2003 | -- | $214,300 +6.2% |
| 2002 | -- | $201,800 +13% |
| 2001 | -- | $178,600 |
Find assessor info on the county website
Neighborhood: 76052
Nearby homes
- $--4 bd2 ba2.3k sqft2016 Highland Springs Dr, Haslet, TX 76052Sold

- $579,5003 bd2 ba2.4k sqft2108 Highland Springs Dr, Haslet, TX 76052Off Market
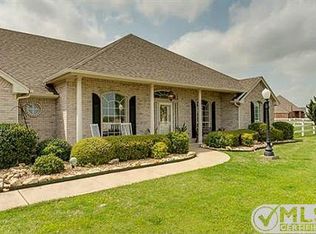
- $449,7003 bd2 ba1.9k sqft2025 Bear Springs Dr, Haslet, TX 76052Off Market
- $644,7004 bd3 ba2.5k sqft2008 Highland Springs Dr, Haslet, TX 76052Off Market
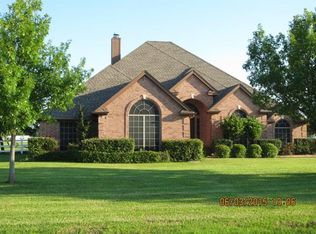
- $632,8004 bd3 ba2.2k sqft2017 Bear Springs Dr, Haslet, TX 76052Off Market
- $--3 bd2 ba2.2k sqft2101 Bear Springs Dr, Haslet, TX 76052Sold
- $660,3003 bd2 ba3.3k sqft2116 Highland Springs Dr, Haslet, TX 76052Off Market
- $769,6004 bd3 ba3.2k sqft13809 Wood Springs Ct, Haslet, TX 76052Off Market
Nearby schools
GreatSchools rating
- 4/10Molly Livengood Carter Elementary SchoolGrades: PK-5Distance: 0.6 mi
- 6/10Truett Wilson Middle SchoolGrades: 6-8Distance: 1.1 mi
- 7/10V R Eaton High SchoolGrades: 9-12Distance: 2.8 mi
Schools provided by the listing agent
- Elementary: Molly Livengood Carter
- Middle: Wilson
- High: Eaton
- District: Northwest ISD
Source: NTREIS. This data may not be complete. We recommend contacting the local school district to confirm school assignments for this home.
Get a cash offer in 3 minutes
Find out how much your home could sell for in as little as 3 minutes with a no-obligation cash offer.
Estimated market value
$722,600
Get a cash offer in 3 minutes
Find out how much your home could sell for in as little as 3 minutes with a no-obligation cash offer.
Estimated market value
$722,600
- Texas
- Tarrant County
- Haslet
- 76052
- 2100 Highland Springs Dr
Nearby cities
Nearby neighborhoods
Nearby zip codes
Other Haslet Topics
