Welcome to 2101 Bear Springs Drive, located in Haslet, Texas where you get the best of both worlds...the experience of country living, while still being close to the city. This home is move-in ready with the following updates: fresh neutral paint, modern light fixtures, ceiling fans, hardware, & new carpet installed in secondary bedrooms. Eat-in kitchen with granite counters, ss appliances, island, pantry & built-in nook, opens to a large family room with stunning wood burning fireplace! 2 living & 2 dining areas, 3 bedrooms PLUS office with closet that could be a 4th bedroom. Primary suite has a wall of windows overlooking the in-ground pool. Enjoy a spa like experience with large soaking tub, separate shower, hidden tv and generous walk-in closet. Sip your morning coffee on the enclosed back porch! Backyard features in-ground dive pool with spa and pool fencing. Shed included *1.09 Acres*Private well & septic NO WATER BILLS*NO CITY TAXES*1 HORSE ALLOWED* Buyer will need new survey.
Sold
Price Unknown
2101 Bear Springs Dr, Haslet, TX 76052
3beds
2,231sqft
Single Family Residence
Built in 1999
1.09 Acres Lot
$556,100 Zestimate®
$--/sqft
$3,196 Estimated rent
Home value
$556,100
$512,000 - $601,000
$3,196/mo
Zestimate® history
Owner options
List your home for rent
$3,196/mo
Rent Zestimate®
Find your next renter with Zillow Rental Manager. Plus, with online applications, you can quickly screen prospective tenants – for free.
$3,196/mo
Rent Zestimate®
Refinance and save
$200/mo
Est. payment
Refinancing to a lower rate could help reduce your monthly payments and save thousands over the life of the loan.
$200/mo
Est. payment
Explore your selling options
Work with a Zillow partner agent
Leverage their expertise and Zillow's premium Showcase listings to get your home seen by more buyers.
Get startedList with your own agent
Get your home in front of millions of buyers by listing it on Zillow.
Learn how to do itSell it yourself
Take full control of how buyers see your home on Zillow by listing For Sale by Owner (FSBO).
List your homeWhat's special
Pool fencingModern light fixturesGround dive poolHidden tvFresh neutral paintCeiling fansLarge family room
Zillow last checked:
Listing updated:
Listed by:
Amanda Shelby 0781528 888-455-6040,
Fathom Realty, LLC 888-455-6040
Bought with:
Rachel Reed
RE/MAX Trinity
Source: NTREIS,MLS#: 20482005
Facts & features
Interior
Bedrooms & bathrooms
- Bedrooms: 3
- Bathrooms: 2
- Full bathrooms: 2
Primary bedroom
- Features: En Suite Bathroom
- Dimensions: 14 x 16
Bedroom
- Features: Walk-In Closet(s)
- Dimensions: 12 x 11
Bedroom
- Dimensions: 12 x 11
Family room
- Features: Ceiling Fan(s), Fireplace
- Dimensions: 21 x 18
Office
- Dimensions: 10 x 11
Heating
- Central, Electric, Fireplace(s)
Cooling
- Central Air, Ceiling Fan(s), Electric
Appliances
- Included: Dishwasher, Electric Range, Electric Water Heater, Disposal, Microwave, Water Purifier
- Laundry: Washer Hookup, Electric Dryer Hookup, Laundry in Utility Room
Features
- Built-in Features, Decorative/Designer Lighting Fixtures, Double Vanity, Eat-in Kitchen, Granite Counters, High Speed Internet, Kitchen Island, Open Floorplan, Pantry, Cable TV, Walk-In Closet(s)
- Flooring: Carpet, Tile
- Has basement: No
- Number of fireplaces: 1
- Fireplace features: Glass Doors, Raised Hearth, Wood Burning
Interior area
- Total interior livable area: 2,231 sqft
Property
Parking
- Total spaces: 2
- Parking features: Garage
- Attached garage spaces: 2
Features
- Levels: One
- Stories: 1
- Patio & porch: Enclosed
- Exterior features: Lighting
- Pool features: Diving Board, Fenced, Heated, In Ground, Pool, Pool/Spa Combo
- Fencing: Vinyl
Lot
- Size: 1.09 Acres
- Features: Acreage, Back Yard, Interior Lot, Lawn, Landscaped, Sprinkler System
Details
- Parcel number: 07514565
Construction
Type & style
- Home type: SingleFamily
- Architectural style: Traditional,Detached
- Property subtype: Single Family Residence
Materials
- Brick, Rock, Stone
- Foundation: Slab
- Roof: Composition
Condition
- Year built: 1999
Utilities & green energy
- Sewer: Aerobic Septic, Private Sewer, Septic Tank
- Water: Private, Well
- Utilities for property: Electricity Available, Sewer Available, Septic Available, Water Available, Cable Available
Community & HOA
Community
- Security: Security System, Smoke Detector(s)
- Subdivision: Highlands At Willow Spgs
HOA
- Has HOA: Yes
- Services included: Association Management
- HOA fee: $200 annually
- HOA name: PMI PREMIER
- HOA phone: 817-796-6420
Location
- Region: Haslet
Financial & listing details
- Tax assessed value: $518,503
- Annual tax amount: $9,753
- Date on market: 11/23/2023
- Cumulative days on market: 70 days
- Listing terms: Cash,Conventional,FHA,VA Loan
- Exclusions: Any decor and furniture, freezer in garage.
- Electric utility on property: Yes
Price history
| Date | Event | Price |
|---|---|---|
| 3/1/2024 | Sold | -- |
Source: NTREIS #20482005 Report a problem | ||
| 2/11/2024 | Pending sale | $584,000$262/sqft |
Source: NTREIS #20482005 Report a problem | ||
| 1/31/2024 | Contingent | $584,000$262/sqft |
Source: NTREIS #20482005 Report a problem | ||
| 1/24/2024 | Price change | $584,000-0.8%$262/sqft |
Source: NTREIS #20482005 Report a problem | ||
| 11/23/2023 | Listed for sale | $589,000$264/sqft |
Source: NTREIS #20482005 Report a problem | ||
Public tax history
| Year | Property taxes | Tax assessment |
|---|---|---|
| 2025 | $2,346 +27.2% | $518,503 -8.1% |
| 2024 | $1,845 -1.3% | $564,099 +1% |
| 2023 | $1,869 | $558,345 +8.7% |
| 2022 | -- | $513,636 +20.3% |
| 2021 | $1,879 +6.6% | $427,130 +12.7% |
| 2020 | $1,762 +1% | $379,044 -4.5% |
| 2019 | $1,745 +6.2% | $396,992 +16.9% |
| 2018 | $1,643 -59% | $339,538 +2.8% |
| 2017 | $4,010 +2.2% | $330,419 +9.2% |
| 2016 | $3,925 -1.7% | $302,567 +18.6% |
| 2015 | $3,992 | $255,100 |
| 2014 | $3,992 | $255,100 +4.2% |
| 2013 | -- | $244,800 +6.8% |
| 2012 | -- | $229,200 |
| 2011 | -- | $229,200 0% |
| 2010 | -- | $229,300 -1.5% |
| 2009 | -- | $232,900 -2.9% |
| 2008 | -- | $239,900 +2.2% |
| 2007 | -- | $234,738 +4.1% |
| 2006 | -- | $225,392 +2.3% |
| 2005 | -- | $220,264 +9.3% |
| 2004 | -- | $201,537 +7.6% |
| 2003 | -- | $187,300 +3.4% |
| 2002 | -- | $181,100 +7.7% |
| 2001 | -- | $168,100 +33.3% |
| 2000 | -- | $126,100 |
Find assessor info on the county website
Neighborhood: 76052
Nearby homes
- $445,7003 bd2 ba1.9k sqft2025 Bear Springs Dr, Haslet, TX 76052Off Market
- $478,9003 bd2 ba2.3k sqft2109 Bear Springs Dr, Haslet, TX 76052Off Market
- $445,300-- bd-- ba2.3k sqft2109 Bear Springs Dr, Haslet, TX 76052Off Market
- $574,3003 bd2 ba2.4k sqft2108 Highland Springs Dr, Haslet, TX 76052Off Market
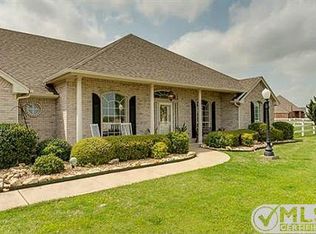
- $623,0004 bd3 ba2.2k sqft2017 Bear Springs Dr, Haslet, TX 76052Off Market
- $656,1003 bd2 ba3.3k sqft2116 Highland Springs Dr, Haslet, TX 76052Off Market
- $--4 bd3 ba2.9k sqft2100 Highland Springs Dr, Haslet, TX 76052Sold
- $734,5004 bd3 ba2.7k sqft2100 Bear Springs Dr, Haslet, TX 76052Off Market
Nearby schools
GreatSchools rating
- 4/10Molly Livengood Carter Elementary SchoolGrades: PK-5Distance: 0.7 mi
- 5/10Truett Wilson Middle SchoolGrades: 6-8Distance: 1.2 mi
- 7/10V R Eaton High SchoolGrades: 9-12Distance: 2.8 mi
Schools provided by the listing agent
- Elementary: Molly Livengood Carter
- Middle: Wilson
- High: Eaton
- District: Northwest ISD
Source: NTREIS. This data may not be complete. We recommend contacting the local school district to confirm school assignments for this home.
Get a cash offer in 3 minutes
Find out how much your home could sell for in as little as 3 minutes with a no-obligation cash offer.
Estimated market value
$556,100
Get a cash offer in 3 minutes
Find out how much your home could sell for in as little as 3 minutes with a no-obligation cash offer.
Estimated market value
$556,100
- Texas
- Tarrant County
- Haslet
- 76052
- 2101 Bear Springs Dr
