Skip main navigation
Off market
  • $596,700

    2008 Bear Springs Dr, Haslet, TX 76052

    3beds
    2,254sqft
    Single Family Residence
    Built in 2000
    1.11 Acres Lot
    $596,700 Zestimate®
    $265/sqft
    $3,268 Estimated rent

    Home value

    $596,700

    $567,000 - $627,000

    $3,268/mo

    Zestimate® history
    Loading
    Loading...

    Owner options

    List your home for rent

    $3,268/mo

    Rent Zestimate®

    Find your next renter with Zillow Rental Manager. Plus, with online applications, you can quickly screen prospective tenants – for free.

    Learn more

    $3,268/mo

    Rent Zestimate®

    Refinance and save

    $4,314/mo

    Est. payment

    Refinancing to a lower rate could help reduce your monthly payments and save thousands over the life of the loan.

    See today's rates

    $4,314/mo

    Est. payment

    Explore your selling options

    Work with a Zillow partner agent

    Leverage their expertise and Zillow's premium Showcase listings to get your home seen by more buyers.

    Get started

    List with your own agent

    Get your home in front of millions of buyers by listing it on Zillow.

    Learn how to do it

    Sell it yourself

    Take full control of how buyers see your home on Zillow by listing For Sale by Owner (FSBO).

    List your home

    What's special

    Cross fencedBackyard fencedBeautiful archesCoffee bar areaGreat neighborhoodFormal dining roomSplit bedrooms

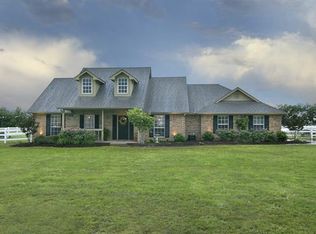
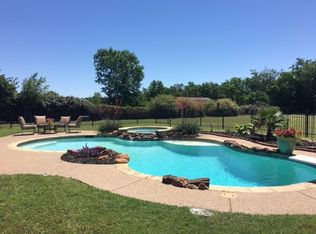
    No City Taxes!!! Haslet home on 1.11 Acres with 30x30 Shop, Heavy-duty Concrete Foundation, 110v Electric, and a Covered 15x30 area for storing Boats or RVs. 2013 Serene Waterfall Saltwater Pool with 20 year Pebbletech coating and a large covered patio. 3-car attached garage. Spacious master bedroom suite includes an Elfa closet system and a Modern, Updated bathroom with oversized walk-in shower, lighted custom mirrors, and a TV hidden behind the mirror. A formal dining room, with beautiful arches, opens into the living room with a cozy wood-burning fireplace. The kitchen has an island, coffee bar area, and Sliding Barn door. The large work from Home Office has built-in bookcases, schoolhouse reclaimed wood floor. Split bedrooms have wood-look tile. Backyard fenced and cross fenced with 3-rail, white vinyl rails and wire attached inside to keep pets where they belong. Deep Water Well. HVAC installed in 2016. AT&T Fiberoptic Cable. Great Neighborhood with activities in Northwest ISD!

    This property is off market, which means it's not currently listed for sale or rent on Zillow. This may be different from what's available on other websites or public sources.
    Zillow last checked:

    Listing updated:

    Listed by:

    Andra Beatty 0529091 817-713-4598,

    Andra Beatty Real Estate 817-713-4598

    Bought with:

    Cory Nichols

    Cowtown Appraisal Services

    Source: NTREIS,MLS#: 20176613

    Facts & features

    Interior

    Bedrooms & bathrooms
    • Bedrooms: 3
    • Bathrooms: 2
    • Full bathrooms: 2
    Primary bedroom
    • Level: First
    • Dimensions: 15 x 17
    Bedroom
    • Level: First
    • Dimensions: 11 x 13
    Bedroom
    • Level: First
    • Dimensions: 11 x 13
    Breakfast room nook
    • Level: First
    • Dimensions: 10 x 11
    Dining room
    • Level: First
    • Dimensions: 10 x 12
    Kitchen
    • Features: Breakfast Bar, Built-in Features, Eat-in Kitchen, Kitchen Island, Pantry
    • Level: First
    • Dimensions: 15 x 13
    Living room
    • Features: Fireplace
    • Level: First
    • Dimensions: 17 x 16
    Office
    • Features: Built-in Features
    • Level: First
    • Dimensions: 16 x 17
    Utility room
    • Features: Built-in Features
    • Level: First
    • Dimensions: 8 x 6
    Heating
    • Central, Electric, Fireplace(s)
    Cooling
    • Central Air, Ceiling Fan(s), Electric
    Appliances
    • Included: Dishwasher, Disposal
    • Laundry: Washer Hookup, Electric Dryer Hookup, Laundry in Utility Room
    Features
    • Eat-in Kitchen, High Speed Internet, Kitchen Island, Open Floorplan, Cable TV, Vaulted Ceiling(s), Walk-In Closet(s)
    • Flooring: Ceramic Tile
    • Windows: Window Coverings
    • Has basement: No
    • Number of fireplaces: 1
    • Fireplace features: Wood Burning
    Interior area
    • Total interior livable area: 2,254 sqft

    Property

    Parking
    • Total spaces: 3
    • Parking features: Driveway, Garage Faces Side
    • Attached garage spaces: 3
    • Has uncovered spaces: Yes
    Features
    • Levels: One
    • Stories: 1
    • Patio & porch: Covered
    • Pool features: Pool, Salt Water, Waterfall, Water Feature
    Lot
    • Size: 1.11 Acres
    • Features: Interior Lot
    Details
    • Parcel number: 07514239

    Construction

    Type & style
    • Home type: SingleFamily
    • Architectural style: Ranch,Traditional,Detached
    • Property subtype: Single Family Residence
    Materials
    • Brick
    • Foundation: Slab
    • Roof: Composition
    Condition
    • Year built: 2000

    Utilities & green energy

    • Sewer: Aerobic Septic
    • Water: Well
    • Utilities for property: Septic Available, Water Available, Cable Available

    Community & HOA

    Community
    • Subdivision: Highlands At Willow Spgs
    HOA
    • Has HOA: Yes
    • Services included: Association Management
    • HOA fee: $275 annually
    • HOA name: Highlands at Willow Springs
    • HOA phone: 817-796-6420
    Location
    • Region: Haslet

    Financial & listing details

    • Price per square foot: $265/sqft
    • Tax assessed value: $540,000
    • Annual tax amount: $8,844
    • Date on market: 5/13/2023
    • Cumulative days on market: 255 days
    • Road surface type: Asphalt

    Price history

    DateEventPrice
    7/10/2023Sold--
    Source: NTREIS #20176613 Report a problem
    6/27/2023Pending sale$574,000$255/sqft
    Source: NTREIS #20176613 Report a problem
    6/14/2023Contingent$574,000$255/sqft
    Source: NTREIS #20176613 Report a problem
    6/13/2023Listed for sale$574,000$255/sqft
    Source: NTREIS #20176613 Report a problem
    6/5/2023Contingent$574,000$255/sqft
    Source: NTREIS #20176613 Report a problem
    5/29/2023Price change$574,000-0.2%$255/sqft
    Source: NTREIS #20176613 Report a problem
    4/23/2023Price change$575,000-0.9%$255/sqft
    Source: NTREIS #20176613 Report a problem
    4/6/2023Price change$580,000-1.9%$257/sqft
    Source: NTREIS #20176613 Report a problem
    3/17/2023Price change$591,000-0.3%$262/sqft
    Source: NTREIS #20176613 Report a problem
    2/13/2023Price change$593,000-0.8%$263/sqft
    Source: NTREIS #20176613 Report a problem
    1/28/2023Price change$598,000-0.2%$265/sqft
    Source: NTREIS #20176613 Report a problem
    1/3/2023Price change$599,000-1.8%$266/sqft
    Source: NTREIS #20176613 Report a problem
    11/15/2022Price change$610,000-0.3%$271/sqft
    Source: NTREIS #20176613 Report a problem
    10/25/2022Price change$612,000-0.8%$272/sqft
    Source: NTREIS #20176613 Report a problem
    10/1/2022Listed for sale$617,000$274/sqft
    Source: NTREIS #20176613 Report a problem

    Public tax history

    YearProperty taxesTax assessment
    2025$2,511 -3.4%$540,000 -7.6%
    2024$2,600 +9.9%$584,401 +0.9%
    2023$2,366 $578,916 +8.4%
    2022-- $534,060 +16.3%
    2021$2,377 +5.6%$459,117 +11.8%
    2020$2,252 +3.8%$410,745 -4.3%
    2019$2,168 +5.1%$429,177 +23.1%
    2018$2,064 -68.5%$348,722 +4.5%
    2017$6,542 +11.6%$333,844 +10%
    2016$5,859 +7%$303,629 +15.9%
    2015$5,478 $262,000
    2014$5,478 $262,000 +4.2%
    2013-- $251,500 +9.7%
    2012-- $229,200
    2011-- $229,200 -0.1%
    2010-- $229,500 -1.6%
    2009-- $233,300 -2.9%
    2008-- $240,300 +5.4%
    2007-- $228,034 +5.6%
    2006-- $215,941 +1.7%
    2005-- $212,403 +9.4%
    2004-- $194,118 -0.2%
    2003-- $194,500 +3.8%
    2002-- $187,300 +7.6%
    2001-- $174,100 +828.5%
    2000-- $18,750
    Find assessor info on the county website

    Neighborhood: 76052

    Nearby schools

    GreatSchools rating
    Schools provided by the listing agent
    • Elementary: Haslet
    • Middle: Wilson
    • High: Eaton
    • District: Northwest ISD

    Source: NTREIS. This data may not be complete. We recommend contacting the local school district to confirm school assignments for this home.

    Get a cash offer in 3 minutes
    Find out how much your home could sell for in as little as 3 minutes with a no-obligation cash offer.
    Estimated market value
    $596,700
    Get a cash offer in 3 minutes
    Find out how much your home could sell for in as little as 3 minutes with a no-obligation cash offer.
    Estimated market value
    $596,700