SELLER IS MOTIVATED—BRAND-NEW ROOF!
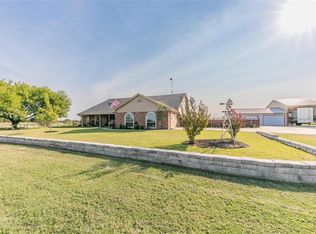
Set on 3.99 private acres, this welcoming Texas country home offers space, privacy, and modern comfort just outside Boyd with quick access to Weatherford, Decatur, and Fort Worth. The move-in-ready 3BR, 2BA, 2,600+ sq ft layout features an open living area with a fireplace and views of the outdoor amenities.
The kitchen includes granite counters, white cabinetry, stainless appliances, double ovens, and a large island. A dedicated office and an oversized mudroom with its own shower add valuable functionality for country living. The private primary suite offers a custom walk-in closet, dual sinks, soaking tub, and separate shower.
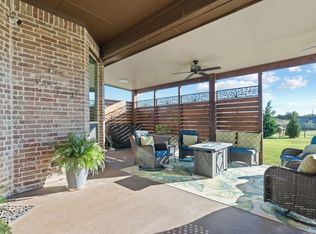
Outdoor features include an above-ground pool, cabana, fire pit area, and wide-open Texas skies. The property also provides a 24x29 insulated shop with electricity, RV parking with hookups, an attached 2-car garage, and ample space for projects, gardening, or recreation.
Acreage homes with a pool, shop, RV setup, modern updates, and a new roof this close to town are rare. Seller is motivated—take advantage of this opportunity.
For sale
$589,900
737 County Road 4699, Boyd, TX 76023
3beds
2,672sqft
Single Family Residence
Built in 2002
3.99 Acres Lot
$569,400 Zestimate®
$221/sqft
$-- HOA
What's special
Wide-open texas skiesDedicated officeAbove-ground poolGranite countersStainless appliancesFire pit areaSoaking tub
- 38 days
- 231
- 19
Zillow last checked:
Listing updated:
Listed by:
LaTisha Grant 0676868 940-329-5070,
Copper Ridge Real Estate 682-429-5553
Source: NTREIS,MLS#: 21382733
Facts & features
Interior
Bedrooms & bathrooms
- Bedrooms: 3
- Bathrooms: 2
- Full bathrooms: 2
Primary bedroom
- Features: Closet Cabinetry, Ceiling Fan(s), Dual Sinks, Garden Tub/Roman Tub, Linen Closet, Separate Shower, Walk-In Closet(s)
- Level: First
- Dimensions: 14 x 18
Bedroom
- Features: Closet Cabinetry, Ceiling Fan(s)
- Level: First
- Dimensions: 12 x 14
Bedroom
- Features: Closet Cabinetry, Ceiling Fan(s)
- Level: First
- Dimensions: 11 x 13
Primary bathroom
- Features: Built-in Features, Closet Cabinetry, Dual Sinks, Garden Tub/Roman Tub, Linen Closet, Solid Surface Counters, Separate Shower
- Level: First
- Dimensions: 14 x 10
Other
- Features: Built-in Features, Linen Closet, Solid Surface Counters
- Level: First
- Dimensions: 13 x 5
Kitchen
- Features: Breakfast Bar, Built-in Features, Granite Counters, Kitchen Island
- Level: First
- Dimensions: 14 x 18
Living room
- Features: Ceiling Fan(s), Fireplace
- Level: First
- Dimensions: 23 x 19
Heating
- Central, Electric, Fireplace(s)
Cooling
- Central Air, Ceiling Fan(s), Electric
Appliances
- Included: Double Oven, Dishwasher, Electric Cooktop, Electric Oven, Electric Water Heater, Disposal, Microwave, Vented Exhaust Fan
Features
- Chandelier, Decorative/Designer Lighting Fixtures, Granite Counters, High Speed Internet, Kitchen Island, Open Floorplan, Cable TV, Walk-In Closet(s), Wired for Sound
- Flooring: Carpet, Ceramic Tile, Luxury Vinyl Plank
- Has basement: No
- Number of fireplaces: 1
- Fireplace features: Insert, Gas Log, Living Room
Interior area
- Total interior livable area: 2,672 sqft
Video & virtual tour
Property
Parking
- Total spaces: 5
- Parking features: Covered, Carport, Door-Multi, Door-Single, Driveway, Garage, Garage Door Opener, RV Carport, Workshop in Garage, Boat, RV Access/Parking
- Attached garage spaces: 4
- Carport spaces: 1
- Covered spaces: 5
Features
- Levels: One
- Stories: 1
- Patio & porch: Covered
- Exterior features: Awning(s), Fire Pit, Lighting, Rain Gutters, RV Hookup, Storage
- Pool features: Above Ground, Cabana, Fenced, Outdoor Pool, Pool
- Fencing: Barbed Wire,Back Yard,Cross Fenced,Pipe
Lot
- Size: 3.99 Acres
- Features: Acreage, Back Yard, Cleared, Lawn, Landscaped, Few Trees
- Residential vegetation: Cleared, Grassed
Details
- Additional structures: Second Garage, Gazebo, RV/Boat Storage, Workshop
- Parcel number: 796837
Construction
Type & style
- Home type: SingleFamily
- Architectural style: A-Frame,Traditional,Detached
- Property subtype: Single Family Residence
Materials
- Brick
- Foundation: Slab
- Roof: Composition
Condition
- Resale
- Year built: 2002
Utilities & green energy
- Sewer: Septic Tank
- Water: Community/Coop
- Utilities for property: Electricity Available, Septic Available, Water Available, Cable Available
Community & HOA
Community
- Security: Security System Owned, Smoke Detector(s), Security Lights
- Subdivision: Friendship Ranch
HOA
- Has HOA: No
Location
- Region: Boyd
Financial & listing details
- Price per square foot: $221/sqft
- Tax assessed value: $542,176
- Annual tax amount: $6,719
- Date on market: 9/10/2026
- Cumulative days on market: 296 days
- Listing terms: Assumable,Cash,Conventional,FHA,USDA Loan,VA Loan
- Exclusions: dining room curtains, TV mounts, Fridge
Estimated market value
$569,400
$541,000 - $598,000
$1,944/mo
Price history
| Date | Event | Price |
|---|---|---|
| 9/10/2026 | Listed for sale | $589,900-1.7%$221/sqft |
Source: NTREIS #21382733 Report a problem | ||
| 9/4/2026 | Listing removed | $599,900$225/sqft |
Source: NTREIS #21283671 Report a problem | ||
| 6/29/2026 | Price change | $599,900-4%$225/sqft |
Source: NTREIS #21283671 Report a problem | ||
| 6/15/2026 | Price change | $624,900-2.3%$234/sqft |
Source: NTREIS #21283671 Report a problem | ||
| 5/31/2026 | Listed for sale | $639,900$239/sqft |
Source: NTREIS #21283671 Report a problem | ||
Public tax history
| Year | Property taxes | Tax assessment |
|---|---|---|
| 2025 | $5,119 -8.2% | $542,176 -0.8% |
| 2024 | $5,575 +7.8% | $546,408 +3.4% |
| 2023 | $5,173 | $528,581 +10% |
| 2022 | -- | $480,528 +10% |
| 2021 | $6,347 +81.2% | $436,840 +58.5% |
| 2020 | $3,503 | $275,660 |
Find assessor info on the county website
Monthly payment
Est. payment
Payment breakdown
Explore the cost of this home by adjusting the details. Changes won't be saved.Climate risks
Neighborhood: 76023
Nearby schools
Schools provided by the listing agent
- Elementary: Boyd
- Middle: Boyd
- High: Boyd
- District: Boyd ISD
Source: NTREIS. This data may not be complete. We recommend contacting the local school district to confirm school assignments for this home.
Similar homes
- $475,0004 bd2 ba2.1k sqft104 Carls Ct, Boyd, TX 76023For Sale
 MLS ID #21366386, Holly Torri. NTREIS
 - $529,9005 bd3 ba3.4k sqft379 Private Road 4650, Boyd, TX 76023For Sale
 MLS ID #21203903, Carly Carter. NTREIS
 - $524,9004 bd2 ba2k sqft3076 Fm 2048, Boyd, TX 76023For Sale
 MLS ID #21300153, Tawney Smith. NTREIS
 - $559,0004 bd2 ba2.2k sqft1290 County Road 3355, Paradise, TX 76073For Sale
 MLS ID #21402006, Erin Murphy. NTREIS
